Skip main navigation
Sold for $1,565,000
  • $1,565,000

    10305 Hunt Country Ln, Vienna, VA 22182

    5beds
    3,710sqft
    Single Family Residence
    Built in 1969
    0.46 Acres Lot
    $1,573,000 Zestimate®
    $422/sqft
    $5,644 Estimated rent

    Home value

    $1,573,000

    $1.48M - $1.67M

    $5,644/mo

    Zestimate® history
    Loading
    Loading...

    Owner options

    List your home for rent

    $5,644/mo

    Rent Zestimate®

    Find your next renter with Zillow Rental Manager. Plus, with online applications, you can quickly screen prospective tenants – for free.

    Learn more

    $5,644/mo

    Rent Zestimate®

    Refinance and save

    $9,513/mo

    Est. payment

    Refinancing to a lower rate could help reduce your monthly payments and save thousands over the life of the loan.

    See today's rates

    $9,513/mo

    Est. payment

    Explore your selling options

    Work with a Zillow partner agent

    Leverage their expertise and Zillow's premium Showcase listings to get your home seen by more buyers.

    Get started

    List with your own agent

    Get your home in front of millions of buyers by listing it on Zillow.

    Learn how to do it

    Sell it yourself

    Take full control of how buyers see your home on Zillow by listing For Sale by Owner (FSBO).

    List your home

    What's special

    Contemporary backsplashFashionably-finished hall bathPrivate brick patioBrightly-lit breakfast nookChic tile and fixturesSeparate islandSpacious family room
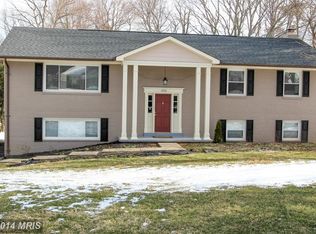
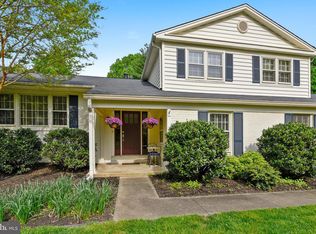
    GEORGEOUS HOME IN THE LOVELY WAYSIDE NEIGHBORHOOD. Plan to stop by this updated 5 Bedroom, 3 ½ Bath, colonial home with 2 car garage. This home has been thoughtfully prepared for the new owner with high-end upgrades throughout. The home features newly refinished, neutral, hardwood floors and trendy, champagne-bronze fixtures throughout. The center hall is a great place to greet friends. On one side of the living room/reception room with fireplace. On the other side is the spacious family room which flows into the kitchen and breakfast room. The kitchen features quartz countertops, upgraded stainless steel appliances, contemporary backsplash, separate island and stylish cabinetry. Chat with family and friends in the brightly-lit breakfast nook. Step out to the private, brick patio to enjoy the landscaped rear yard with a featured pond, and a flat lawn ready for parties and sports games with friends. There is a mudroom/ laundry room off the breakfast room. On the other side of the kitchen, you can entertain in the full-size dining room with chair rail, panel molding and crown molding with views of greenery out of all the windows. There is a chic powder room on this floor too. Upstairs also features all beautiful, hardwood floors, and elegant fixtures. The primary bedroom features an oversized walk in closet. The adjoining, generously-sized primary bath offers a Jacuzzi bubble tub, trendy, double vanity, separate shower and tucked-away toilet. This room is fitted with chic tile and fixtures. The 2nd and 3rd bedrooms are also generously sized, each with walk-in closets. And, the 4th bedroom is charming with double windows overlooking the yard. The hallway offers the fashionably-finished hall bath, linen closet and a convenient,storage closet. On the lower level you will find a great place for entertaining or just chillin’. The rec-room features prime vinyl plank flooring and is great for play time. The wet-bar with beverage refrigerator is super to have in this area. The 5th bedroom/ den is located behind the rec-room with an egress window and exit door. This bedroom has direct access to the 3rd full bath, which is also ready for guest use. There is a large, storage room / utility room on this level. The oversized, side-load 2 car garage is large enough to hold cars and more. When you enter the Wayside neighborhood, you will love the glorious spring colors. Make plans to join neighbors strolling or jogging throughout the quiet streets. The neighborhood is served by Oakton ES, Thoreau MS and Madison HS. This home is so conveniently located just off Hunter Mill Rd between I66 and Dulles Access Road. Enjoy strolls through the quiet, pretty streets of the Wayside neighborhood. Enjoy close by Fairfax County parks and all the amenities of the Town of Vienna and vibrant Reston with Metro accessibility.

    Zillow last checked:

    Listing updated:

    Listed by:

    Karrina Brown 703-646-1413,

    RE/MAX Executives

    Bought with:

    Michele Symcak, 0225068486

    Century 21 Redwood Realty

    Source: Bright MLS,MLS#: VAFX2302866MLS Logo

    Facts & features

    Interior

    Bedrooms & bathrooms
    • Bedrooms: 5
    • Bathrooms: 4
    • Full bathrooms: 3
    • 1/2 bathrooms: 1
    • Main level bathrooms: 1
    Basement
    • Description: Percent Finished: 75.0
    • Area: 1365
    Heating
    • Forced Air, Natural Gas
    Cooling
    • Central Air, Electric
    Appliances
    • Included: Refrigerator, Cooktop, Gas Water Heater
    Features
    • Bathroom - Walk-In Shower, Family Room Off Kitchen, Formal/Separate Dining Room, Kitchen - Country, Eat-in Kitchen, Kitchen Island, Walk-In Closet(s)
    • Flooring: Hardwood, Wood
    • Doors: Insulated
    • Windows: Double Pane Windows, Insulated Windows, Screens
    • Basement: Full
    • Number of fireplaces: 1
    • Fireplace features: Brick
    Interior area
    • Total structure area: 4,075
    • Total interior livable area: 3,710 sqft
    • Finished area above ground: 2,710
    • Finished area below ground: 1,000

    Property

    Parking
    • Total spaces: 5
    • Parking features: Garage Faces Side, Driveway, Attached, On Street
    • Attached garage spaces: 2
    • Uncovered spaces: 3
    Accessibility
    • Accessibility features: 2+ Access Exits
    Features
    • Levels: Three
    • Stories: 3
    • Patio & porch: Patio
    • Exterior features: Lighting
    • Pool features: None
    • Has view: Yes
    • View description: Garden
    Lot
    • Size: 0.46 Acres
    • Features: Landscaped
    Details
    • Additional structures: Above Grade, Below Grade
    • Parcel number: 0272 02 0025
    • Zoning: 111
    • Special conditions: Standard

    Construction

    Type & style
    • Home type: SingleFamily
    • Architectural style: Colonial
    • Property subtype: Single Family Residence
    Materials
    • Aluminum Siding
    • Foundation: Block
    • Roof: Asphalt,Architectural Shingle
    Condition
    • Excellent
    • New construction: No
    • Year built: 1969
    • Major remodel year: 2026

    Utilities & green energy

    • Sewer: Other
    • Water: Other

    Community & HOA

    Community
    • Security: Smoke Detector(s)
    • Subdivision: Wayside
    HOA
    • Has HOA: No
    Location
    • Region: Vienna

    Financial & listing details

    • Price per square foot: $422/sqft
    • Tax assessed value: $1,158,350
    • Annual tax amount: $11,735
    • Date on market: 4/17/2026
    • Listing agreement: Exclusive Right To Sell
    • Listing terms: Conventional,FNMA,VA Loan,Cash,Bank Portfolio
    • Ownership: Fee Simple

    Price history

    DateEventPrice
    5/8/2026Sold$1,565,000+7.9%$422/sqft
    Source: Bright MLS #VAFX2302866 Report a problem
    4/18/2026Pending sale$1,450,000$391/sqft
    Source: Bright MLS #VAFX2302866 Report a problem
    4/17/2026Listed for sale$1,450,000+94.1%$391/sqft
    Source: Bright MLS #VAFX2302866 Report a problem
    8/5/2024Sold$747,000+0.7%$201/sqft
    Source: Public Record Report a problem
    4/10/2019Listing removed$742,113$200/sqft
    Source: Auction.com Report a problem
    4/5/2019Listed for sale$742,113-0.1%$200/sqft
    Source: Auction.com Report a problem
    6/15/2018Listing removed$742,661+3.1%$200/sqft
    Source: Auction.com Report a problem
    5/30/2018Listed for sale$720,5880%$194/sqft
    Source: Auction.com Report a problem
    4/28/2017Listing removed$720,783$194/sqft
    Source: Auction.com Report a problem
    4/14/2017Listed for sale--
    Source: Auction.com Report a problem

    Public tax history

    YearProperty taxesTax assessment
    2025$11,735 +9.4%$1,015,130 +9.6%
    2024$10,729 +4%$926,100 +1.3%
    2023$10,317 +7.4%$914,260 +8.8%
    2022$9,609 $840,350 +3.1%
    2021-- $815,350 +3.9%
    2020$9,286 +1.5%$784,660 +1.5%
    2019$9,148 +5.3%$772,960 +5.3%
    2018$8,687 +2.9%$733,970 +1%
    2017$8,439 +0.2%$726,860
    2016$8,421 +3.8%$726,860
    2015$8,112 +2.7%$726,860 +2.5%
    2014$7,896 $709,080 +12.2%
    2013-- $632,250 +2.5%
    2012-- $616,840 +1.6%
    2011-- $606,840 +16.8%
    2010-- $519,730 -7%
    2009-- $558,580 -9.8%
    2008-- $619,090
    2007-- $619,090 +48.3%
    2003-- $417,475 +20%
    2002-- $347,895 +13%
    2001-- $307,870
    Find assessor info on the county website

    Neighborhood: 22182

    Nearby schools

    GreatSchools rating
    Schools provided by the listing agent
    • Elementary: Oakton
    • Middle: Thoreau
    • High: Madison
    • District: Fairfax County Public Schools

    Source: Bright MLS. This data may not be complete. We recommend contacting the local school district to confirm school assignments for this home.

    Get a cash offer in 3 minutes
    Find out how much your home could sell for in as little as 3 minutes with a no-obligation cash offer.
    Estimated market value
    $1,573,000
    Get a cash offer in 3 minutes
    Find out how much your home could sell for in as little as 3 minutes with a no-obligation cash offer.
    Estimated market value
    $1,573,000