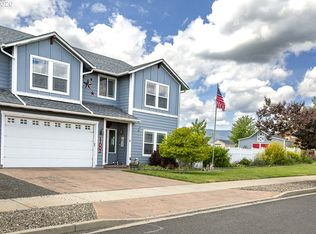
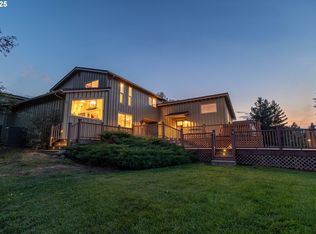
Tucked into Island City, this stunning 4-bedroom, 3-bathroom home delivers the perfect mix of casual elegance, smart luxury, and everyday comfort. Designed for gathering and built for living well, the home flows effortlessly with multiple indoor and outdoor living spaces, a cook’s kitchen with a generous pantry, and open sight lines that keep everyone connected.Tucked away upstairs, the upper-level living space offers the ultimate flex area with a private fourth bedroom, oversized bathroom, and clever built-in storage throughout. Whether you need a quiet work-from-home escape, the ultimate game room, guest retreat, teen hangout, or a little combination of all of the above, this space delivers privacy, function, and personality all in one.But what truly sets this property apart is that its luxury goes far beyond what you see at first glance. Built with efficient Eco Block construction, this home’s beauty is more than skin deep—offering high-end, behind-the-scenes features focused on comfort, quality, and efficiency, including radiant heated concrete floors, a heated patio, and even a heated driveway. The private primary suite feels like a boutique retreat with a spa-inspired bathroom and oversized his-and-her closets, while surround sound, thoughtful finishes, and carefully crafted details throughout elevate the experience at every turn.This is the kind of home that doesn’t just look impressive; it lives beautifully. Some homes check the boxes. This one changes the list. Call today but give yourself extra time for the tour. You may not want to leave.
Pending
Price cut: $25K (6/18)
$614,900
10305 Leonard Ln, La Grande, OR 97850
4beds
3,283sqft
Residential, Single Family Residence
Built in 2014
10,018 Square Feet Lot
$-- Zestimate®
$187/sqft
$-- HOA
What's special
- 67 days |
- 293 |
- 7 |
Zillow last checked:
Listing updated:
Listed by:
Amanda May 541-963-1000,
RE/MAX Real Estate Team
Source: RMLS (OR),MLS#: 681212871
Facts & features
Interior
Bedrooms & bathrooms
- Bedrooms: 4
- Bathrooms: 3
- Full bathrooms: 3
- Main level bathrooms: 2
Rooms
- Room types: Bedroom 2, Bedroom 3, Dining Room, Family Room, Kitchen, Living Room, Primary Bedroom
Primary bedroom
- Level: Main
Heating
- Forced Air
Cooling
- Heat Pump
Appliances
- Included: Dishwasher, Disposal, Free-Standing Gas Range, Free-Standing Refrigerator, Range Hood, Stainless Steel Appliance(s), Gas Water Heater, Tankless Water Heater
Features
- Granite, High Ceilings, Sound System, Butlers Pantry, Cook Island, Pantry
- Flooring: Concrete
- Number of fireplaces: 1
- Fireplace features: Gas
Interior area
- Total structure area: 3,283
- Total interior livable area: 3,283 sqft
Property
Parking
- Total spaces: 2
- Parking features: Driveway, Off Street, Garage Door Opener, Attached
- Attached garage spaces: 2
- Has uncovered spaces: Yes
Accessibility
- Accessibility features: Main Floor Bedroom Bath, Utility Room On Main, Walkin Shower, Accessibility
Features
- Levels: Two
- Stories: 2
- Patio & porch: Covered Patio
- Exterior features: Fire Pit, Garden, Yard
- Fencing: Fenced
- Has view: Yes
- View description: Mountain(s)
Lot
- Size: 10,018 Square Feet
- Features: Level, Sprinkler, SqFt 10000 to 14999
Details
- Additional structures: ToolShed
- Parcel number: 18257
Construction
Type & style
- Home type: SingleFamily
- Architectural style: NW Contemporary
- Property subtype: Residential, Single Family Residence
Materials
- Cement Siding
- Foundation: Slab
- Roof: Composition
Condition
- Resale
- New construction: No
- Year built: 2014
Utilities & green energy
- Gas: Gas
- Sewer: Public Sewer
- Water: Public
Community & HOA
HOA
- Has HOA: No
Location
- Region: La Grande
Financial & listing details
- Price per square foot: $187/sqft
- Tax assessed value: $666,450
- Annual tax amount: $5,294
- Date on market: 5/11/2026
- Cumulative days on market: 67 days
- Listing terms: Cash,Conventional,FHA,USDA Loan,VA Loan
- Road surface type: Concrete
Estimated market value
Not available
Estimated sales range
Not available
Not available
Price history
| Date | Event | Price |
|---|---|---|
| 6/26/2026 | Pending sale | $614,900$187/sqft |
Source:  RMLS (OR) #681212871 Report a problem RMLS (OR) #681212871 Report a problem | ||
| 6/18/2026 | Price change | $614,900-3.9%$187/sqft |
Source: RMLS (OR) #681212871 Report a problem | ||
| 5/27/2026 | Price change | $639,900-0.8%$195/sqft |
Source: RMLS (OR) #681212871 Report a problem | ||
| 5/11/2026 | Listed for sale | $645,000+27.7%$196/sqft |
Source: RMLS (OR) #681212871 Report a problem | ||
| 5/9/2022 | Sold | $505,000+2%$154/sqft |
Source: RMLS (OR) #21192184 Report a problem | ||
| 3/31/2022 | Pending sale | $495,000$151/sqft |
Source: RMLS (OR) #21192184 Report a problem | ||
| 3/25/2022 | Listed for sale | $495,000+16.5%$151/sqft |
Source: RMLS (OR) #21192184 Report a problem | ||
| 12/23/2020 | Sold | $425,000$129/sqft |
Source: RMLS (OR) #20323885 Report a problem | ||
| 11/5/2020 | Pending sale | $425,000$129/sqft |
Source: Blue Summit Realty Group #20323885 Report a problem | ||
| 11/3/2020 | Listed for sale | $425,000$129/sqft |
Source: Blue Summit Realty Group #20323885 Report a problem | ||
Public tax history
| Year | Property taxes | Tax assessment |
|---|---|---|
| 2025 | $5,295 +3.7% | $392,140 +3% |
| 2024 | $5,105 +1.4% | $380,720 +3% |
| 2023 | $5,035 +2.7% | $369,640 +3% |
| 2022 | $4,904 +2.5% | $358,877 +3% |
| 2021 | $4,787 +4.6% | $348,425 +3% |
| 2020 | $4,576 +4.5% | $338,277 +6.1% |
| 2018 | $4,379 | $318,860 +3% |
| 2017 | $4,379 +6.1% | $309,573 +3% |
| 2016 | $4,126 | $300,557 +96.1% |
| 2015 | $4,126 +748.1% | $153,286 +268.1% |
| 2014 | $486 | $41,638 +3% |
| 2013 | $486 -0.3% | $40,426 +3% |
| 2012 | $488 +4.2% | $39,249 +6.1% |
| 2010 | $468 +1.8% | $36,997 +3% |
| 2009 | $460 +3.8% | $35,920 +3% |
| 2008 | $443 | $34,874 |
Find assessor info on the county website
Monthly payment
Est. payment
Payment breakdown
Explore the cost of this home by adjusting the details. Changes won't be saved.Climate risks
Neighborhood: 97850
Nearby schools
GreatSchools rating
- 9/10Island City Elementary SchoolGrades: K-5Distance: 0.6 mi
- 6/10La Grande Middle SchoolGrades: 6-8Distance: 2.4 mi
- 5/10La Grande High SchoolGrades: 9-12Distance: 2.5 mi
Schools provided by the listing agent
- Elementary: Island City
- Middle: La Grande
- High: La Grande
Source: RMLS (OR). This data may not be complete. We recommend contacting the local school district to confirm school assignments for this home.
- $475,1003 bd2 ba1.5k sqft10401 Leonard Ln, Island City, OR 97850Off Market
- $499,6005 bd0 ba1k sqft10303 Leonard Ln, Island City, OR 97850Off Market
- $--98.38 Acres10402 Leonard Ln, Island City, OR 97850Off Market
- $484,9004 bd2 ba1.9k sqft10306 Leonard Ln, La Grande, OR 97850Sold

- $460,0002 bd2 ba1.7k sqft10403 Leonard Ln, Island City, OR 97850Off Market
- $501,5003 bd2 ba1.6k sqft10301 Leonard Ln, Island City, OR 97850Off Market
- $721,9400.275 Acres10308 Leonard Ln, Island City, OR 97850Off Market
- $519,9002 bd2 ba-- sqft10304 Leonard Ln, La Grande, OR 97850Off Market
A local agent can set up tours, give advice and negotiate with sellers.
Similar homes
- $642,0004 bd3 ba2.8k sqft11002 Kristin Way, Island City, OR 97850Active
 MLS ID #356884281, Devon Myer, Keller Williams Four Rivers LLC. RMLS (OR)
 - $649,9005 bd3 ba2.6k sqft702 B Ave, La Grande, OR 97850Active
 MLS ID #277781116, Blake Franklin, Hearthstone Real Estate. RMLS (OR)
 - $729,0003 bd3 ba1.8k sqft62945 Buchanan Ln, Island City, OR 97850Active
 MLS ID #165088161, Lana Anderson, High Country Realty Professionals. RMLS (OR)
 - $649,9004 bd3 ba2.8k sqft1902 Highland Dr, La Grande, OR 97850Active
 MLS ID #196927357, Patricia Glaze, Blue Summit Realty Group. RMLS (OR)
 - $749,0005 bd4 ba3.9k sqft130 Ridge Dr, La Grande, OR 97850ActiveMLS ID #621648580, Alma Crow, RE/MAX Real Estate Team. RMLS (OR)
- $410,0003 bd2 ba1.9k sqft10413 S East St, Island City, OR 97850ActiveMLS ID #523129163, Alma Crow, RE/MAX Real Estate Team. RMLS (OR)
- $399,0004 bd2 ba2.1k sqft2448 Century Loop, La Grande, OR 97850ActiveMLS ID #534572279, Devon Myer, Keller Williams Four Rivers LLC. RMLS (OR)
- $489,9005 bd2 ba2.1k sqft410 F Ave, La Grande, OR 97850ActiveMLS ID #143248777, Keisha Anderson, Blue Summit Realty Group. RMLS (OR)
- $799,0003 bd2 ba2.2k sqft1 Pine Crest Dr, La Grande, OR 97850ActiveMLS ID #492181340, Lana Anderson, High Country Realty Professionals. RMLS (OR)
- $479,0007 bd4 ba2.9k sqft2708 N Depot St, La Grande, OR 97850ActiveMLS ID #602201122, Marlo Thomas, Red Leaf Realty. RMLS (OR)
- $495,0006 bd3 ba2.5k sqft911 Division Ave, La Grande, OR 97850ActiveMLS ID #780896531, Gabriel Tritchka, Eagle Cap Realty, Inc. RMLS (OR)
- $429,0005 bd2 ba2.4k sqft2901 N 4th St, La Grande, OR 97850ActiveMLS ID #358272245, Amanda May, RE/MAX Real Estate Team. RMLS (OR)
- $407,5003 bd2 ba3.6k sqft1703 1st St, La Grande, OR 97850ActiveMLS ID #308794151, Teresa Uriarte, eXp Realty, LLC. RMLS (OR)
- $619,9003 bd2 ba2.2k sqft58227 Park Rd, La Grande, OR 97850ActiveMLS ID #657901468, Micah Anderson, High Country Realty Professionals. RMLS (OR)
- $375,0004 bd3 ba3.2k sqft1701 1st St, La Grande, OR 97850ActiveMLS ID #244957426, Anna Goodman, Eagle Cap Realty, Inc. RMLS (OR)
- $395,0004 bd2 ba2.3k sqft2912 N 1st St, La Grande, OR 97850ActiveMLS ID #487449521, John Collins, Ranch-N-Home Realty, Inc. RMLS (OR)
- $599,0004 bd2 ba1.8k sqft58015 Godley Rd, Union, OR 97883ActiveMLS ID #612977552, Jeffrey Clark, Blue Summit Realty Group. RMLS (OR)
- $839,0002 bd2 ba2k sqft61468 Blackhawk Trail Ln, La Grande, OR 97850ActiveMLS ID #442813894, Lana Anderson, High Country Realty Professionals. RMLS (OR)
- $599,0004 bd3 ba2.4k sqft720 Esther Ave, Imbler, OR 97841ActiveMLS ID #779579667, Trayse Riggle, Ehrhardt Properties, LLC. RMLS (OR)
- $394,0003 bd2 ba1.9k sqft1205 Aspen Dr, La Grande, OR 97850ActiveMLS ID #277303396, Keisha Anderson, Blue Summit Realty Group. RMLS (OR)
