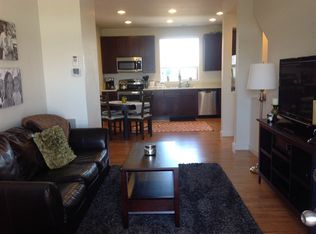
This stylish 3-story townhome situated on a corner lot and across from Eastbridge town center, blends contemporary design, spacious living, and walkable convenience. Clean lines, sleek finishes, and abundant natural light define the interior, while the unique layout offers space to live, work, and entertain. A welcoming covered patio leads into a versatile foyer/mudroom with direct access to the attached two-car garage. The entry-level also includes a full laundry room with washer and dryer, keeping daily chores out of sight. Upstairs, the open-concept main floor features grey engineered hardwoods and a seamless flow between kitchen, dining, and living areas. A built-in wall speaker system adds ambiance, whether for entertaining or relaxing. The kitchen is a chef’s dream with rich espresso cabinetry, granite counters, stainless steel appliances, and a 5-burner gas range.
Step out onto the expansive Trex deck with mountain views which is perfect for morning coffee, reading, or evening gatherings under the stars. A small but useful tucked-away office nook on the way to the third floor offers a quiet spot for remote work or organization. Upstairs, you'll find three comfortable bedrooms and two modern bathrooms. The primary suite features vaulted ceilings, in-wall speakers, and a sleek en-suite ¾ bath with grey subway tile shower. Two additional bedrooms provide flexibility for guests, offices, or multi-generational living***Owned Solar Panels for lower electrical bills***Located in a vibrant, walkable neighborhood, you’re just steps from shops, restaurants, parks, and daily essentials—urban living with residential comfort.
Sold for $540,000
$540,000
10305 Martin Luther King Boulevard, Denver, CO 80238
3beds
1,528sqft
Townhouse
Built in 2013
1,801 Square Feet Lot
$526,300 Zestimate®
$353/sqft
$3,148 Estimated rent
Home value
$526,300
$489,000 - $563,000
$3,148/mo
Zestimate® history
Owner options
List your home for rent
$3,148/mo
Rent Zestimate®
Find your next renter with Zillow Rental Manager. Plus, with online applications, you can quickly screen prospective tenants – for free.
$3,148/mo
Rent Zestimate®
Refinance and save
$3,248/mo
Est. payment
Refinancing to a lower rate could help reduce your monthly payments and save thousands over the life of the loan.
$3,248/mo
Est. payment
Explore your selling options
Work with a Zillow partner agent
Leverage their expertise and Zillow's premium Showcase listings to get your home seen by more buyers.
Get startedList with your own agent
Get your home in front of millions of buyers by listing it on Zillow.
Learn how to do itSell it yourself
Take full control of how buyers see your home on Zillow by listing For Sale by Owner (FSBO).
List your homeWhat's special
Contemporary designCorner lotVaulted ceilingsOpen-concept main floorGrey engineered hardwoodsBuilt-in wall speaker systemIn-wall speakers
Zillow last checked:
Listing updated:
Listed by:
The Neir Team 303-820-2489 info@neirteam.com,
Kentwood Real Estate City Properties,
Stacy Neir 720-280-3004,
Kentwood Real Estate City Properties
Bought with:
Ryan Rose, 100071569
Keller Williams Realty Downtown LLC
Source: REcolorado as distributed by MLS GRID,MLS#: 4238209
Facts & features
Interior
Bedrooms & bathrooms
- Bedrooms: 3
- Bathrooms: 3
- Full bathrooms: 1
- 3/4 bathrooms: 1
- 1/2 bathrooms: 1
- Main level bathrooms: 1
Primary bedroom
- Description: Vaulted Ceilings For An Open, Airy Feel, In-Wall Speakers For An Enhanced Listening Experience
- Level: Upper
Bedroom
- Level: Upper
Bedroom
- Level: Upper
Primary bathroom
- Description: En-Suite 3/4 Bathroom Featuring A Grey Subway-Tiled Shower.
- Level: Upper
Bathroom
- Level: Main
Bathroom
- Description: Shared By Additional Bedrooms, Thoughtfully Designed For Comfort And Ease.
- Level: Upper
Bonus room
- Description: Office Nook: A Smart, Quiet Space For Working From Home, Organizing, Or Displaying Your Favorite Reads.
- Level: Main
Dining room
- Level: Main
Kitchen
- Description: Designer Kitchen: Rich Espresso Cabinetry, Stainless Steel Appliances, Including A 5-Burner Gas Range, Granite Countertops For A Timeless, Upscale Look
- Level: Main
Laundry
- Description: Full Laundry Room: Includes Washer And Dryer, Tucked Away From Main Living Areas For Quiet And Convenience
- Level: Lower
Living room
- Description: Seamlessly Integrated Living, Dining, And Kitchen Areas: Designed For Modern Lifestyles And Effortless Entertaining.
- Level: Main
Mud room
- Description: Inviting Foyer With Mudroom Functionality: Ideal For Kicking Off Shoes, Storing Coats, And Keeping Things Tidy.
- Level: Lower
Heating
- Forced Air
Cooling
- Central Air
Appliances
- Included: Dishwasher, Disposal, Dryer, Gas Water Heater, Microwave, Range, Range Hood, Refrigerator, Washer
- Laundry: In Unit
Features
- Built-in Features, Entrance Foyer, Granite Counters, High Speed Internet, Open Floorplan, Primary Suite, Sound System, Walk-In Closet(s)
- Flooring: Carpet, Tile, Wood
- Windows: Double Pane Windows, Window Treatments
- Has basement: No
- Common walls with other units/homes: End Unit,1 Common Wall
Interior area
- Total structure area: 1,528
- Total interior livable area: 1,528 sqft
- Finished area above ground: 1,528
Property
Parking
- Total spaces: 2
- Parking features: Concrete, Lighted
- Attached garage spaces: 2
Features
- Levels: Three Or More
- Entry location: Exterior Access
- Patio & porch: Covered, Deck, Front Porch
- Exterior features: Balcony, Lighting
- Has view: Yes
- View description: Mountain(s)
Lot
- Size: 1,801 Square Feet
- Features: Corner Lot, Landscaped, Master Planned, Sprinklers In Front
Details
- Parcel number: 127458011
- Zoning: R-MU-20
- Special conditions: Standard
Construction
Type & style
- Home type: Townhouse
- Architectural style: Urban Contemporary
- Property subtype: Townhouse
- Attached to another structure: Yes
Materials
- Brick, Stucco
- Roof: Composition
Condition
- Year built: 2013
Details
- Builder name: Thrive Home Builders
Utilities & green energy
- Electric: 110V
- Sewer: Public Sewer
- Water: Public
- Utilities for property: Cable Available, Electricity Connected, Internet Access (Wired), Natural Gas Connected, Phone Available
Community & HOA
Community
- Security: Carbon Monoxide Detector(s), Smoke Detector(s)
- Subdivision: Central Park
HOA
- Has HOA: Yes
- Amenities included: Garden Area, Park, Playground, Pool, Tennis Court(s), Trail(s)
- Services included: Reserve Fund, Insurance, Maintenance Grounds, Maintenance Structure, Snow Removal, Water
- HOA fee: $56 monthly
- HOA name: Master Community Association
- HOA phone: 303-388-0724
- Second HOA fee: $326 monthly
- Second HOA name: Advanced HOA
- Second HOA phone: 303-482-2213
Location
- Region: Denver
Financial & listing details
- Price per square foot: $353/sqft
- Annual tax amount: $4,980
- Date on market: 5/21/2025
- Listing terms: Cash,Conventional,FHA,Other
- Exclusions: Staging Property
- Ownership: Individual
- Electric utility on property: Yes
- Road surface type: Alley Paved, Paved
Price history
| Date | Event | Price |
|---|---|---|
| 7/25/2025 | Sold | $540,000-0.9%$353/sqft |
Source:  REcolorado as distributed by MLS GRID #4238209 Report a problem REcolorado as distributed by MLS GRID #4238209 Report a problem | ||
| 6/30/2025 | Pending sale | $545,000$357/sqft |
Source: REcolorado as distributed by MLS GRID #4238209 Report a problem | ||
| 6/13/2025 | Price change | $545,000-2.7%$357/sqft |
Source: REcolorado as distributed by MLS GRID #4238209 Report a problem | ||
| 5/21/2025 | Listed for sale | $560,000-2.8%$366/sqft |
Source: REcolorado as distributed by MLS GRID #4238209 Report a problem | ||
| 5/23/2016 | Sold | $576,000$377/sqft |
Source: Agent Provided Report a problem | ||
Public tax history
Tax history is unavailable.
Neighborhood: Central Park
Nearby homes
- $538,1002 bd2 ba1.5k sqft10305 E Martin Luther King Jr Blvd, Denver, CO 80238Off Market
- $471,5002 bd2 ba1.3k sqft10315 E Martin Luther King Jr Blvd, Denver, CO 80238Off Market

- $---- bd-- ba-- sqft10315 Martin Luther King Blvd, Denver, CO 80238Off Market
- $244,2002 bd2 ba1.1k sqft10321 E Martin Luther King Jr Blvd, Denver, CO 80238Off Market
- $---- bd-- ba-- sqft10321 Martin Luther King Blvd, Denver, CO 80238Off Market
- $544,3002 bd3 ba1.5k sqft10325 E Martin Luther King Jr Blvd, Denver, CO 80238Off Market
- $922,7003 bd3 ba2.3k sqft3036 Geneva St, Denver, CO 80238Off Market
- $509,7002 bd3 ba1.3k sqft3015 Geneva St, Denver, CO 80238Off Market
Nearby schools
GreatSchools rating
- 8/10Isabella Bird Community SchoolGrades: PK-5Distance: 0.7 mi
- 9/10William (Bill) Roberts K-8 SchoolGrades: K-8Distance: 1.1 mi
- 8/10Northfield High SchoolGrades: 9-12Distance: 2.7 mi
Schools provided by the listing agent
- Elementary: Bill Roberts E-8
- Middle: McAuliffe International
- High: Northfield
- District: Denver 1
Source: REcolorado as distributed by MLS GRID. This data may not be complete. We recommend contacting the local school district to confirm school assignments for this home.
Get a cash offer in 3 minutes
Find out how much your home could sell for in as little as 3 minutes with a no-obligation cash offer.
Estimated market value
$526,300
Get a cash offer in 3 minutes
Find out how much your home could sell for in as little as 3 minutes with a no-obligation cash offer.
Estimated market value
$526,300
- Colorado
- Denver County
- Denver
- 80238
- Central Park
- 10305 Martin Luther King Boulevard
Nearby cities
Nearby neighborhoods
Nearby zip codes
Other Denver Topics
