Skip main navigation
Sold for $1,325,000
Street View
  • $1,325,000

    10305 Mountington Ct, Vienna, VA 22182

    4beds
    3,615sqft
    Single Family Residence
    Built in 1972
    0.46 Acres Lot
    $1,325,200 Zestimate®
    $367/sqft
    $5,463 Estimated rent

    Home value

    $1,325,200

    $1.25M - $1.40M

    $5,463/mo

    Zestimate® history
    Loading
    Loading...

    Owner options

    List your home for rent

    $5,463/mo

    Rent Zestimate®

    Find your next renter with Zillow Rental Manager. Plus, with online applications, you can quickly screen prospective tenants – for free.

    Learn more

    $5,463/mo

    Rent Zestimate®

    Refinance and save

    $8,387/mo

    Est. payment

    Refinancing to a lower rate could help reduce your monthly payments and save thousands over the life of the loan.

    See today's rates

    $8,387/mo

    Est. payment

    Explore your selling options

    Work with a Zillow partner agent

    Leverage their expertise and Zillow's premium Showcase listings to get your home seen by more buyers.

    Get started

    List with your own agent

    Get your home in front of millions of buyers by listing it on Zillow.

    Learn how to do it

    Sell it yourself

    Take full control of how buyers see your home on Zillow by listing For Sale by Owner (FSBO).

    List your home

    What's special

    Classic center hall colonialFlat backyardGranite countertopsAmazing backyardQuiet cul-de-sacNewer windowsBackyard features a playset
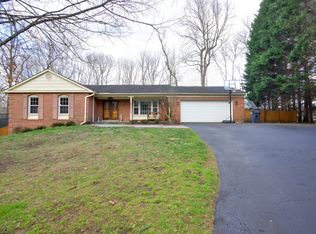
    Open Thursday 4-6pm and Saturday 2-4pm* A classic center hall colonial on a quiet cul-de-sac with direct access to the W&OD Trail and a beautiful 0.46 acre lot with an amazing backyard can finally be yours. Built in 1972, this St Clair model in the Tamarack neighborhood welcomes you with a charming front entry and double door. The foyer has Brazilian cherry hardwoods, which flow throughout the main level. On the left, you'll find a spacious living room with plantation shutters. The living room opens to the dining room with a big window overlooking your spacious and flat backyard. The eat-in kitchen has an abundance of cabinet space for storage, granite countertops, and newer stainless steel appliances. There's a sliding glass door to your Trex deck, patio and yard. The main level continues with a powder room, a family room with wood burning fireplace and brick surround, plantation shutters, and large custom wooden mantel, a laundry/mudroom, and access to your two car garage. <p> The upper level features carpet throughout. The primary suite has an en-suite bathroom with a walk-in shower, double vanity and a spacious walk in closet with organizers in addition to a 2nd closet. Each of the other three bedrooms has custom California closets, ceilings fans and bright windows. They share a hall bath with tub. The room above the garage has multiple storage areas. In addition, the attic has pull down stairs for access. <p> The finished lower level is a giant rec space with recessed lighting, carpet, and a door to walk out to the yard. There are four full size windows for natural light along with a window in the door. The utility room holds the HVAC and water heater. The home has newer windows. <p> The backyard features a playset that will convey. The flat backyard is perfect for whatever your needs may be. The W&OD Trail runs directly behind the home for easy walking or biking paths. It's approximately 3 miles to downtown Church Street. <p> Vienna is a vibrant city with a small town feel. Enjoy annual events like ViVa Vienna, Chillin on Church, Oktoberfest, The Halloween Parade, and Saturday Farmers Markets. <p> BONUS: The home comes with a Hunter Mill Swim and Racquet Club membership, if the buyer wants to keep it! Beat the wait list! Upgrades: 2023 New Roof, 2019 New Trex Deck, 2025 New Microwave, 2018 New electrical panel, 2017 basement finished, 2013 Water Heater, 2011 HVAC - full list of updates available!

    Zillow last checked:

    Listing updated:

    Listed by:

    Laura Schwartz 703-283-6120,

    Real Broker, LLC

    Bought with:

    Victoria Zhao, 0225203413

    Samson Properties

    Source: Bright MLS,MLS#: VAFX2302694MLS Logo

    Facts & features

    Interior

    Bedrooms & bathrooms
    • Bedrooms: 4
    • Bathrooms: 3
    • Full bathrooms: 2
    • 1/2 bathrooms: 1
    • Main level bathrooms: 1
    Rooms
    • Room types: Living Room, Dining Room, Primary Bedroom, Bedroom 2, Bedroom 3, Bedroom 4, Kitchen, Family Room, Laundry, Recreation Room
    Primary bedroom
    • Features: Attached Bathroom, Walk-In Closet(s), Flooring - Carpet, Ceiling Fan(s)
    • Level: Upper
    Bedroom 2
    • Features: Ceiling Fan(s), Flooring - Carpet
    • Level: Upper
    Bedroom 3
    • Features: Flooring - Carpet, Ceiling Fan(s)
    • Level: Upper
    Bedroom 4
    • Features: Flooring - Carpet, Ceiling Fan(s)
    • Level: Upper
    Dining room
    • Features: Flooring - HardWood
    • Level: Main
    Family room
    • Features: Fireplace - Wood Burning, Flooring - HardWood
    • Level: Main
    Kitchen
    • Level: Main
    Laundry
    • Level: Main
    Living room
    • Features: Flooring - HardWood
    • Level: Main
    Recreation room
    • Features: Flooring - Carpet, Recessed Lighting
    • Level: Lower
    Heating
    • Forced Air, Natural Gas
    Cooling
    • Central Air, Ceiling Fan(s), Programmable Thermostat, Electric
    Appliances
    • Included: Microwave, Dishwasher, Disposal, Dryer, Instant Hot Water, Refrigerator, Stainless Steel Appliance(s), Oven/Range - Gas, Gas Water Heater
    • Laundry: Main Level, Has Laundry, Washer In Unit, Dryer In Unit, Laundry Room
    Features
    • Attic, Bathroom - Walk-In Shower, Breakfast Area, Ceiling Fan(s), Chair Railings, Combination Dining/Living, Crown Molding, Dining Area, Family Room Off Kitchen, Floor Plan - Traditional, Formal/Separate Dining Room, Eat-in Kitchen, Kitchen - Table Space, Primary Bath(s), Recessed Lighting, Upgraded Countertops, Walk-In Closet(s), Dry Wall
    • Flooring: Hardwood, Carpet, Wood
    • Windows: Screens, Window Treatments
    • Basement: Partial,Finished,Walk-Out Access
    • Number of fireplaces: 1
    • Fireplace features: Wood Burning, Mantel(s), Brick
    Interior area
    • Total structure area: 3,615
    • Total interior livable area: 3,615 sqft
    • Finished area above ground: 2,355
    • Finished area below ground: 1,260

    Property

    Parking
    • Total spaces: 2
    • Parking features: Storage, Garage Faces Front, Garage Door Opener, Inside Entrance, Asphalt, Attached
    • Attached garage spaces: 2
    • Has uncovered spaces: Yes
    • Details: Garage Sqft: 528
    Accessibility
    • Accessibility features: None
    Features
    • Levels: Three
    • Stories: 3
    • Patio & porch: Deck, Patio
    • Exterior features: Extensive Hardscape, Play Equipment
    • Pool features: Community
    • Fencing: Invisible
    • Has view: Yes
    • View description: Trees/Woods
    Lot
    • Size: 0.46 Acres
    • Features: Backs - Parkland, Backs - Open Common Area, Adjoins - Public Land, Cul-De-Sac, No Thru Street, Rear Yard, Front Yard, Middle Of Block
    Details
    • Additional structures: Above Grade, Below Grade
    • Parcel number: 0272 04 0024
    • Zoning: 111
    • Special conditions: Standard

    Construction

    Type & style
    • Home type: SingleFamily
    • Architectural style: Colonial
    • Property subtype: Single Family Residence
    Materials
    • Brick
    • Foundation: Active Radon Mitigation
    • Roof: Architectural Shingle
    Condition
    • Excellent
    • New construction: No
    • Year built: 1972
    • Major remodel year: 2017

    Utilities & green energy

    • Sewer: Public Sewer
    • Water: Public
    • Utilities for property: Fiber Optic

    Community & HOA

    Community
    • Features: Pool
    • Subdivision: Tamarack
    HOA
    • Has HOA: Yes
    • HOA fee: $150 annually
    • HOA name: TAMARACK
    Location
    • Region: Vienna

    Financial & listing details

    • Price per square foot: $367/sqft
    • Tax assessed value: $1,133,180
    • Annual tax amount: $11,948
    • Date on market: 4/16/2026
    • Listing agreement: Exclusive Right To Sell
    • Inclusions: Cabinet In Primary Bedroom, Laundry Drying Rack, Garage Fridge, Playset
    • Ownership: Fee Simple

    Price history

    DateEventPrice
    6/1/2026Sold$1,325,000$367/sqft
    Source: Bright MLS #VAFX2302694 Report a problem
    4/19/2026Pending sale$1,325,000$367/sqft
    Source: Bright MLS #VAFX2302694 Report a problem
    4/16/2026Listed for sale$1,325,000+63.6%$367/sqft
    Source: Bright MLS #VAFX2302694 Report a problem
    7/14/2018Sold$810,000+0.6%$224/sqft
    Source: Public Record Report a problem
    6/23/2018Pending sale$805,000$223/sqft
    Source: RE/MAX Allegiance #1001854872 Report a problem
    6/22/2018Listed for sale$805,000+187.5%$223/sqft
    Source: RE/MAX Allegiance #1001854872 Report a problem
    4/25/1997Sold$280,000$77/sqft
    Source: Public Record Report a problem

    Public tax history

    YearProperty taxesTax assessment
    2025$11,947 +16.2%$1,033,500 +16.4%
    2024$10,285 +4.1%$887,800 +1.4%
    2023$9,883 +9.2%$875,790 +10.6%
    2022$9,052 $791,610 +2.9%
    2021-- $769,110 +3.8%
    2020$8,770 +0.9%$740,980 +0.9%
    2019$8,693 +8.5%$734,520 +8.5%
    2018$8,013 +8.7%$677,070 +6.6%
    2017$7,372 +0.2%$634,980
    2016$7,356 +3.8%$634,980
    2015$7,086 +2.8%$634,980 +2.5%
    2014$6,896 $619,350 +11.4%
    2013-- $556,080 +2.3%
    2012-- $543,330 +1.7%
    2011-- $534,330 -4.1%
    2010-- $557,330 -7%
    2009-- $599,010 -9.8%
    2008-- $664,010
    2007-- $664,010 +60.6%
    2003-- $413,350 +8%
    2002-- $382,730 +13%
    2001-- $338,700
    Find assessor info on the county website

    Neighborhood: 22182

    Nearby schools

    GreatSchools rating
    Schools provided by the listing agent
    • Elementary: Oakton
    • Middle: Thoreau
    • High: Madison
    • District: Fairfax County Public Schools

    Source: Bright MLS. This data may not be complete. We recommend contacting the local school district to confirm school assignments for this home.

    Get a cash offer in 3 minutes
    Find out how much your home could sell for in as little as 3 minutes with a no-obligation cash offer.
    Estimated market value
    $1,325,200
    Get a cash offer in 3 minutes
    Find out how much your home could sell for in as little as 3 minutes with a no-obligation cash offer.
    Estimated market value
    $1,325,200