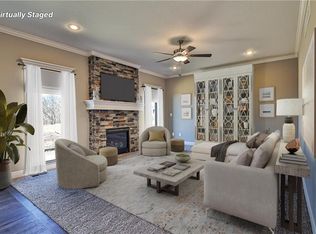
The Hillcrest by Hoffmann Custom Homes - a stunning wide open reverse plan with a ton of extras! This home boasts high ceilings, crown molding, granite countertops, wide plank hardwood floors, and an oversized walk-in closet, making it both beautiful and functional. The main level also features a dedicated office (or playroom), covered deck, perfect for enjoying the sun and shade, while the finished walk-out basement includes a wet-bar with granite countertop and backsplash, adding to the home's entertainment value. In addition to its aesthetic appeal, this home features a high energy package, including Gerken thermal pane windows, R-49 insulation in the attic, and a 95% high efficiency HVAC, ensuring that it's as energy-efficient as it is beautiful. Additional features of this home include an upgraded elevation (C), under cabinet lighting in the kitchen, granite vanities in the bathrooms, a luxury kitchen package, bump close drawer glides, extended 12" flat kitchen bar top, recessed can lights in great room, floor to ceiling stone fireplace, just to name a few. Professional photos to follow upon completion. The home will be ready by the end of June 2023, so don't wait to make it yours! Sales office open Weekdays Noon to 5 p.m. and Weekends Noon to 4 p.m. (Excluding holidays)
Sold
Price Unknown
10305 N Corrington Ave, Kansas City, MO 64156
3beds
2,682sqft
Single Family Residence
Built in 2023
10,454 Square Feet Lot
$576,100 Zestimate®
$--/sqft
$3,321 Estimated rent
Home value
$576,100
$547,000 - $605,000
$3,321/mo
Zestimate® history
Owner options
List your home for rent
$3,321/mo
Rent Zestimate®
Find your next renter with Zillow Rental Manager. Plus, with online applications, you can quickly screen prospective tenants – for free.
$3,321/mo
Rent Zestimate®
Refinance and save
$300/mo
Est. payment
Refinancing to a lower rate could help reduce your monthly payments and save thousands over the life of the loan.
$300/mo
Est. payment
Explore your selling options
Work with a Zillow partner agent
Leverage their expertise and Zillow's premium Showcase listings to get your home seen by more buyers.
Get startedList with your own agent
Get your home in front of millions of buyers by listing it on Zillow.
Learn how to do itSell it yourself
Take full control of how buyers see your home on Zillow by listing For Sale by Owner (FSBO).
List your homeWhat's special
Finished walk-out basementOversized walk-in closetCrown moldingRecessed can lightsCovered deckDedicated officeGranite vanities
Zillow last checked:
Listing updated:
Listed by:
Julie Weaver 816-223-6135,
RE/MAX Heritage
Bought with:
Kevin Turley, 2020012631
RE/MAX Heritage
Source: Heartland MLS as distributed by MLS GRID,MLS#: 2432377
Facts & features
Interior
Bedrooms & bathrooms
- Bedrooms: 3
- Bathrooms: 3
- Full bathrooms: 2
- 1/2 bathrooms: 1
Primary bedroom
- Features: Carpet, Ceiling Fan(s)
- Level: First
- Area: 208 Square Feet
- Dimensions: 16 x 13
Bedroom 2
- Features: All Carpet
- Level: Basement
- Area: 195 Square Feet
- Dimensions: 15 x 13
Bedroom 3
- Features: All Carpet
- Level: Basement
- Area: 130 Square Feet
- Dimensions: 13 x 10
Primary bathroom
- Features: Double Vanity, Separate Shower And Tub, Walk-In Closet(s)
- Level: First
- Area: 192 Square Feet
- Dimensions: 12 x 16
Dining room
- Level: First
- Area: 130 Square Feet
- Dimensions: 13 x 11
Great room
- Features: Ceiling Fan(s), Fireplace
- Level: First
- Area: 272 Square Feet
- Dimensions: 16 x 17
Kitchen
- Features: Kitchen Island, Pantry, Wood Floor
- Level: First
- Area: 182 Square Feet
- Dimensions: 14 x 13
Office
- Features: All Carpet
- Level: First
- Area: 182 Square Feet
- Dimensions: 13 x 12
Recreation room
- Features: All Carpet, Wet Bar
- Level: Basement
- Area: 272 Square Feet
- Dimensions: 16 x 17
Heating
- Forced Air, Natural Gas
Cooling
- Electric
Appliances
- Included: Cooktop, Humidifier, Built-In Oven, Stainless Steel Appliance(s)
- Laundry: Laundry Room, Main Level
Features
- Kitchen Island, Painted Cabinets, Pantry, Vaulted Ceiling(s), Walk-In Closet(s), Wet Bar
- Flooring: Carpet, Tile, Wood
- Windows: Thermal Windows
- Basement: Finished,Full,Sump Pump,Walk-Out Access
- Number of fireplaces: 1
- Fireplace features: Gas, Great Room, Zero Clearance
Interior area
- Total structure area: 2,682
- Total interior livable area: 2,682 sqft
- Finished area above ground: 1,660
- Finished area below ground: 1,022
Property
Parking
- Total spaces: 3
- Parking features: Attached, Garage Faces Front
- Attached garage spaces: 3
Features
- Patio & porch: Deck, Covered, Patio
Lot
- Size: 10,454 Square Feet
- Features: Adjoin Greenspace, City Lot
Details
- Parcel number: 108140007011.00
Construction
Type & style
- Home type: SingleFamily
- Architectural style: Traditional
- Property subtype: Single Family Residence
Materials
- Frame, Stone Trim
- Roof: Composition
Condition
- Under Construction
- New construction: Yes
- Year built: 2023
Details
- Builder model: The Hillcrest
- Builder name: Hoffman Custom Homes
Utilities & green energy
- Sewer: Public Sewer
- Water: Public
Community & HOA
Community
- Subdivision: Sara's Meadow
HOA
- Has HOA: Yes
- Amenities included: Pool
- HOA fee: $300 annually
- HOA name: Brookwater Management
Location
- Region: Kansas City
Financial & listing details
- Tax assessed value: $90,170
- Annual tax amount: $7,130
- Date on market: 4/27/2023
- Listing terms: Cash,Conventional,VA Loan
- Ownership: Private
Price history
| Date | Event | Price |
|---|---|---|
| 10/11/2023 | Sold | -- |
Source:  Heartland MLS as distributed by MLS GRID #2432377 Report a problem Heartland MLS as distributed by MLS GRID #2432377 Report a problem | ||
| 7/31/2023 | Pending sale | $535,800$200/sqft |
Source: Heartland MLS as distributed by MLS GRID #2432377 Report a problem | ||
| 4/27/2023 | Listed for sale | $535,800$200/sqft |
Source: Heartland MLS as distributed by MLS GRID #2432377 Report a problem | ||
Public tax history
| Year | Property taxes | Tax assessment |
|---|---|---|
| 2025 | $7,130 +12.3% | $90,170 +14.4% |
| 2024 | $6,347 +506.3% | $78,790 +501% |
| 2023 | $1,047 | $13,110 |
| 2022 | -- | -- |
Find assessor info on the county website
Neighborhood: Shoal Creek
Nearby homes
- $590,3003 bd3 ba2.6k sqft10208 N Corrington Ave, Kansas City, MO 64156Off Market

- $--4 bd4 ba2.3k sqft10312 N Corrington Ave, Kansas City, MO 64156Sold
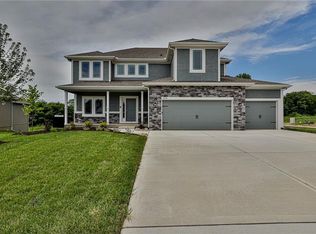
- $--4 bd4 ba2.3k sqft10216 N Corrington Ave, Kansas City, MO 64156Sold
- $--4 bd3 ba2.9k sqft10209 N Corrington Ave, Kansas City, MO 64156Sold

- $--3 bd3 ba2.6k sqft10215 N Corrington Ave, Kansas City, MO 64156Sold
- $594,9003 bd3 ba2.6k sqft10200 N Corrington Ave, Kansas City, MO 64156Off Market
- $--4 bd3 ba2.6k sqft10212 N Corrington Ave, Kansas City, MO 64156Sold
- $--4 bd4 ba2.3k sqft10201 N Corrington Ave, Kansas City, MO 64156Sold
Nearby schools
GreatSchools rating
- 10/10RISING HILL ELEMENTARYGrades: PK-5Distance: 0.7 mi
- 7/10GATEWAY 6TH GRADE CENTERGrades: 6Distance: 2.6 mi
- 9/10Staley High SchoolGrades: 9-12Distance: 2.8 mi
Schools provided by the listing agent
- Elementary: Rising Hill
- Middle: New Mark
- High: Staley High School
Source: Heartland MLS as distributed by MLS GRID. This data may not be complete. We recommend contacting the local school district to confirm school assignments for this home.
Get a cash offer in 3 minutes
Find out how much your home could sell for in as little as 3 minutes with a no-obligation cash offer.
Estimated market value
$576,100
Get a cash offer in 3 minutes
Find out how much your home could sell for in as little as 3 minutes with a no-obligation cash offer.
Estimated market value
$576,100
- Missouri
- Clay County
- Kansas City
- 64156
- Shoal Creek
- 10305 N Corrington Ave
