IMPROVED PRICE!! MOTIVATED SELLER!!
Explore the perfect home at Pine Grove Meadows! FRESHLY COATED WITH NEW INTERIOR PAINT AND CARPETS METICULOUSLY CLEANED, this delightful residence is nestled in the sought-after vicinity of Staley High School. The fenced backyard is a retreat of tranquility, featuring a beautifully stained 20x10 deck and a 20x11 patio, creating an inviting ambiance for entertaining guests or basking in the warmth of a sunny summer day.
THE KITCHEN, BATHROOM, AND FRONT ENTRYWAY FLOORS HAVE RECEIVED A MAKEOVER, WITH THE HARDWOOD FLOORS THOUGHTFULLY REFINISHED. IN ADDITION, THE BATHROOM FLOORS AND SHOWER TILES HAVE BEEN CAREFULLY SEALED AND REJUVENATED, ENHANCING THEIR OVERALL APPEARANCE.
The kitchen has witnessed the creation of countless delicious meals and offers ample pantry space to house all your culinary essentials. The master bedroom is a sanctuary of comfort, boasting a ceiling fan, vaulted ceiling, an en suite bathroom, and two closets for your convenience.
The walkout basement is a versatile space, perfect for gatherings, complete with a half bath and ample room for watching the game while grilling on the patio. Just a short stroll away, you'll discover the community clubhouse, featuring a fitness center, pool, playground, and more.
If you desire a comfortable lifestyle in a prime location, look no further – this home is an exceptional choice, and the seller is a pleasure to work with!
Sold
Price Unknown
10305 N Lawn Ave, Kansas City, MO 64156
3beds
1,545sqft
Single Family Residence
Built in 2005
8,300 Square Feet Lot
$353,700 Zestimate®
$--/sqft
$2,147 Estimated rent
Home value
$353,700
$336,000 - $371,000
$2,147/mo
Zestimate® history
Owner options
List your home for rent
$2,147/mo
Rent Zestimate®
Find your next renter with Zillow Rental Manager. Plus, with online applications, you can quickly screen prospective tenants – for free.
$2,147/mo
Rent Zestimate®
Refinance and save
Refinancing to a lower rate could help reduce your monthly payments and save thousands over the life of the loan.
Explore your selling options
Work with a Zillow partner agent
Leverage their expertise and Zillow's premium Showcase listings to get your home seen by more buyers.
Get startedList with your own agent
Get your home in front of millions of buyers by listing it on Zillow.
Learn how to do itSell it yourself
Take full control of how buyers see your home on Zillow by listing For Sale by Owner (FSBO).
List your homeWhat's special
Half bathVaulted ceilingHardwood floorsFront entryway floorsBathroom floorsAmple roomFitness center
Zillow last checked:
Listing updated:
Listed by:
Ed Rippee 816-213-9362,
RE/MAX Heritage
Bought with:
Sara Stucker, 2012010583
ReeceNichols-KCN
Source: Heartland MLS as distributed by MLS GRID,MLS#: 2452771
Facts & features
Interior
Bedrooms & bathrooms
- Bedrooms: 3
- Bathrooms: 3
- Full bathrooms: 2
- 1/2 bathrooms: 1
Primary bedroom
- Features: Carpet, Ceiling Fan(s), Walk-In Closet(s)
- Level: Second
- Dimensions: 15 x 12
Bedroom 2
- Features: Carpet, Ceiling Fan(s)
- Level: Second
- Dimensions: 10 x 10
Bedroom 3
- Features: Carpet, Ceiling Fan(s)
- Level: Second
- Dimensions: 11 x 11
Primary bathroom
- Features: Ceramic Tiles
- Level: Second
Dining room
- Level: First
- Dimensions: 11 x 9
Great room
- Features: Carpet, Ceiling Fan(s), Fireplace
- Level: First
- Dimensions: 15 x 14
Half bath
- Level: First
Kitchen
- Features: Pantry
- Level: First
- Dimensions: 11 x 11
Recreation room
- Features: Carpet, Ceiling Fan(s)
- Level: Basement
- Dimensions: 21 x 19
Heating
- Heat Pump, Natural Gas
Cooling
- Electric, Heat Pump
Appliances
- Included: Dishwasher, Disposal, Microwave, Refrigerator, Built-In Electric Oven, Free-Standing Electric Oven
- Laundry: In Hall, Main Level
Features
- Pantry, Stained Cabinets, Vaulted Ceiling(s), Walk-In Closet(s)
- Flooring: Carpet, Tile, Wood
- Windows: Window Coverings, Thermal Windows
- Basement: Concrete,Finished,Walk-Out Access
- Number of fireplaces: 1
- Fireplace features: Gas, Great Room
Interior area
- Total structure area: 1,545
- Total interior livable area: 1,545 sqft
- Finished area above ground: 1,215
- Finished area below ground: 330
Property
Parking
- Total spaces: 2
- Parking features: Attached
- Attached garage spaces: 2
Features
- Patio & porch: Deck, Patio
Lot
- Size: 8,300 Square Feet
- Features: City Lot, Level
Details
- Parcel number: 107150006025.00
Construction
Type & style
- Home type: SingleFamily
- Architectural style: Traditional
- Property subtype: Single Family Residence
Materials
- Stone Trim, Wood Siding
- Roof: Composition
Condition
- Year built: 2005
Utilities & green energy
- Sewer: Public Sewer
- Water: Public
Community & HOA
Community
- Security: Smoke Detector(s)
- Subdivision: Pine Grove Meadows
HOA
- Has HOA: Yes
- Amenities included: Clubhouse, Play Area, Pool
Location
- Region: Kansas City
Financial & listing details
- Tax assessed value: $49,910
- Annual tax amount: $2,716
- Date on market: 9/22/2023
- Listing terms: Cash,Conventional,FHA,VA Loan
- Ownership: Private
- Road surface type: Paved
Price history
| Date | Event | Price |
|---|---|---|
| 5/23/2024 | Sold | -- |
Source:  Heartland MLS as distributed by MLS GRID #2452771 Report a problem Heartland MLS as distributed by MLS GRID #2452771 Report a problem | ||
| 11/29/2023 | Pending sale | $315,000$204/sqft |
Source: Heartland MLS as distributed by MLS GRID #2452771 Report a problem | ||
| 11/20/2023 | Price change | $315,000-3.1%$204/sqft |
Source: Heartland MLS as distributed by MLS GRID #2452771 Report a problem | ||
| 10/5/2023 | Price change | $325,000-3%$210/sqft |
Source: Heartland MLS as distributed by MLS GRID #2452771 Report a problem | ||
| 9/22/2023 | Listed for sale | $335,000+28.9%$217/sqft |
Source: Heartland MLS as distributed by MLS GRID #2452771 Report a problem | ||
| 3/31/2021 | Sold | -- |
Source: Heartland MLS as distributed by MLS GRID #2305049 Report a problem | ||
| 2/13/2021 | Pending sale | $259,900$168/sqft |
Source: Heartland MLS as distributed by MLS GRID #2305049 Report a problem | ||
| 2/12/2021 | Listed for sale | $259,900+30%$168/sqft |
Source: Heartland MLS as distributed by MLS GRID #2305049 Report a problem | ||
| 5/17/2017 | Sold | -- |
Source: Agent Provided Report a problem | ||
| 3/24/2017 | Pending sale | $199,900$129/sqft |
Source: Keller Williams KC North #2036795 Report a problem | ||
| 3/23/2017 | Listed for sale | $199,900$129/sqft |
Source: Keller Williams KC North #2036795 Report a problem | ||
Public tax history
| Year | Property taxes | Tax assessment |
|---|---|---|
| 2025 | $3,933 +19.5% | $49,910 +22.2% |
| 2024 | $3,291 +0.9% | $40,850 |
| 2023 | $3,262 +20.1% | $40,850 +25.7% |
| 2022 | $2,716 -0.1% | $32,510 |
| 2021 | $2,719 -0.8% | $32,510 +7.3% |
| 2020 | $2,741 | $30,310 |
| 2019 | $2,741 +1.9% | $30,310 +9.7% |
| 2018 | $2,690 +6.8% | $27,630 |
| 2017 | $2,520 | $27,630 |
| 2016 | $2,520 | $27,630 |
| 2015 | $2,520 +0% | $27,630 +4% |
| 2014 | $2,519 | $26,580 |
| 2013 | -- | $26,580 -8.1% |
| 2012 | -- | $28,910 |
| 2011 | -- | $28,910 |
| 2010 | -- | $28,910 |
| 2009 | -- | $28,910 -1.2% |
| 2007 | -- | $29,260 +311% |
| 2006 | -- | $7,120 |
Find assessor info on the county website
Neighborhood: Shoal Creek
Nearby homes
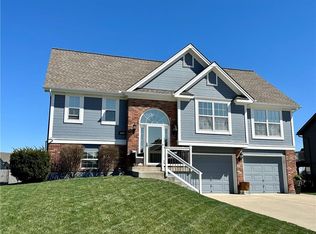
- $378,6003 bd3 ba1.7k sqft10307 N Lawn Ave, Kansas City, MO 64156Off Market
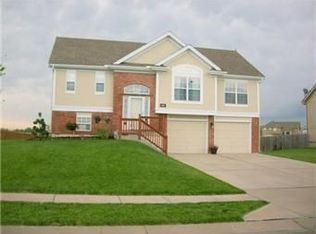
- $349,6003 bd3 ba1.7k sqft10301 N Lawn Ave, Kansas City, MO 64156Off Market
- $397,2004 bd3 ba2.3k sqft10311 N Lawn Ave, Kansas City, MO 64156Off Market

- $433,9004 bd3 ba2.4k sqft10308 N Lawn Ave, Kansas City, MO 64156Off Market
- $514,7004 bd3 ba2.4k sqft5004 NE 103rd Ct, Kansas City, MO 64156Off Market
- $423,3004 bd3 ba2.3k sqft10304 N Lawn Ave, Kansas City, MO 64156Off Market
- $--3 bd2 ba1.7k sqft10225 N Lawn Ave, Kansas City, MO 64156Sold
- $413,2004 bd3 ba2.1k sqft10312 N Lawn Ave, Kansas City, MO 64156Off Market
Nearby schools
GreatSchools rating
- 7/10GATEWAY 6TH GRADE CENTERGrades: 6Distance: 1.5 mi
- 9/10Staley High SchoolGrades: 9-12Distance: 1.2 mi
- 10/10RISING HILL ELEMENTARYGrades: PK-5Distance: 1.7 mi
Schools provided by the listing agent
- Elementary: Bell Prairie
- Middle: New Mark
- High: Staley High School
Source: Heartland MLS as distributed by MLS GRID. This data may not be complete. We recommend contacting the local school district to confirm school assignments for this home.
Get a cash offer in 3 minutes
Find out how much your home could sell for in as little as 3 minutes with a no-obligation cash offer.
Estimated market value
$353,700
Get a cash offer in 3 minutes
Find out how much your home could sell for in as little as 3 minutes with a no-obligation cash offer.
Estimated market value
$353,700
- Missouri
- Clay County
- Kansas City
- 64156
- Shoal Creek
- 10305 N Lawn Ave
Nearby cities
Nearby neighborhoods
Nearby zip codes
Other Kansas City Topics
