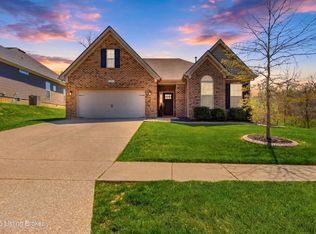
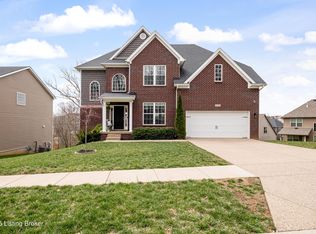
Welcome to the NEW Kingsley plan from Ball Homes. The Kingsley Plan is an open layout ranch with three bedrooms and two baths. This Open Floorplan has Soaring 9' Ceilings with a Smooth finish. The large family room and formal dining room are open to one another, and connected to the kitchen with a serving/dining counter. The Kitchen features 42'' Wood Finish Cabinetry, and a gas connection for the range. The breakfast area is surrounded by natural light. The Family Room has a vented fireplace with stone surrounding it for a nice centerpiece. A covered patio is included at the rear of the home and sheltered by the master bedroom and breakfast area wings of the house for maximum privacy.
This property is not currently displayed as for sale or rent on Zillow. This may be different from what's on other websites or public sources.