Skip main navigation
Off market
  • $704,200

    10305 Preakness Dr, Upper Marlboro, MD 20772

    4beds
    4baths
    3,492sqft
    SingleFamily
    Built in 2007
    0.29 Acres Lot
    $704,200 Zestimate®
    $202/sqft
    $3,881 Estimated rent

    Home value

    $704,200

    $669,000 - $739,000

    $3,881/mo

    Zestimate® history
    Loading
    Loading...

    Owner options

    List your home for rent

    $3,881/mo

    Rent Zestimate®

    Find your next renter with Zillow Rental Manager. Plus, with online applications, you can quickly screen prospective tenants – for free.

    Learn more

    $3,881/mo

    Rent Zestimate®

    Refinance and save

    $4,457/mo

    Est. payment

    Refinancing to a lower rate could help reduce your monthly payments and save thousands over the life of the loan.

    See today's rates

    $4,457/mo

    Est. payment

    Explore your selling options

    Work with a Zillow partner agent

    Leverage their expertise and Zillow's premium Showcase listings to get your home seen by more buyers.

    Get started

    List with your own agent

    Get your home in front of millions of buyers by listing it on Zillow.

    Learn how to do it

    Sell it yourself

    Take full control of how buyers see your home on Zillow by listing For Sale by Owner (FSBO).

    List your home

    What's special

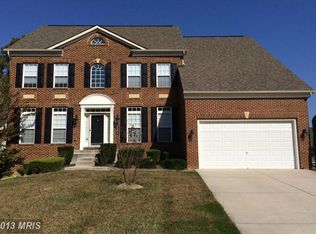
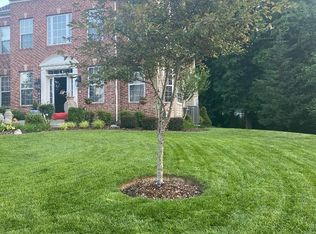
    BACK on the Market Effectively Immediately. Seller would like a QUICK CLOSE. Buyer could not perform. Offers due by 8PM Thursday, May 18, 2023. $7500 in Seller Help with a full price offer. HONEY STOP THE CAR!!! THIS IS IT!!!Welcome to Equestrian Estates by Haverford Homes. The Lancaster Model is an immaculately designed colonial that includes 3 levels of spacious living. This beautiful colonial is located in the very desirable Upper Marlboro, Maryland and is just minutes from Route 4/Pennsylvania Avenue, the Beltway and Route 5/Branch Avenue. It also features mature oak, pine and maple trees throughout the neighborhood. The quiet community unfolds gradually as the road curves along a beautiful rolling terrain and a private walking trail that spans the entire length and depth of the community. This well-maintained home is one of the largest models in the community. This is a once in a lifetime estate home (the Lancaster model) masterfully laid out; featuring 4 generous sized bedrooms (large owner suite/bedroom, featuring a sitting room as large as the family room) with 2 full bathrooms and 2 half baths. The home is situated on over a quarter of an acre and partially backs to a beautiful and private tree line. This residence offers lots of natural light and has over 4500 SF of timelessness and refined elegance, carried seamlessly throughout the property. The floor plan offers a spacious open foyer with a U-shaped stairway, first floor study (In-Law suite), expansive living, dining and family rooms, 2 car garage, a fully finished walkup basement with a media room for movie night with the family and many, many more estately features. Did I forget to mention the patio off of the kitchen and sunroom... Why build NEW when you can have it all - with this well-maintained luxury home. You have worked long and hard to purchase the home of your dreams and you deserve the very best; submit your best offer, as this home won't last long!!! Call today for your private showing. Showing instructions...we are requesting that no more than 3 people at a time - including the realtor/agent be in the home for a showing. Oh YEAH, we forgot to mention the home has new appliances (Refrigerator, Dishwasher, the cooktop in the center island, the AC Unit (upstairs), and the Hot Water Heater. Seller had the gutters and carpet professionally cleaned.YOU MUST WEAR A MASK and remove your shoes at the door.

    This property is not currently displayed as for sale or rent on Zillow. This may be different from what's on other websites or public sources.

    Facts & features

    Interior

    Bedrooms & bathrooms
    • Bedrooms: 4
    • Bathrooms: 4
    Heating
    • Other
    Features
    • Flooring: Hardwood
    • Basement: Partially finished
    • Has fireplace: Yes
    Interior area
    • Total interior livable area: 3,492 sqft

    Property

    Parking
    • Parking features: Garage - Attached
    Features
    • Exterior features: Other
    Lot
    • Size: 0.29 Acres
    Details
    • Parcel number: 153240033

    Construction

    Type & style
    • Home type: SingleFamily
    • Architectural style: Conventional
    Materials
    • Frame
    • Roof: Asphalt
    Condition
    • Year built: 2007

    Community & HOA

    Location
    • Region: Upper Marlboro

    Financial & listing details

    • Price per square foot: $202/sqft
    • Tax assessed value: $630,600
    • Annual tax amount: $9,770

    Price history

    DateEventPrice
    5/23/2023Sold$650,000-4.4%$186/sqft
    Source: Bright MLS #MDPG2070590 Report a problem
    5/19/2023Pending sale$679,999$195/sqft
    Source: Bright MLS #MDPG2070590 Report a problem
    5/14/2023Price change$679,999+2.3%$195/sqft
    Source: Bright MLS #MDPG2070590 Report a problem
    4/18/2023Pending sale$665,000$190/sqft
    Source: Bright MLS #MDPG2070590 Report a problem
    3/19/2023Contingent$665,000$190/sqft
    Source: Bright MLS #MDPG2070590 Report a problem
    3/11/2023Price change$665,000-0.7%$190/sqft
    Source: Bright MLS #MDPG2070590 Report a problem
    3/3/2023Price change$669,995-0.7%$192/sqft
    Source: Bright MLS #MDPG2070590 Report a problem
    2/25/2023Listed for sale$675,000$193/sqft
    Source: Bright MLS #MDPG2070590 Report a problem
    2/8/2023Listing removed$675,000$193/sqft
    Source: Bright MLS #MDPG2067062 Report a problem
    1/19/2023Listed for sale$675,000+11.4%$193/sqft
    Source: Bright MLS #MDPG2067062 Report a problem
    9/19/2007Sold$606,180$174/sqft
    Source: Public Record Report a problem

    Public tax history

    YearProperty taxesTax assessment
    2025$9,770 +52.8%$630,600 +9.6%
    2024$6,396 +10.7%$575,167 +10.7%
    2023$5,779 +11.9%$519,733 +11.9%
    2022$5,163 +1.9%$464,300 +1.9%
    2021$5,066 +1.9%$455,600 +1.9%
    2020$4,970 -22.1%$446,900 +4.2%
    2019$6,375 $429,033
    2018$6,375 +2.2%$429,033 +2.2%
    2017$6,239 +11%$419,867 +2.2%
    2016$5,619 $410,700 +3.6%
    2015$5,619 $396,600 +3.7%
    2014$5,619 $382,500 +3.8%
    2013-- $368,400
    2012-- $368,400
    2011-- $368,400 -33%
    2010-- $549,580 +9.4%
    2009-- $502,302 +10.4%
    2008-- $455,026 +5329.9%
    2007-- $8,380 +6.3%
    2006-- $7,880 +6.8%
    2005-- $7,380 +7.3%
    2004-- $6,880
    2003-- $6,880
    2002-- $6,880
    2001-- $6,880
    Find assessor info on the county website

    Neighborhood: Rosaryville

    Nearby schools

    GreatSchools rating
    Get a cash offer in 3 minutes
    Find out how much your home could sell for in as little as 3 minutes with a no-obligation cash offer.
    Estimated market value
    $704,200
    Get a cash offer in 3 minutes
    Find out how much your home could sell for in as little as 3 minutes with a no-obligation cash offer.
    Estimated market value
    $704,200