Country living yet close to town with this newly-constructed 3 BR, 2 BA contemporary brick home on 1.07 ACRES; entry foyer with large coat closet leads to a spacious great room with 12-ft ceiling and gas fireplace; gourmet kitchen comes complete with lots of cabinets with soft-close doors and drawers, granite countertops, large pantry closet with electrical outlets, center island with breakfast bar, custom-built exhaust hood plus dining room; primary bedroom features 12-ft and vaulted ceilings, large walk-in closet plus private bath with tiled walk-in shower and double-sink vanity highlighted by lighted anti-fog mirrors; unique fandoliers in great room, dining room and bedrooms; heavy-duty luxury vinyl plank flooring; 9-ft ceilings; high-efficiency LP gas furnace plus central air conditioning; tankless water heater; oversized 3-car garage including a 29x14 RV bay with 10x12 door and 13.5-ft ceilings; 3-car width concrete driveway; front and rear covered porches with brick pillars; situated on a low-traffic cul-de-sac lot; possession at closing.
Sold
$495,000
10305 Shamrock Ct, Seymour, IN 47274
3beds
1,799sqft
Residential, Single Family Residence
Built in 2022
1.07 Acres Lot
$479,400 Zestimate®
$275/sqft
$2,360 Estimated rent
Home value
$479,400
$455,000 - $503,000
$2,360/mo
Zestimate® history
Owner options
List your home for rent
$2,360/mo
Rent Zestimate®
Find your next renter with Zillow Rental Manager. Plus, with online applications, you can quickly screen prospective tenants – for free.
$2,360/mo
Rent Zestimate®
Refinance and save
$2,910/mo
Est. payment
Refinancing to a lower rate could help reduce your monthly payments and save thousands over the life of the loan.
$2,910/mo
Est. payment
Explore your selling options
Work with a Zillow partner agent
Leverage their expertise and Zillow's premium Showcase listings to get your home seen by more buyers.
Get startedList with your own agent
Get your home in front of millions of buyers by listing it on Zillow.
Learn how to do itSell it yourself
Take full control of how buyers see your home on Zillow by listing For Sale by Owner (FSBO).
List your homeWhat's special
Zillow last checked:
Listing updated:
Listed by:
Steve Silver 812-525-2336,
RE/MAX Professionals
Bought with:
Roger Wessel
Berkshire Hathaway Home
Source: MIBOR as distributed by MLS GRID,MLS#: 21979485
Facts & features
Interior
Bedrooms & bathrooms
- Bedrooms: 3
- Bathrooms: 2
- Full bathrooms: 2
- Main level bathrooms: 2
- Main level bedrooms: 3
Primary bedroom
- Features: Vinyl Plank
- Level: Main
- Area: 210 Square Feet
- Dimensions: 15x14
Bedroom 2
- Features: Vinyl Plank
- Level: Main
- Area: 130 Square Feet
- Dimensions: 13x10
Bedroom 3
- Features: Vinyl Plank
- Level: Main
- Area: 108 Square Feet
- Dimensions: 12x9
Dining room
- Features: Vinyl Plank
- Level: Main
- Area: 132 Square Feet
- Dimensions: 12x11
Foyer
- Features: Vinyl Plank
- Level: Main
- Area: 56 Square Feet
- Dimensions: 8x7
Great room
- Features: Vinyl Plank
- Level: Main
- Area: 288 Square Feet
- Dimensions: 18x16
Kitchen
- Features: Vinyl Plank
- Level: Main
- Area: 200 Square Feet
- Dimensions: 20x10
Laundry
- Features: Vinyl Plank
- Level: Main
- Area: 40 Square Feet
- Dimensions: 8x5
Heating
- Forced Air, High Efficiency (90%+ AFUE ), Propane
Cooling
- Has cooling: Yes
Appliances
- Included: Kitchen Exhaust, Tankless Water Heater, Other
- Laundry: Main Level
Features
- Breakfast Bar, Cathedral Ceiling(s), High Ceilings, Kitchen Island, Entrance Foyer, Pantry, Walk-In Closet(s)
- Windows: Windows Thermal, Windows Vinyl, Wood Work Painted
- Has basement: No
- Number of fireplaces: 1
- Fireplace features: Gas Log, Great Room
Interior area
- Total structure area: 1,799
- Total interior livable area: 1,799 sqft
Property
Parking
- Total spaces: 3
- Parking features: Attached, Concrete, Garage Door Opener
- Attached garage spaces: 3
- Details: Garage Parking Other(Finished Garage, Garage Door Opener, Guest Street Parking)
Accessibility
- Accessibility features: Hallway - 36 Inch Wide, Single type flooring
Features
- Levels: One
- Stories: 1
- Patio & porch: Covered
- Has view: Yes
- View description: Neighborhood, Rural
Lot
- Size: 1.07 Acres
- Features: Cul-De-Sac, Rural - Subdivision
Details
- Parcel number: 366622300026008008
- Special conditions: Broker Owned,Sales Disclosure Not Required
- Horse amenities: None
Construction
Type & style
- Home type: SingleFamily
- Architectural style: Ranch
- Property subtype: Residential, Single Family Residence
Materials
- Brick
- Foundation: Block
Condition
- New Construction
- New construction: Yes
- Year built: 2022
Details
- Builder name: Steve Grant
Utilities & green energy
- Electric: 200+ Amp Service
- Sewer: Septic Tank
- Water: Municipal/City
- Utilities for property: Electricity Connected, Water Connected
Community & HOA
Community
- Subdivision: Cloverleaf
HOA
- Has HOA: No
Location
- Region: Seymour
Financial & listing details
- Price per square foot: $275/sqft
- Tax assessed value: $343,400
- Annual tax amount: $2,114
- Date on market: 5/21/2024
- Cumulative days on market: 66 days
- Electric utility on property: Yes
Price history
| Date | Event | Price |
|---|---|---|
| 8/14/2024 | Sold | $495,000$275/sqft |
Source:  MIBOR as distributed by MLS GRID #21979485 Report a problem MIBOR as distributed by MLS GRID #21979485 Report a problem | ||
| 7/25/2024 | Pending sale | $495,000$275/sqft |
Source: MIBOR as distributed by MLS GRID #21979485 Report a problem | ||
| 5/21/2024 | Listed for sale | $495,000$275/sqft |
Source: MIBOR as distributed by MLS GRID #21979485 Report a problem | ||
| 5/15/2024 | Listing removed | -- |
Source: Owner Report a problem | ||
| 4/23/2024 | Listed for sale | $495,000$275/sqft |
Source: Owner Report a problem | ||
Public tax history
| Year | Property taxes | Tax assessment |
|---|---|---|
| 2025 | $1,795 -15.1% | $343,400 +21.2% |
| 2024 | $2,115 +11042.5% | $283,300 +104.3% |
| 2023 | $19 +20.7% | $138,700 +11458.3% |
| 2022 | $16 | $1,200 |
| 2021 | -- | $1,200 |
Find assessor info on the county website
Neighborhood: 47274
Nearby homes
- $65,0001.05 Acres10309 Shamrock Ct, Seymour, IN 47274Lot/Land
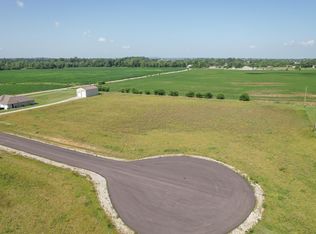
- $65,0001.07 Acres10301 Shamrock Ct, Seymour, IN 47274Lot/Land
- $426,2004 bd2 ba2k sqft10313 Shamrock Ct, Seymour, IN 47274Off Market
- $55,0001.05 Acres10408 Emerald Ct N, Seymour, IN 47274Lot/Land
- $65,0001.07 Acres10304 Shamrock Ct, Seymour, IN 47274Lot/Land
- $381,1003 bd2 ba1.8k sqft10300 Shamrock Ct, Seymour, IN 47274Off Market
- $65,0001.04 Acres10308 Shamrock Ct, Seymour, IN 47274Lot/Land
- $50,0001.12 Acres10412 Emerald Ct N, Seymour, IN 47274Sold
Nearby schools
GreatSchools rating
- 4/10Margaret R Brown Elementary SchoolGrades: K-5Distance: 1.9 mi
- 5/10Seymour Middle SchoolGrades: 6-8Distance: 2.5 mi
- 3/10Seymour Senior High SchoolGrades: 9-12Distance: 3.4 mi
Schools provided by the listing agent
- Elementary: Margaret R Brown Elementary School
- Middle: Seymour Middle School
- High: Seymour Senior High School
Source: MIBOR as distributed by MLS GRID. This data may not be complete. We recommend contacting the local school district to confirm school assignments for this home.


Get pre-qualified for a loan
At Zillow Home Loans, we can pre-qualify you in as little as 5 minutes with no impact to your credit score.An equal housing lender. NMLS #10287.
- Indiana
- Jackson County
- Seymour
- 47274
- 10305 Shamrock Ct
Nearby cities
Nearby neighborhoods
Nearby zip codes
Other Seymour Topics
