Nestled in the 55+Cresswind Charlotte community, this home offers luxury, comfort, & low-maintenance living. Over $85K in upgrades. Featuring 3 bdrms, 2 baths, & open-concept living with soaring ceilings and gas-log fireplace in grtrm. The chef’s kt boasts stainless appliances,"pot filler" above gas cooktop,granite counters,shaker-style cabinets, & walk-in pantry. The spacious owner’s suite includes tray ceiling, walk-in closet, zero threshold tiled shower w/grab bars & dual vanity. Enjoy the backyard from either the sunroom or on the 10x20 patio with paver overlooking the landscaped, irrigated yard. The 2-car garage is extended for extra storage w/built in shelving, cabinets & added floor coating. HOA includes lawn care, security, cable, Wi-Fi, and access to resort-style amenities: indoor/outdoor pools, fitness center, clubhouse, tennis, pickleball, dog park, & social events.
Closed
$570,000
10305 Superb Ln, Charlotte, NC 28215
3beds
2,024sqft
Single Family Residence
Built in 2022
0.19 Acres Lot
$575,300 Zestimate®
$282/sqft
$2,256 Estimated rent
Home value
$575,300
$535,000 - $621,000
$2,256/mo
Zestimate® history
Owner options
List your home for rent
$2,256/mo
Rent Zestimate®
Find your next renter with Zillow Rental Manager. Plus, with online applications, you can quickly screen prospective tenants – for free.
$2,256/mo
Rent Zestimate®
Refinance and save
$3,768/mo
Est. payment
Refinancing to a lower rate could help reduce your monthly payments and save thousands over the life of the loan.
$3,768/mo
Est. payment
Explore your selling options
Work with a Zillow partner agent
Leverage their expertise and Zillow's premium Showcase listings to get your home seen by more buyers.
Get startedList with your own agent
Get your home in front of millions of buyers by listing it on Zillow.
Learn how to do itSell it yourself
Take full control of how buyers see your home on Zillow by listing For Sale by Owner (FSBO).
List your homeWhat's special
Zillow last checked:
Listing updated:
Listed by:
Gina Harris gina@mayesharrisrealty.com,
RE/MAX Executive
Bought with:
Adriana Chrestler
Coldwell Banker Realty
Source: Canopy MLS as distributed by MLS GRID,MLS#: 4277557
Facts & features
Interior
Bedrooms & bathrooms
- Bedrooms: 3
- Bathrooms: 2
- Full bathrooms: 2
- Main level bedrooms: 3
Primary bedroom
- Level: Main
Bedroom s
- Level: Main
Bedroom s
- Level: Main
Bathroom full
- Level: Main
Bathroom full
- Level: Main
Dining room
- Level: Main
Great room
- Level: Main
Kitchen
- Level: Main
Sunroom
- Level: Main
Heating
- Forced Air, Natural Gas
Cooling
- Ceiling Fan(s), Central Air
Appliances
- Included: Dishwasher, Disposal, Dryer, Electric Oven, Exhaust Fan, Exhaust Hood, Gas Cooktop, Microwave, Plumbed For Ice Maker, Refrigerator, Self Cleaning Oven, Tankless Water Heater, Wall Oven, Washer/Dryer
- Laundry: Laundry Room, Main Level, Sink
Features
- Kitchen Island, Open Floorplan, Pantry, Walk-In Closet(s)
- Flooring: Carpet, Laminate, Tile
- Windows: Insulated Windows
- Has basement: No
- Attic: Pull Down Stairs
- Fireplace features: Gas Log, Gas Vented, Great Room
Interior area
- Total structure area: 2,024
- Total interior livable area: 2,024 sqft
- Finished area above ground: 2,024
- Finished area below ground: 0
Property
Parking
- Total spaces: 2
- Parking features: Driveway, Attached Garage, Keypad Entry, Garage on Main Level
- Attached garage spaces: 2
- Has uncovered spaces: Yes
Features
- Levels: One
- Stories: 1
- Patio & porch: Patio
- Exterior features: In-Ground Irrigation, Lawn Maintenance
- Pool features: Community
- Spa features: Community
Lot
- Size: 0.19 Acres
- Dimensions: 55 x 17 x 111 x 65 x 126
- Features: Corner Lot, Level
Details
- Additional structures: Other
- Parcel number: 11122654
- Zoning: MX-1(INNOV)
- Special conditions: Standard
Construction
Type & style
- Home type: SingleFamily
- Property subtype: Single Family Residence
Materials
- Fiber Cement, Hardboard Siding
- Foundation: Slab
Condition
- New construction: No
- Year built: 2022
Details
- Builder model: Dogwood
- Builder name: Kolter Homes
Utilities & green energy
- Sewer: Public Sewer
- Water: City
- Utilities for property: Cable Connected, Electricity Connected, Phone Connected, Underground Power Lines, Underground Utilities, Wired Internet Available
Community & HOA
Community
- Features: Fifty Five and Older, Cabana, Clubhouse, Concierge, Dog Park, Fitness Center, Game Court, Sidewalks, Street Lights, Tennis Court(s), Walking Trails
- Security: Carbon Monoxide Detector(s), Security System, Smoke Detector(s)
- Senior community: Yes
- Subdivision: Cresswind
HOA
- Has HOA: Yes
- HOA fee: $350 monthly
- HOA name: First Service Residential
- HOA phone: 704-251-7862
Location
- Region: Charlotte
Financial & listing details
- Price per square foot: $282/sqft
- Tax assessed value: $546,900
- Date on market: 7/3/2025
- Cumulative days on market: 128 days
- Listing terms: Cash,Conventional,VA Loan
- Electric utility on property: Yes
- Road surface type: Concrete, Paved
Price history
| Date | Event | Price |
|---|---|---|
| 12/4/2025 | Sold | $570,000-2.4%$282/sqft |
Source:  Canopy MLS as distributed by MLS GRID #4277557 Report a problem Canopy MLS as distributed by MLS GRID #4277557 Report a problem | ||
| 10/20/2025 | Price change | $584,000-2.5%$289/sqft |
Source: Canopy MLS as distributed by MLS GRID #4277557 Report a problem | ||
| 9/24/2025 | Price change | $599,000-4%$296/sqft |
Source: Canopy MLS as distributed by MLS GRID #4277557 Report a problem | ||
| 8/22/2025 | Price change | $624,000-1.7%$308/sqft |
Source: Canopy MLS as distributed by MLS GRID #4277557 Report a problem | ||
| 7/4/2025 | Listed for sale | $635,000+15.5%$314/sqft |
Source: Canopy MLS as distributed by MLS GRID #4277557 Report a problem | ||
| 7/7/2023 | Sold | $550,000$272/sqft |
Source: Public Record Report a problem | ||
Public tax history
| Year | Property taxes | Tax assessment |
|---|---|---|
| 2025 | -- | $546,900 |
| 2024 | -- | $546,900 +67.9% |
| 2023 | -- | $325,700 |
Find assessor info on the county website
Neighborhood: 28215
Nearby homes
- $558,5002 bd2 ba2k sqft10309 Superb Ln, Charlotte, NC 28215Off Market
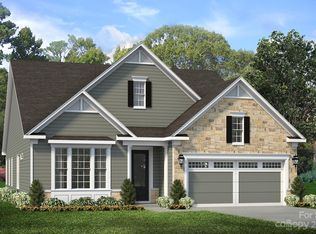
- $655,7002 bd2 ba2.2k sqft10313 Superb Ln, Charlotte, NC 28215Off Market
- $499,0002 bd2 ba2k sqft10257 Superb Ln, Charlotte, NC 28215Sold
- $402,5003 bd1 ba1.7k sqft12901 Albemarle Rd, Charlotte, NC 28227Off Market
- $509,1502 bd2 ba1.7k sqft10212 Superb Ln, Charlotte, NC 28215Sold
- $455,9712 bd2 ba1.7k sqft10248 Superb Ln, Charlotte, NC 28215Sold
- $519,100-- bd-- ba2k sqft8504 Profit Ln, Charlotte, NC 28215Off Market
- $565,0002 bd3 ba2.1k sqft8508 Profit Ln, Charlotte, NC 28215Off Market
Nearby schools
GreatSchools rating
- 8/10Clear Creek ElementaryGrades: PK-5Distance: 0.7 mi
- 5/10Northeast MiddleGrades: 6-8Distance: 3.7 mi
- 2/10Rocky River HighGrades: 9-12Distance: 1 mi
Schools provided by the listing agent
- Elementary: Clear Creek
- Middle: Northeast
- High: Rocky River
Source: Canopy MLS as distributed by MLS GRID. This data may not be complete. We recommend contacting the local school district to confirm school assignments for this home.
Get a cash offer in 3 minutes
Find out how much your home could sell for in as little as 3 minutes with a no-obligation cash offer.
Estimated market value
$575,300
Get a cash offer in 3 minutes
Find out how much your home could sell for in as little as 3 minutes with a no-obligation cash offer.
Estimated market value
$575,300
- North Carolina
- Mecklenburg County
- Charlotte
- 28215
- 10305 Superb Ln
Nearby cities
Nearby neighborhoods
Nearby zip codes
Other Charlotte Topics
