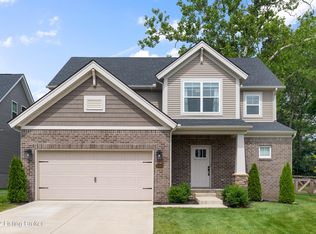
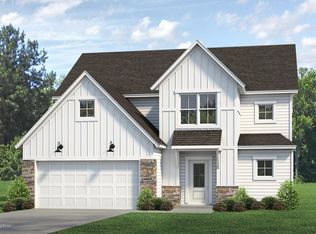
This plan makes exceedingly good use of space, featuring nine-foot ceilings, wood-look vinyl flooring in the main living areas and a 2" bump to the width of home. The family room with fireplace opens to the kitchen and dining area and is accompanied with an abundance of natural light. The kitchen boasts plenty of cabinet and countertop storage, with a large island, subway tile backsplash, granite countertops and stainless steel appliance package. A patio is located off of the living area for your enjoyment. The owner's suite includes a private bath with tile shower, double bowl vanity and walk-in closet. This floor plan also includes a spacious utility room with drop zone. On the second story, you will find three additional bedrooms, all with walk-in closets, a full bath and flex space to use how you'd like. You'll love this Energy Smart home!
This property is not currently displayed as for sale or rent on Zillow. This may be different from what's on other websites or public sources.