Skip main navigation
Off market
  • $603,500

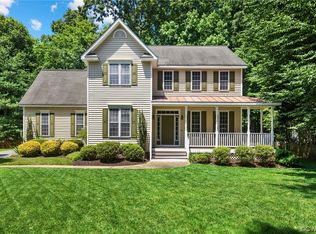
    10305 Turnout Ct, Mechanicsville, VA 23116

    4beds
    3,099sqft
    Detached
    Built in 1998
    0.35 Acres Lot
    $603,500 Zestimate®
    $195/sqft
    $3,437 Estimated rent

    Home value

    $603,500

    $573,000 - $634,000

    $3,437/mo

    Zestimate® history
    Loading
    Loading...

    Owner options

    List your home for rent

    $3,437/mo

    Rent Zestimate®

    Find your next renter with Zillow Rental Manager. Plus, with online applications, you can quickly screen prospective tenants – for free.

    Learn more

    $3,437/mo

    Rent Zestimate®

    Refinance and save

    $3,628/mo

    Est. payment

    Refinancing to a lower rate could help reduce your monthly payments and save thousands over the life of the loan.

    See today's rates

    $3,628/mo

    Est. payment

    Explore your selling options

    Work with a Zillow partner agent

    Leverage their expertise and Zillow's premium Showcase listings to get your home seen by more buyers.

    Get started

    List with your own agent

    Get your home in front of millions of buyers by listing it on Zillow.

    Learn how to do it

    Sell it yourself

    Take full control of how buyers see your home on Zillow by listing For Sale by Owner (FSBO).

    List your home

    What's special

    Wonderful Light and Bright Transitional Floor Plan. Updated and Upgraded Chef's Kitchen is Perfect for all the Cooks in Your Family with Quartz Counters, Stainless Appliances and a 5 Burner Gas Cooktop. This Kitchen Opens up to the Large Family Room with Recessed Lights, a Ceiling Fan and a Natural Gas Fireplace. The 1st Level Office comes with a Built-in Desk and Cabinetry and Hardwood Floors. The 20' x 19' MASTER SUITE is FANTASTIC. Lots of Natural Light filters into this Bedroom. There are 5 Windows, a Vaulted Ceiling, Walk-in Closet and Attached Bathroom with Split Vanities with Quartz Counters. The remaining 3 Bedrooms are Good Sized with one of them Having Built-ins. The 3rd Level has been finished as a Rec Room & has a Ceiling Fan, Sky Light & a Beverage Cooler. The 3rd Full Bath is Located on this Level. This Lot is Fenced and Is Great for Children of All Ages and/or Pets. The Detached 10' x 16' insulated and sheet rocked Shed with electricity can be used for storage, a workshop or a fitness room. Wonderful Friendly Neighbors, Cul-de-Sac Lot, Highly Rated Atlee High School District and Low, Low Hanover County Taxes make this home the right one for You and Your Family! Call or text Rick Stockel at 804-218-3143 to set up a showing or for additional information. You can also e-mail the listing agent Rick Stockel at rstockjr@aol.com

    This property is not currently displayed as for sale or rent on Zillow. This may be different from what's on other websites or public sources.

    Facts & features

    Interior

    Bedrooms & bathrooms
    • Bedrooms: 4
    • Bathrooms: 4
    • Full bathrooms: 3
    • 1/2 bathrooms: 1
    Heating
    • Forced air, Electric, Gas
    Cooling
    • Central
    Appliances
    • Included: Dishwasher, Microwave
    Features
    • Flooring: Tile, Carpet, Hardwood
    • Attic: Walk-Up, Part Finished
    • Has fireplace: Yes
    Interior area
    • Total interior livable area: 3,099 sqft

    Property

    Parking
    • Total spaces: 2
    • Parking features: Garage - Attached
    Features
    • Exterior features: Other
    Lot
    • Size: 0.35 Acres
    Details
    • Parcel number: 7797755870

    Construction

    Type & style
    • Home type: SingleFamily
    • Property subtype: Detached
    Materials
    • Stone
    • Foundation: Crawl/Raised
    • Roof: Composition
    Condition
    • Year built: 1998

    Utilities & green energy

    • Sewer: Public Sewer

    Community & HOA

    HOA
    • Has HOA: Yes
    • HOA fee: $44 monthly
    Location
    • Region: Mechanicsville

    Financial & listing details

    • Price per square foot: $195/sqft
    • Tax assessed value: $484,200
    • Annual tax amount: $3,922

    Price history

    DateEventPrice
    7/23/2018Sold$385,000$124/sqft
    Source: CVRMLS #1820714 Report a problem
    6/8/2018Listed for sale$385,000+114%$124/sqft
    Source: Neumann & Dunn Real Estate #1820714 Report a problem
    5/28/1999Sold$179,900+16.1%$58/sqft
    Source: Public Record Report a problem
    3/11/1999Sold$155,000$50/sqft
    Source: Public Record Report a problem

    Public tax history

    YearProperty taxesTax assessment
    2025$3,922 $484,200
    2024$3,922 +3.7%$484,200 +3.7%
    2023$3,783 +17.9%$467,000 +17.9%
    2022$3,208 $396,000 +9.3%
    2021-- $362,200
    2020$2,934 $362,200
    2019$2,934 $362,200
    2018$2,934 +8.2%$362,200 +8.2%
    2017$2,713 $334,900
    2016$2,713 $334,900
    2015$2,713 +8.1%$334,900 +8.1%
    2014$2,509 $309,800
    2013$2,509 -2.8%--
    2012$2,582 -4.6%--
    2011$2,706 -4.2%--
    2010$2,826 --
    2009$2,826 --
    2008$2,826 --
    2007$2,826 +28.7%--
    2006$2,196 --
    2005$2,196 --
    2004-- --
    2003$1,819 --
    2002$1,819 --
    2001$1,819 --
    Find assessor info on the county website

    Neighborhood: 23116

    Nearby schools

    GreatSchools rating
    Schools provided by the listing agent
    • Elementary: Pearsons Corner
    • Middle: Chickahominy
    • High: Atlee

    Source: The MLS. This data may not be complete. We recommend contacting the local school district to confirm school assignments for this home.

    Get a cash offer in 3 minutes
    Find out how much your home could sell for in as little as 3 minutes with a no-obligation cash offer.
    Estimated market value
    $603,500
    Get a cash offer in 3 minutes
    Find out how much your home could sell for in as little as 3 minutes with a no-obligation cash offer.
    Estimated market value
    $603,500