Skip main navigation
Closed
  • $349,900

    10305 Woodsong Cv, New Haven, IN 46774

    4beds
    2,247sqft
    Single Family Residence
    Built in 2022
    0.34 Acres Lot
    $360,400 Zestimate®
    $--/sqft
    $2,578 Estimated rent

    Home value

    $360,400

    $324,000 - $400,000

    $2,578/mo

    Zestimate® history
    Loading
    Loading...

    Owner options

    List your home for rent

    $2,578/mo

    Rent Zestimate®

    Find your next renter with Zillow Rental Manager. Plus, with online applications, you can quickly screen prospective tenants – for free.

    Learn more

    $2,578/mo

    Rent Zestimate®

    Refinance and save

    $2,451/mo

    Est. payment

    Refinancing to a lower rate could help reduce your monthly payments and save thousands over the life of the loan.

    See today's rates

    $2,451/mo

    Est. payment

    Explore your selling options

    Work with a Zillow partner agent

    Leverage their expertise and Zillow's premium Showcase listings to get your home seen by more buyers.

    Get started

    List with your own agent

    Get your home in front of millions of buyers by listing it on Zillow.

    Learn how to do it

    Sell it yourself

    Take full control of how buyers see your home on Zillow by listing For Sale by Owner (FSBO).

    List your home

    What's special

    Covered front porchFour generously sized bedroomsOpen-concept designLuxurious soaking tubStainless steel appliancesSeparate walk-in shower
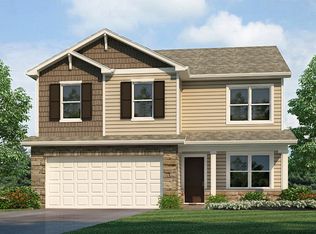
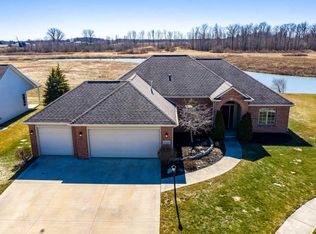
    OVER 3100 sq ft of Living Space!!! Welcome to this beautifully maintained, move-in-ready home that offers the perfect blend of modern living and future potential! Nestled in a desirable neighborhood, this 3-year-old home is better than new, featuring an unfinished daylight basement—a rare find in Indiana and a valuable asset during tornado season. Step onto the inviting covered front porch facing east, perfect for morning coffee, or unwind on the wood deck overlooking the serene pond as the sun sets in the west. Grass has just been reseeded and ready for spring! Inside, you'll love the open-concept design that seamlessly connects the kitchen, dining area, and family room—ideal for gatherings and everyday living. A flex room offers versatility as a home office, playroom, formal living space, or dining room.The spacious kitchen boasts stunning quartz countertops, stainless steel appliances (all included), and ample cabinetry. Upstairs, you'll find four generously sized bedrooms with great closets and 2.5 bathrooms. The primary suite is a true retreat, featuring TWO walk-in closets, a luxurious soaking tub, and a separate walk-in shower. The 2nd floor LAUNDRY makes living easy!The unfinished daylight basement is a highlight, offering egress windows for the possibility of a fifth bedroom and plumbing for a future wet bar or kitchenette—giving you the flexibility to design your dream space. Meticulously maintained and ready for its next owner—don’t miss this incredible opportunity! Schedule your private showing today!

    Zillow last checked:

    Listing updated:

    Listed by:

    Mindy Szczepanski 260-710-7054,

    Wyatt Group Realtors

    Bought with:

    Justin M Walborn, RB14039293

    Mike Thomas Assoc., Inc

    Source: IRMLS,MLS#: 202523833MLS Logo

    Facts & features

    Interior

    Bedrooms & bathrooms
    • Bedrooms: 4
    • Bathrooms: 3
    • Full bathrooms: 2
    • 1/2 bathrooms: 1
    Bedroom 1
    • Level: Upper
    Bedroom 2
    • Level: Upper
    Family room
    • Level: Main
    • Area: 280
    • Dimensions: 14 x 20
    Kitchen
    • Level: Main
    • Area: 130
    • Dimensions: 13 x 10
    Living room
    • Level: Main
    • Area: 156
    • Dimensions: 13 x 12
    Heating
    • Natural Gas, Forced Air
    Cooling
    • Central Air
    Appliances
    • Included: Disposal, Dishwasher, Microwave, Refrigerator, Electric Range
    Features
    • 1st Bdrm En Suite, Walk-In Closet(s), Countertops-Solid Surf, Eat-in Kitchen, Soaking Tub, Kitchen Island, Open Floorplan, Double Vanity, Wiring-Smart Home, Stand Up Shower, Tub and Separate Shower, Tub/Shower Combination, Formal Dining Room, Great Room
    • Flooring: Carpet, Laminate
    • Basement: Daylight,Unfinished,Concrete
    • Has fireplace: No
    Interior area
    • Total structure area: 3,214
    • Total interior livable area: 2,247 sqft
    • Finished area above ground: 2,247
    • Finished area below ground: 0

    Property

    Parking
    • Total spaces: 2
    • Parking features: Attached, Garage Door Opener, Concrete
    • Attached garage spaces: 2
    • Has uncovered spaces: Yes
    Features
    • Levels: Two
    • Stories: 2
    • Patio & porch: Deck, Porch Covered
    • Has view: Yes
    • On waterfront: Yes
    • Waterfront features: Waterfront-Level Bank, Deck on Waterfront, Assoc, Pond
    Lot
    • Size: 0.34 Acres
    • Dimensions: 110x135
    • Features: City/Town/Suburb
    Details
    • Parcel number: 021324253003.000041

    Construction

    Type & style
    • Home type: SingleFamily
    • Architectural style: Traditional,Craftsman
    • Property subtype: Single Family Residence
    Materials
    • Vinyl Siding
    • Roof: Asphalt,Shingle
    Condition
    • New construction: No
    • Year built: 2022

    Utilities & green energy

    • Sewer: City
    • Water: City

    Community & HOA

    Community
    • Security: Security System
    • Subdivision: Greenwood Lakes
    HOA
    • Has HOA: Yes
    • HOA fee: $300 annually
    Location
    • Region: New Haven

    Financial & listing details

    • Tax assessed value: $365,600
    • Annual tax amount: $3,610
    • Date on market: 6/21/2025
    • Listing terms: Cash,Conventional,FHA,VA Loan

    Price history

    DateEventPrice
    10/7/2025Sold$349,900+0.3%
    Source: IRMLS #202523833 Report a problem
    8/25/2025Pending sale$349,000
    Source: IRMLS #202523833 Report a problem
    7/31/2025Price change$349,000-3.1%
    Source: IRMLS #202523833 Report a problem
    6/21/2025Listed for sale$359,999
    Source: IRMLS #202523833 Report a problem
    6/21/2025Listing removed$359,999
    Source: IRMLS #202510819 Report a problem
    6/6/2025Price change$359,999-2.4%
    Source: IRMLS #202510819 Report a problem
    5/14/2025Price change$369,000-1.6%
    Source: IRMLS #202510819 Report a problem
    4/3/2025Listed for sale$375,000+0%
    Source: IRMLS #202510819 Report a problem
    11/24/2024Listing removed$374,999
    Source: IRMLS #202434648 Report a problem
    10/11/2024Price change$374,999-1.3%
    Source: IRMLS #202434648 Report a problem
    9/24/2024Price change$379,900-2.6%
    Source: IRMLS #202434648 Report a problem
    9/15/2024Price change$389,900-2.5%
    Source: IRMLS #202434648 Report a problem
    9/9/2024Listed for sale$399,900+8.1%
    Source: IRMLS #202434648 Report a problem
    3/31/2023Sold$369,900
    Source: IRMLS #202300657 Report a problem
    2/21/2023Pending sale$369,900
    Source: IRMLS #202300657 Report a problem
    1/9/2023Listed for sale$369,900
    Source: IRMLS #202300657 Report a problem

    Public tax history

    YearProperty taxesTax assessment
    2025$3,610 +14%$365,600 +1.3%
    2024$3,168 +18148.8%$361,000 +14%
    2023$17 $316,800 +45157.1%
    2022-- $700
    Find assessor info on the county website

    Neighborhood: 46774

    Nearby schools

    GreatSchools rating
    Schools provided by the listing agent
    • Elementary: New Haven
    • Middle: New Haven
    • High: New Haven
    • District: East Allen County

    Source: IRMLS. This data may not be complete. We recommend contacting the local school district to confirm school assignments for this home.

    Get pre-qualified for a loan
    At Zillow Home Loans, we can pre-qualify you in as little as 5 minutes with no impact to your credit score.

    An equal housing lender. NMLS #10287.

    Sell for more on Zillow
    Get a Zillow Showcase℠ listing at no additional cost and you could sell for .
    $360,400
    2% more
    +$7,208
    With Zillow Showcase(estimated)
    $367,608