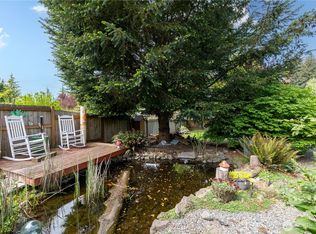
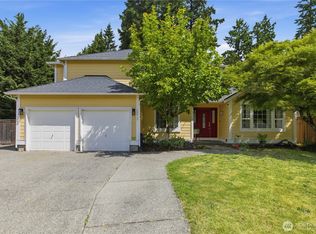
Breathtaking Mount Rainier views out the living room bay windows of this beautiful home located on over 1/2 acre in Bonney Lake/Buckley area conveniently located right off highway 410 for a quick commute to 167 or mt Rainier*this charming one street neighborhood has no HOA*would make a nice mini farm*Many upgrades include crown molding extending throughout the vaulted ceilings*NEW Designer lighting*Bright & beautiful updated Chefs kitchen w/garden window*Quality European cabinetry & quartz countertops, accented by a striking waterfall edge Quartz detail flowing into the elegant dining room*Sleek tile backsplash*Custom range hood wrapped in warm copper finishes*Stainless Steel appliances*Cozy Pellet stove or revile the gas fireplace in the living room*Beautiful Vinyl plank floors*King size primary bedroom with private bath with skylight & dbl closets*main level family room could be 4th bedroom has slider out to large covered patio great for BBQ's*great for hot tub*Circular driveway has ample parking & room for massive RV & all the toys w/additional detached carport in back*Room to build your DREAM SHOP in the level PRIVATE fenced backyard*Beautifully landscaped with mature camellia & white Magnolia already blooming! Room for large garden*loads of dry storage through the 2 car garage under the home for mega storage! loads of parking could fit a Semi truck!
Pending
Listed by: RE/MAX Realty South • Sherrie M. Sells
Price cut: $5K (5/1)
$629,950
10306 235th Avenue E, Buckley, WA 98321
3beds
1,612sqft
Single Family Residence
Built in 1993
0.53 Acres Lot
$624,900 Zestimate®
$391/sqft
$-- HOA
What's special
Cozy pellet stoveQuality european cabinetryNew designer lightingRoom for large gardenBeautiful vinyl plank floorsLevel private fenced backyardElegant dining room
- 125 days |
- 107 |
- 2 |
Zillow last checked:
Listing updated:
Listed by:
Sherrie M. Sells,
RE/MAX Realty South
Source: NWMLS as distributed by MLS GRID,MLS#: 2494161
Facts & features
Interior
Bedrooms & bathrooms
- Bedrooms: 3
- Bathrooms: 3
- Full bathrooms: 1
- 3/4 bathrooms: 1
- 1/2 bathrooms: 1
Primary bedroom
- Level: Second
Bedroom
- Level: Second
Bedroom
- Level: Second
Bathroom full
- Level: Second
Bathroom three quarter
- Level: Second
Other
- Level: Lower
Dining room
- Level: Main
Entry hall
- Level: Main
Family room
- Level: Lower
Kitchen with eating space
- Level: Main
Living room
- Level: Main
Utility room
- Level: Lower
Heating
- Fireplace, Forced Air, Natural Gas
Cooling
- None
Appliances
- Included: Dishwasher, Microwave, Stove(s)/Range(s), Dishwasher(s), Microwave(s), Water Heater: Gas, Water Heater Location: Garage
Features
- Bath Off Primary, Ceiling Fan(s), Dining Room
- Flooring: Hardwood, Vinyl, Carpet
- Windows: Dbl Pane/Storm Window, Skylight(s)
- Basement: Daylight,Finished
- Number of fireplaces: 1
- Fireplace features: Gas, Main Level: 1, Fireplace
Interior area
- Total interior livable area: 1,612 sqft
Property
Parking
- Total spaces: 14
- Parking features: Detached Carport, Attached Garage, RV Parking
- Has attached garage: Yes
- Has carport: Yes
- Covered spaces: 4
- Uncovered spaces: 10
Features
- Levels: Three Or More
- Entry location: Main
- Patio & porch: Bath Off Primary, Ceiling Fan(s), Dbl Pane/Storm Window, Dining Room, Fireplace, Skylight(s), Vaulted Ceiling(s), Water Heater
- Has view: Yes
- View description: Mountain(s)
Lot
- Size: 0.53 Acres
- Features: Cul-De-Sac, Paved, Cable TV, Deck, Fenced-Partially, Gas Available, High Speed Internet, Outbuildings, Patio, RV Parking
- Topography: Level,Partial Slope
Details
- Parcel number: 0519016015
- Special conditions: Standard
Construction
Type & style
- Home type: SingleFamily
- Architectural style: Tri-Level
- Property subtype: Single Family Residence
Materials
- Brick, Metal/Vinyl, Stone
- Foundation: Poured Concrete
- Roof: Composition
Condition
- Year built: 1993
- Major remodel year: 2000
Utilities & green energy
- Electric: Company: PSE
- Sewer: Septic Tank, Company: Septic
- Water: Public, Company: TPU
Community & HOA
Community
- Subdivision: Bonney Lake/Buckley
Location
- Region: Buckley
Financial & listing details
- Price per square foot: $391/sqft
- Tax assessed value: $508,700
- Annual tax amount: $5,488
- Date on market: 3/25/2026
- Cumulative days on market: 119 days
- Listing terms: Conventional,FHA,State Bond,USDA Loan,VA Loan
- Inclusions: Dishwasher(s), Microwave(s), Stove(s)/Range(s)
Estimated market value
$624,900
$594,000 - $656,000
$2,903/mo
Price history
| Date | Event | Price |
|---|---|---|
| 6/26/2026 | Pending sale | $629,950$391/sqft |
Source:  NWMLS as distributed by MLS GRID #2494161 Report a problem NWMLS as distributed by MLS GRID #2494161 Report a problem | ||
| 5/1/2026 | Price change | $629,950-0.8%$391/sqft |
Source: NWMLS as distributed by MLS GRID #2494161 Report a problem | ||
| 4/4/2026 | Price change | $634,950-0.7%$394/sqft |
Source: NWMLS as distributed by MLS GRID #2494161 Report a problem | ||
| 3/19/2026 | Listed for sale | $639,500+63.6%$397/sqft |
Source: NWMLS as distributed by MLS GRID #2494161 Report a problem | ||
| 6/29/2018 | Sold | $390,950$243/sqft |
Source: NWMLS as distributed by MLS GRID #1300202 Report a problem | ||
| 6/5/2018 | Pending sale | $390,950$243/sqft |
Source: Keller Williams Realty Puyallup #1300202 Report a problem | ||
| 5/27/2018 | Listed for sale | $390,950$243/sqft |
Source: Keller Williams Realty #1300202 Report a problem | ||
Public tax history
| Year | Property taxes | Tax assessment |
|---|---|---|
| 2024 | $5,488 +13.4% | $508,700 +9% |
| 2023 | $4,840 -0.6% | $466,800 -4% |
| 2022 | $4,869 +1.6% | $486,100 +18.4% |
| 2021 | $4,792 +18.5% | $410,700 +24.1% |
| 2019 | $4,045 +1.7% | $331,000 +5.2% |
| 2018 | $3,976 +14% | $314,600 +14.3% |
| 2017 | $3,486 +5.9% | $275,300 +28.2% |
| 2016 | $3,293 | $214,700 +8.5% |
| 2014 | $3,293 +10.8% | $197,800 +11.1% |
| 2013 | $2,972 | $178,000 +6.5% |
| 2012 | -- | $167,200 -16.6% |
| 2011 | -- | $200,500 -8.8% |
| 2010 | -- | $219,800 -8.4% |
| 2009 | -- | $239,900 -0.2% |
| 2008 | $2,970 | $240,300 -2.4% |
| 2007 | $2,970 +22.7% | $246,300 +55.6% |
| 2002 | $2,420 +2.8% | $158,300 +2.9% |
| 2001 | $2,354 | $153,800 +5.9% |
| 2000 | $2,354 | $145,200 |
Find assessor info on the county website
Monthly payment
Est. payment
Payment breakdown
Explore the cost of this home by adjusting the details. Changes won't be saved.Climate risks
Neighborhood: 98321
Nearby schools
GreatSchools rating
- 6/10Foothills Elementary SchoolGrades: 1-5Distance: 0.2 mi
- 6/10Glacier Middle SchoolGrades: 6-8Distance: 4.4 mi
- 7/10White River High SchoolGrades: 9-12Distance: 2.4 mi

- $845,0003 bd4 ba2.4k sqft10318 236th Ave E, Buckley, WA 98321Sold
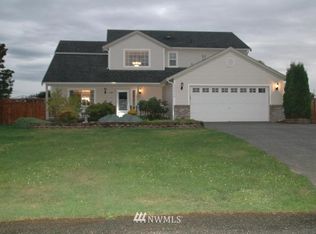
- $600,1003 bd-- ba2.5k sqft23218 102nd St E, Buckley, WA 98321Off Market
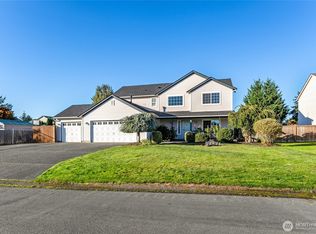
- $699,5003 bd3 ba3.3k sqft23217 102nd Street Ct E, Buckley, WA 98321Sold
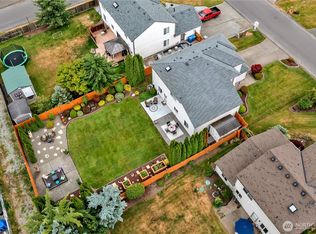
- $611,0004 bd3 ba2.1k sqft10125 232nd Ave E, Buckley, WA 98321Sold
- $565,0003 bd3 ba1.9k sqft23323 106th St E, Buckley, WA 98321For Sale
- $619,0003 bd3 ba2k sqft10112 232nd Ave E, Buckley, WA 98321Sold
- $--12.236 Acres11914 234th Ave E, Buckley, WA 98321Off Market
- $715,0003 bd3 ba2.9k sqft23322 106th St E, Buckley, WA 98321Sold
A local agent can set up tours, give advice and negotiate with sellers.
Similar homes
- $615,0003 bd3 ba1.9k sqftEvergreen Pond Ii, Buckley, WA 98321Active
 MLS ID #2519738, Dorothy Stinson. NWMLS as distributed by MLS GRID
 - $622,5004 bd3 ba2k sqftManorwood East, Puyallup, WA 98374Active
 MLS ID #2538881, Lawrence D. Tuell. NWMLS as distributed by MLS GRID
 - $659,9503 bd3 ba2.3k sqftNaches Terrace, Bonney Lake, WA 98391Active
 MLS ID #2543562, Heidi J Reano. NWMLS as distributed by MLS GRID
 - $565,0004 bd3 ba2k sqftClearwater, Bonney Lake, WA 98391Active
 MLS ID #2540260, Zaki Waller. NWMLS as distributed by MLS GRID
 - $599,9994 bd3 ba2k sqft12003 141st Street Ct E, Puyallup, WA 98374ActiveMLS ID #2543826, Barbara Estrella. NWMLS as distributed by MLS GRID
- $644,9003 bd2 ba1.8k sqft10909 Vickery Avenue E, Tacoma, WA 98446ActiveMLS ID #2526830, Cathlene Torgerson. NWMLS as distributed by MLS GRID
- $599,9004 bd3 ba2.1k sqft800 19th Avenue SE, Puyallup, WA 98372ActiveMLS ID #2511609, Rochelle Chorak. NWMLS as distributed by MLS GRID
- $500,0003 bd2 ba1.3k sqft22204 Cedarview Drive E, Bonney Lake, WA 98391ActiveMLS ID #2515371, Lisa Marlene Wray. NWMLS as distributed by MLS GRID
- $600,0004 bd3 ba1.6k sqft7518 211th Street E, Spanaway, WA 98387ActiveMLS ID #2547434, James G Smith. NWMLS as distributed by MLS GRID
- $674,9503 bd3 ba2k sqft13116 202 Street Ct E, Graham, WA 98338ActiveMLS ID #2519934, Ashley Britschgi. NWMLS as distributed by MLS GRID
- $525,0003 bd3 ba1.4k sqftPanorama Heights Pud Ph 1, Bonney Lake, WA 98391ActiveMLS ID #2545981, Tory Mayfield. NWMLS as distributed by MLS GRID
- $574,9993 bd3 ba1.6k sqft305 Jewell, Enumclaw, WA 98022ActiveMLS ID #2515742, Veronique Sofie. NWMLS as distributed by MLS GRID
- $550,0003 bd3 ba1.7k sqft12219 128th Street Court E, Puyallup, WA 98374ActiveMLS ID #2546799, Patrick Buckley. NWMLS as distributed by MLS GRID
- $635,0003 bd3 ba2.2k sqftSuntop Farms, Enumclaw, WA 98022ActiveMLS ID #2532358, Toby Smith. NWMLS as distributed by MLS GRID
- $625,0004 bd3 ba2k sqft29712 39th Place S, Auburn, WA 98001ActiveMLS ID #2551757, Kyle Lee. NWMLS as distributed by MLS GRID
- $665,0003 bd3 ba2k sqftSporting Green Meadow, Spanaway, WA 98387ActiveMLS ID #2545867, Victor Jones. NWMLS as distributed by MLS GRID
- $629,0003 bd2 ba1.6k sqft27027 190th Avenue SE, Covington, WA 98042ContingentMLS ID #2502040, Rochelle Chorak. NWMLS as distributed by MLS GRID
- $570,0004 bd3 ba2.2k sqft16812 118th Avenue Ct E, Puyallup, WA 98374ActiveMLS ID #2555482, Randy White. NWMLS as distributed by MLS GRID
- $699,9504 bd3 ba2.1k sqft39805 212th Avenue SE, Enumclaw, WA 98022ActiveMLS ID #2513654, Kimberly Fraser. NWMLS as distributed by MLS GRID
- $675,0003 bd2 ba1.8k sqft1502 12th Avenue SE, Puyallup, WA 98372ActiveMLS ID #2541631, Amy Virago. NWMLS as distributed by MLS GRID
