Fantastic opportunity.! Great bones, great location and a great .471 lot with well placed heritage pecan and oak trees. Original 1954 home remodeled and expanded in the mid eighties. Renovation included kitchen, family room and addition of a garden room. Ceiling heights raised in the family and garden rooms. Pretty brick exterior, attractive standing seam metal roof, Pella double insulated windows, hardwoods throughout, museum-finish interior walls and vaulted ceiling heights are forward and thoughtful features incorporated in the eighties remodel. An open floor with clean lines and lots of natural light! Ideal for those seeking proximity to the private school corridor and some of the finest public schools in the Dallas ISD. Offering an easy floor plan for renovation and expansion. The lot also has great potential for those seeking a prime building site. Charming, quiet, country like location in the heart of the city!!!
Sold
Price Unknown
10306 Betty Jane Ln, Dallas, TX 75229
3beds
2,989sqft
Single Family Residence
Built in 1954
0.47 Acres Lot
$1,391,300 Zestimate®
$--/sqft
$4,985 Estimated rent
Home value
$1,391,300
$1.21M - $1.63M
$4,985/mo
Zestimate® history
Owner options
List your home for rent
$4,985/mo
Rent Zestimate®
Find your next renter with Zillow Rental Manager. Plus, with online applications, you can quickly screen prospective tenants – for free.
$4,985/mo
Rent Zestimate®
Refinance and save
Refinancing to a lower rate could help reduce your monthly payments and save thousands over the life of the loan.
Explore your selling options
Work with a Zillow partner agent
Leverage their expertise and Zillow's premium Showcase listings to get your home seen by more buyers.
Get startedList with your own agent
Get your home in front of millions of buyers by listing it on Zillow.
Learn how to do itSell it yourself
Take full control of how buyers see your home on Zillow by listing For Sale by Owner (FSBO).
List your homeWhat's special
Oak treesClean linesLots of natural lightHardwoods throughoutMuseum-finish interior wallsPublic schoolsOpen floor
Zillow last checked:
Listing updated:
Listed by:
Kay Weeks 0402300 214-210-1500,
Ebby Halliday, REALTORS 214-210-1500
Bought with:
Reagan Blackwood
Keller Williams Urban Dallas
Source: NTREIS,MLS#: 20488399
Facts & features
Interior
Bedrooms & bathrooms
- Bedrooms: 3
- Bathrooms: 4
- Full bathrooms: 3
- 1/2 bathrooms: 1
Primary bedroom
- Features: En Suite Bathroom, Separate Shower
- Level: First
- Dimensions: 17 x 12
Bedroom
- Features: En Suite Bathroom
- Level: First
- Dimensions: 14 x 12
Dining room
- Level: First
- Dimensions: 12 x 12
Family room
- Features: Fireplace
- Level: First
- Dimensions: 23 x 17
Kitchen
- Features: Breakfast Bar, Built-in Features, Solid Surface Counters
- Level: First
- Dimensions: 17 x 13
Living room
- Level: First
- Dimensions: 16 x 12
Office
- Level: First
- Dimensions: 14 x 9
Sunroom
- Features: Ceiling Fan(s)
- Level: First
- Dimensions: 18 x 14
Utility room
- Features: Built-in Features, Utility Room, Utility Sink
- Level: First
- Dimensions: 10 x 7
Heating
- Central, Natural Gas
Cooling
- Central Air, Ceiling Fan(s)
Appliances
- Included: Dishwasher, Electric Cooktop, Electric Oven, Disposal, Refrigerator
- Laundry: Washer Hookup, Laundry in Utility Room
Features
- Built-in Features, Decorative/Designer Lighting Fixtures, High Speed Internet, Open Floorplan, Cable TV, Vaulted Ceiling(s)
- Flooring: Hardwood
- Windows: Window Coverings
- Has basement: No
- Number of fireplaces: 1
- Fireplace features: Family Room, Gas Log, Gas Starter, Masonry, Raised Hearth
Interior area
- Total interior livable area: 2,989 sqft
Property
Parking
- Total spaces: 2
- Parking features: Detached Carport, Driveway
- Carport spaces: 2
- Has uncovered spaces: Yes
Features
- Levels: One
- Stories: 1
- Patio & porch: Deck
- Pool features: None
- Fencing: Back Yard,Chain Link,Fenced
Lot
- Size: 0.47 Acres
- Dimensions: 121 x 170
- Features: Back Yard, Corner Lot, Hardwood Trees, Interior Lot, Lawn, Many Trees
Details
- Additional structures: Shed(s)
- Parcel number: 00000585250000000
Construction
Type & style
- Home type: SingleFamily
- Architectural style: Mid-Century Modern,Detached
- Property subtype: Single Family Residence
Materials
- Brick
- Foundation: Pillar/Post/Pier
- Roof: Metal
Condition
- Year built: 1954
Utilities & green energy
- Sewer: Public Sewer
- Water: Public
- Utilities for property: Electricity Available, Natural Gas Available, Phone Available, Sewer Available, Separate Meters, Water Available, Cable Available
Community & HOA
Community
- Features: Curbs
- Subdivision: Walnut Hill Highlands RevRr
HOA
- Has HOA: No
Location
- Region: Dallas
Financial & listing details
- Tax assessed value: $1,306,790
- Annual tax amount: $29,098
- Date on market: 12/7/2023
- Cumulative days on market: 51 days
- Listing terms: Cash,Conventional
- Electric utility on property: Yes
- Road surface type: Asphalt
Price history
| Date | Event | Price |
|---|---|---|
| 7/2/2024 | Listing removed | -- |
Source: NTREIS #20658061 Report a problem | ||
| 6/28/2024 | Listed for sale | $1,649,000+65.7%$552/sqft |
Source: NTREIS #20658061 Report a problem | ||
| 2/9/2024 | Sold | -- |
Source: NTREIS #20488399 Report a problem | ||
| 2/2/2024 | Pending sale | $995,000$333/sqft |
Source: NTREIS #20488399 Report a problem | ||
| 1/29/2024 | Contingent | $995,000$333/sqft |
Source: NTREIS #20488399 Report a problem | ||
| 12/29/2023 | Price change | $995,000-9.1%$333/sqft |
Source: NTREIS #20488399 Report a problem | ||
| 12/7/2023 | Listed for sale | $1,095,000$366/sqft |
Source: NTREIS #20488399 Report a problem | ||
Public tax history
| Year | Property taxes | Tax assessment |
|---|---|---|
| 2025 | $29,098 +434.2% | $1,306,790 +50.4% |
| 2024 | $5,447 +5.6% | $868,820 +8.9% |
| 2023 | $5,156 +0.7% | $798,120 |
| 2022 | $5,120 +5% | $798,120 +37.1% |
| 2021 | $4,876 -2.2% | $582,090 |
| 2020 | $4,987 +1.2% | $582,090 |
| 2019 | $4,930 +8.2% | $582,090 |
| 2018 | $4,556 +10.7% | $582,090 +9.7% |
| 2017 | $4,116 +4.7% | $530,430 +22.9% |
| 2016 | $3,930 -0.1% | $431,620 -0.4% |
| 2015 | $3,935 | $433,460 |
| 2014 | $3,935 | $433,460 |
| 2013 | -- | -- |
| 2012 | -- | -- |
| 2011 | -- | -- |
| 2010 | -- | -- |
| 2009 | -- | -- |
| 2008 | -- | -- |
| 2007 | -- | -- |
| 2005 | -- | -- |
| 2004 | -- | -- |
| 2003 | -- | -- |
| 2002 | -- | -- |
| 2001 | -- | -- |
Find assessor info on the county website
Neighborhood: Walnut Hill
Nearby homes
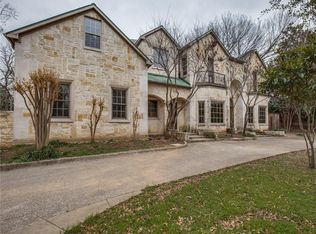
- $2,252,0005 bd5 ba6.9k sqft10322 Betty Jane Ln, Dallas, TX 75229Off Market
- $1,007,7003 bd3 ba3k sqft3819 Medallion Ln, Dallas, TX 75229Off Market
- $973,0003 bd3 ba2.2k sqft10242 Betty Jane Ln, Dallas, TX 75229Off Market
- $886,5003 bd2 ba1.8k sqft3827 Medallion Ln, Dallas, TX 75229Off Market
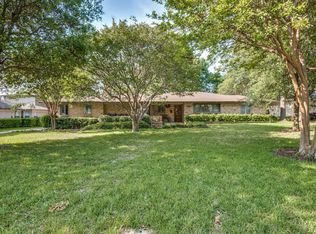
- $825,8003 bd2 ba2.2k sqft3808 Merrell Rd, Dallas, TX 75229Off Market
- $2,083,9003 bd2 ba1.7k sqft3818 Medallion Ln, Dallas, TX 75229Off Market
- $856,2004 bd3 ba2.5k sqft3818 Merrell Rd, Dallas, TX 75229Off Market
- $902,5003 bd2 ba1.8k sqft10234 Betty Jane Ln, Dallas, TX 75229Off Market
Nearby schools
GreatSchools rating
- 9/10Harry C Withers Elementary SchoolGrades: PK-6Distance: 1.2 mi
- 6/10Ewell D Walker Middle SchoolGrades: 7-8Distance: 3.4 mi
- 4/10W T White High SchoolGrades: 9-12Distance: 2.4 mi
Schools provided by the listing agent
- Elementary: Withers
- Middle: Walker
- High: White
- District: Dallas ISD
Source: NTREIS. This data may not be complete. We recommend contacting the local school district to confirm school assignments for this home.
Get a cash offer in 3 minutes
Find out how much your home could sell for in as little as 3 minutes with a no-obligation cash offer.
Estimated market value
$1,391,300
Get a cash offer in 3 minutes
Find out how much your home could sell for in as little as 3 minutes with a no-obligation cash offer.
Estimated market value
$1,391,300
- Texas
- Dallas County
- Dallas
- 75229
- Walnut Hill
- 10306 Betty Jane Ln
