Skip main navigation
Off market
  • $546,100

    10306 Buchmill Dr, Glen Allen, VA 23060

    3beds
    2baths
    2,567sqft
    Condo
    Built in 2006
    -- sqft lot
    $546,100 Zestimate®
    $213/sqft
    $2,626 Estimated rent

    Home value

    $546,100

    $508,000 - $584,000

    $2,626/mo

    Zestimate® history
    Loading
    Loading...

    Owner options

    List your home for rent

    $2,626/mo

    Rent Zestimate®

    Find your next renter with Zillow Rental Manager. Plus, with online applications, you can quickly screen prospective tenants – for free.

    Learn more

    $2,626/mo

    Rent Zestimate®

    Refinance and save

    $3,295/mo

    Est. payment

    Refinancing to a lower rate could help reduce your monthly payments and save thousands over the life of the loan.

    See today's rates

    $3,295/mo

    Est. payment

    Explore your selling options

    Work with a Zillow partner agent

    Leverage their expertise and Zillow's premium Showcase listings to get your home seen by more buyers.

    Get started

    List with your own agent

    Get your home in front of millions of buyers by listing it on Zillow.

    Learn how to do it

    Sell it yourself

    Take full control of how buyers see your home on Zillow by listing For Sale by Owner (FSBO).

    List your home

    What's special

    Beautiful "Troon" unit in the gated, maintenance-free, adult community, CrossRidge. Included in the rent are all the amenities of CrossRidge- indoor heated pool and spa, outdoor pool, fitness center, tennis courts, pickle ball court, access to a large pavilion, business meeting space, card and billiards rooms and many exciting social and leisure activities. The two story condo offers 2537 square feet of living space plus a two car garage and storage area. The transitional floor plan is open and airy with high ceilings and a first floor master suite. In addition to the master suite the first floor features a two story foyer, a living room, a dining room, a half bath, a den with a cathedral ceiling and gas fireplace, an eat in kitchen, a Florida room, a half bath, a laundry room and direct access to the garage. The master suite has a vaulted ceiling and a large walk in closet; the master bath is spacious and has a double vanity sink, separate shower and a large soaking tub. Upstairs there are two bedrooms with a shared bath plus a storage area. The unit has plantation blinds and hardwood flooring throughout, except for the bedrooms which are carpeted and the bathrooms which have ceramic tile. Because CrossRidge is an adult community, no permanent residents under 18 are allowed. Rent: $2,200- includes access to all of the amenities CrossRidge owners enjoy and all outside maintenance and lawn care.

    This property is not currently displayed as for sale or rent on Zillow. This may be different from what's on other websites or public sources.
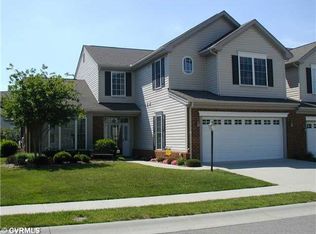

    Facts & features

    Interior

    Bedrooms & bathrooms
    • Bedrooms: 3
    • Bathrooms: 2.5
    Heating
    • Forced air
    Cooling
    • Central
    Appliances
    • Included: Washer
    Features
    • Flooring: Tile, Hardwood
    • Has fireplace: Yes
    Interior area
    • Total interior livable area: 2,567 sqft

    Property

    Parking
    • Parking features: Garage - Attached
    Features
    • Exterior features: Brick
    Lot
    • Size: 7,279 Square Feet
    Details
    • Parcel number: 7637653636036

    Construction

    Type & style
    • Home type: Condo
    Materials
    • Roof: Shake / Shingle
    Condition
    • Year built: 2006

    Community & HOA

    Community
    • Features: Fitness Center, Fifty Five Plus Active Community
    • Senior community: Yes
    Location
    • Region: Glen Allen

    Financial & listing details

    • Price per square foot: $213/sqft
    • Tax assessed value: $551,800
    • Annual tax amount: $4,580

    Price history

    DateEventPrice
    2/24/2021Listing removed--
    Source: Owner Report a problem
    9/24/2017Listing removed$2,200$1/sqft
    Source: Owner Report a problem
    8/25/2017Listed for rent$2,200$1/sqft
    Source: Owner Report a problem
    10/16/2006Sold$392,231$153/sqft
    Source: Agent Provided Report a problem

    Public tax history

    YearProperty taxesTax assessment
    2025$4,580 +3.5%$551,800 +6%
    2024$4,427 +1.3%$520,800 +1.3%
    2023$4,368 +1.6%$513,900 +1.6%
    2022$4,298 +8.1%$505,700 +10.6%
    2021$3,978 +9.6%$457,200 +3.7%
    2020$3,631 +4.8%$440,900 +5.7%
    2019$3,465 $417,300 +4.8%
    2018$3,465 +108.5%$398,300 +4.3%
    2017$1,662 -47%$382,000 +6%
    2016$3,135 +5.6%$360,300 +2.3%
    2015$2,968 $352,100 +3.2%
    2014$2,968 $341,200 +8%
    2013-- $315,800
    2012-- $315,800
    2011-- $315,800
    2010-- $315,800 -7.8%
    2009-- $342,600
    2008-- --
    Find assessor info on the county website

    Neighborhood: 23060

    Nearby schools

    GreatSchools rating
    Get a cash offer in 3 minutes
    Find out how much your home could sell for in as little as 3 minutes with a no-obligation cash offer.
    Estimated market value
    $546,100
    Get a cash offer in 3 minutes
    Find out how much your home could sell for in as little as 3 minutes with a no-obligation cash offer.
    Estimated market value
    $546,100