Skip main navigation
Sold for $635,000
  • Tax assessed value
    $635,000

    10306 Carriage House Ct, Louisville, KY 40223

    4beds
    3,751sqft
    Single Family Residence
    Built in 1992
    0.46 Acres Lot
    $715,800 Zestimate®
    $169/sqft
    $4,445 Estimated rent

    Home value

    $715,800

    $680,000 - $766,000

    $4,445/mo

    Zestimate® history
    Loading
    Loading...

    Owner options

    List your home for rent

    $4,445/mo

    Rent Zestimate®

    Find your next renter with Zillow Rental Manager. Plus, with online applications, you can quickly screen prospective tenants – for free.

    Learn more

    $4,445/mo

    Rent Zestimate®

    Refinance and save

    $4,166/mo

    Est. payment

    Refinancing to a lower rate could help reduce your monthly payments and save thousands over the life of the loan.

    See today's rates

    $4,166/mo

    Est. payment

    Explore your selling options

    Work with a Zillow partner agent

    Leverage their expertise and Zillow's premium Showcase listings to get your home seen by more buyers.

    Get started

    List with your own agent

    Get your home in front of millions of buyers by listing it on Zillow.

    Learn how to do it

    Sell it yourself

    Take full control of how buyers see your home on Zillow by listing For Sale by Owner (FSBO).

    List your home

    What's special

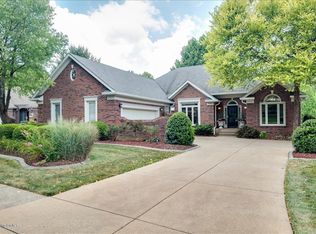
    Welcome to this expansive 4-bedroom, 3 full bath ranch home offering 3,751 sqft of luxurious living space. Nestled on a large lot in the prestigious Sterling Springs Estates, this exquisite property has impressive curb appeal with it's beautiful landscaping complete with an efficient irrigation system. Inside, you'll find a blend of neutral colors, crown molding, recessed lighting, and more meticulous detailing throughout. The great room boasts tall vaulted ceilings, gleaming real hardwood floors, a magnificent palladium window, plus a built-in entertainment and sound systems. An extra wide doorway leads to a spacious eat-in kitchen adorned with granite countertops, abundant cabinetry, matching stainless steel appliances, a stylish tile backsplash, and a breakfast bar alongside a generous eating area. The formal dining room showcases more hardwood flooring and a tray ceiling providing an elegant space for hosting dinners. The large primary bedroom features another tray ceiling and a door that opens to a screened-in porch section of the deck. The primary bathroom is equipped with his and hers walk-in closets, a large corner double sink vanity, a large jacuzzi tub, and a separate walk-in shower with wall-mounted shower heads. Two additional spacious bedrooms come with ample closet space, sharing another full bathroom with a double sink vanity. The big laundry room offers plenty of cabinets and leads to an oversized 2-car garage. The incredible walk-out finished basement includes a large family room with a brick gas-burning fireplace, a fourth bedroom, a third full bath, and an extra-large cedar storage closet. A bonus room offers versatile space, while a vast 947 sqft unfinished area provides ample storage or potential for further customization. Step outside to a huge deck, partially screened in, overlooking the big pool and rear yard with a serene lake view. The pool area is fully enclosed with a wood privacy fence. Beyond the yard is a lake that is fully stocked and welcomes residents of the neighborhood to fish. Sterling Springs Estates HOA fee includes neighborhood security and trash services, ensuring a safe and clean environment. This home is a perfect blend of luxury, comfort, and outdoor enjoyment in a highly sought-after location. Call today!

    Zillow last checked:

    Listing updated:

    Listed by:

    Michelle Tasman 502-445-1774,

    Oxford Rhine Real Estate

    Bought with:

    Ruby K Becker, 213339

    Semonin Realtors

    Source: Metro Search Inc. LLC DBA Apex MLS,MLS#: 1662942MLS Logo

    Facts & features

    Interior

    Bedrooms & bathrooms
    • Bedrooms: 4
    • Bathrooms: 3
    • Full bathrooms: 3
    Primary bedroom
    • Level: First
    Bedroom
    • Level: First
    Bedroom
    • Level: First
    Bedroom
    • Level: Basement
    Primary bathroom
    • Level: First
    Full bathroom
    • Level: First
    Full bathroom
    • Level: Basement
    Dining area
    • Level: First
    Dining room
    • Level: First
    Family room
    • Level: Basement
    Great room
    • Level: First
    Kitchen
    • Level: First
    Laundry
    • Level: First
    Other
    • Level: Basement
    Sun room
    • Level: First
    Heating
    • Forced Air
    Cooling
    • Central Air
    Features
    • Basement: Finished,Walkout Finished
    • Number of fireplaces: 1
    Interior area
    • Total structure area: 2,349
    • Total interior livable area: 3,751 sqft
    • Finished area above ground: 2,349
    • Finished area below ground: 1,402

    Property

    Parking
    • Total spaces: 2
    • Parking features: On Street, Attached, Driveway
    • Attached garage spaces: 2
    • Has uncovered spaces: Yes
    Features
    • Stories: 1
    • Patio & porch: Screened Porch, Deck, Patio, Porch
    • Has private pool: Yes
    • Pool features: In Ground
    • Fencing: Privacy,Full,Wood
    • On waterfront: Yes
    • Waterfront features: Lake Front
    Lot
    • Size: 0.46 Acres
    • Features: Cul-De-Sac, Sidewalk
    Details
    • Parcel number: 234800960000

    Construction

    Type & style
    • Home type: SingleFamily
    • Architectural style: Ranch
    • Property subtype: Single Family Residence
    Materials
    • Brick Veneer
    • Foundation: Concrete Perimeter
    • Roof: Shingle
    Condition
    • Year built: 1992

    Utilities & green energy

    • Sewer: Public Sewer
    • Water: Public
    • Utilities for property: Electricity Connected

    Community & HOA

    Community
    • Subdivision: Sterling Springs Estates
    HOA
    • Has HOA: Yes
    • HOA fee: $1,000 annually
    Location
    • Region: Louisville

    Financial & listing details

    • Price per square foot: $169/sqft
    • Tax assessed value: $635,000
    • Annual tax amount: $7,087
    • Date on market: 6/13/2024
    • Electric utility on property: Yes

    Price history

    DateEventPrice
    7/14/2024Pending sale$635,000$169/sqft
    Source: Metro Search Inc. LLC DBA Apex MLS #1662942 Report a problem
    7/12/2024Sold$635,000$169/sqft
    Source: Metro Search Inc. LLC DBA Apex MLS #1662942 Report a problem
    6/17/2024Contingent$635,000$169/sqft
    Source: Metro Search Inc. LLC DBA Apex MLS #1662942 Report a problem
    6/13/2024Listed for sale$635,000+164.6%$169/sqft
    Source: Metro Search Inc. LLC DBA Apex MLS #1662942 Report a problem
    2/11/1993Sold$240,000$64/sqft
    Source: Agent Provided Report a problem

    Public tax history

    YearProperty taxesTax assessment
    2025$7,087 +48.8%$635,000 +51.7%
    2024$4,763 -1.7%$418,570
    2023$4,847 -0.3%$418,570
    2022$4,864 +6.8%$418,570 +15.3%
    2021$4,555 +8.9%$362,970
    2020$4,181 $362,970
    2019$4,181 +3.3%$362,970
    2018$4,049 $362,970
    2017$4,049 +13.3%$362,970 +1.5%
    2013$3,575 $357,450
    2011$3,575 $357,450
    2010$3,575 $357,450
    2009$3,575 $357,450
    2007-- $357,450
    2006-- $357,450 +19.1%
    2005-- $300,000
    2004-- $300,000
    Find assessor info on the county website

    Neighborhood: 40223

    Nearby schools

    GreatSchools rating
    Get pre-qualified for a loan
    At Zillow Home Loans, we can pre-qualify you in as little as 5 minutes with no impact to your credit score.

    An equal housing lender. NMLS #10287.

    Sell for more on Zillow
    Get a Zillow Showcase℠ listing at no additional cost and you could sell for .
    $715,800
    2% more
    +$14,316
    With Zillow Showcase(estimated)
    $730,116