Spacious brick and cedar luxury Condo / townhome. This end unit offers natural illumination from well positioned windows and skylights. Professionally landscaped with visible berms set on common areas. Interior features include: finished laundry room with sink, formal dining room, bedroom on main level with walk-in closet and full bath, bedroom on upper level with walk-in closet and full bath, Hardwood flooring under great room carpet, finished basement includes recreation room, bath and storage area. ADT security system installed. Multiple room built in speaker system ready for receiver hook up. Two car attached garage with electric door opener and remote. This unit is close to shopping, restaurants, doctor offices and expressways leading to near by Chicago. Sellers have selected Chicago Title for title insurance, title commitment & closing. Chicago Title to hold earnest funds which can be deposited electronically or delivered to any Chicago Title Office. Room sizes are accurate but should be verified by buyer.
Closed
$424,900
10306 Deerwood Ct, Munster, IN 46321
2beds
3,463sqft
Condominium
Built in 1994
-- sqft lot
$457,600 Zestimate®
$123/sqft
$4,169 Estimated rent
Home value
$457,600
$421,000 - $499,000
$4,169/mo
Zestimate® history
Owner options
List your home for rent
$4,169/mo
Rent Zestimate®
Find your next renter with Zillow Rental Manager. Plus, with online applications, you can quickly screen prospective tenants – for free.
$4,169/mo
Rent Zestimate®
Refinance and save
$2,843/mo
Est. payment
Refinancing to a lower rate could help reduce your monthly payments and save thousands over the life of the loan.
$2,843/mo
Est. payment
Explore your selling options
Work with a Zillow partner agent
Leverage their expertise and Zillow's premium Showcase listings to get your home seen by more buyers.
Get startedList with your own agent
Get your home in front of millions of buyers by listing it on Zillow.
Learn how to do itSell it yourself
Take full control of how buyers see your home on Zillow by listing For Sale by Owner (FSBO).
List your homeWhat's special
Zillow last checked:
Listing updated:
Listed by:
Anthony Favia,
BHHS Executive Group RE 219-464-8521,
Michele Miller
Bought with:
Nichole Lewis, RB23000777
RC Real Estate
Source: NIRA as distributed by MLS GRID,MLS#: 807673
Facts & features
Interior
Bedrooms & bathrooms
- Bedrooms: 2
- Bathrooms: 4
- Full bathrooms: 2
- 3/4 bathrooms: 1
- 1/2 bathrooms: 1
Rooms
- Room types: Bedroom 2, Primary Bedroom, Living Room, Kitchen, Great Room, Dining Room, Den
Primary bedroom
- Description: Walk-in Closet, Full Bath
- Area: 221
- Dimensions: 17.0 x 13.0
Bedroom 2
- Description: Walk-In Closet or can be used for additional storage, Full Bath
- Area: 240
- Dimensions: 20.0 x 12.0
Den
- Area: 480
- Dimensions: 20.0 x 24.0
Dining room
- Description: Serves as Breakfast Room
- Area: 72
- Dimensions: 9.0 x 8.0
Great room
- Area: 154
- Dimensions: 14.0 x 11.0
Kitchen
- Area: 120
- Dimensions: 12.0 x 10.0
Living room
- Area: 288
- Dimensions: 18.0 x 16.0
Heating
- Fireplace(s), Natural Gas, Forced Air
Appliances
- Included: Dishwasher, Washer, Refrigerator, Microwave, Free-Standing Refrigerator, Free-Standing Gas Range, Dryer, Disposal
- Laundry: Gas Dryer Hookup, Sink, Main Level, Laundry Room
Features
- Entrance Foyer, Walk-In Closet(s), Recessed Lighting, Sound System, Open Floorplan, Granite Counters, High Ceilings
- Windows: Skylight(s)
- Basement: Concrete,Storage Space,Sump Pump,Full,Finished
- Number of fireplaces: 1
- Fireplace features: Gas Starter, Great Room
Interior area
- Total structure area: 3,463
- Total interior livable area: 3,463 sqft
- Finished area above ground: 2,463
Property
Parking
- Total spaces: 2
- Parking features: Additional Parking, Driveway, Asphalt
- Garage spaces: 2
- Has uncovered spaces: Yes
Features
- Levels: One and One Half
- Patio & porch: Deck
- Exterior features: Private Yard, Rain Gutters
- Pool features: None
- Fencing: None
- Has view: Yes
- View description: Neighborhood
Lot
- Size: 0.95 Acres
- Features: Few Trees, Sprinklers In Front, Sprinklers In Rear, Paved, Private, Landscaped, Level
Details
- Parcel number: 450732353012.000027
- Zoning description: Residential
Construction
Type & style
- Home type: Condo
- Architectural style: Other
- Property subtype: Condominium
Condition
- New construction: No
- Year built: 1994
Utilities & green energy
- Electric: 200+ Amp Service, Underground
- Sewer: Public Sewer
- Water: Public
- Utilities for property: Cable Available, Phone Connected, Water Connected, Underground Utilities, Sewer Connected, Natural Gas Connected, Electricity Connected
Community & HOA
Community
- Security: Security System, Smoke Detector(s), Security System Owned
- Subdivision: Townhomes Of White Oak
HOA
- Has HOA: Yes
- Amenities included: Insurance, Snow Removal, Management, Maintenance Structure, Maintenance Grounds, Maintenance, Landscaping
- Services included: Insurance, Snow Removal, Maintenance Structure, Maintenance Grounds
- HOA fee: $700 quarterly
- HOA name: George Watson Management
- HOA phone: 219-836-2040
Location
- Region: Munster
Financial & listing details
- Price per square foot: $123/sqft
- Tax assessed value: $477,000
- Annual tax amount: $5,851
- Date on market: 12/23/2024
- Listing agreement: Exclusive Right To Sell
- Listing terms: Cash,VA Loan,Conventional
- Road surface type: Paved
Price history
| Date | Event | Price |
|---|---|---|
| 12/23/2024 | Sold | $424,900$123/sqft |
Source:  NIRA as distributed by MLS GRID #807673 Report a problem NIRA as distributed by MLS GRID #807673 Report a problem | ||
| 11/21/2024 | Pending sale | $424,900$123/sqft |
Source: BHHS broker feed #807673 Report a problem | ||
| 11/21/2024 | Contingent | $424,900$123/sqft |
Source: NIRA as distributed by MLS GRID #807673 Report a problem | ||
| 11/11/2024 | Price change | $424,900-2.3%$123/sqft |
Source: NIRA as distributed by MLS GRID #807673 Report a problem | ||
| 10/14/2024 | Price change | $434,900-2.2%$126/sqft |
Source: NIRA as distributed by MLS GRID #807673 Report a problem | ||
| 9/18/2024 | Price change | $444,900-3.3%$128/sqft |
Source: NIRA as distributed by MLS GRID #807673 Report a problem | ||
| 9/5/2024 | Price change | $459,900-2.1%$133/sqft |
Source: NIRA as distributed by MLS GRID #807673 Report a problem | ||
| 8/19/2024 | Price change | $469,900-2.1%$136/sqft |
Source: NIRA as distributed by MLS GRID #807673 Report a problem | ||
| 7/30/2024 | Listed for sale | $479,900+43.3%$139/sqft |
Source: NIRA as distributed by MLS GRID #807673 Report a problem | ||
| 9/12/2016 | Sold | $335,000$97/sqft |
Source: NIRA as distributed by MLS GRID #398961 Report a problem | ||
| 8/4/2016 | Listed for sale | $335,000+1.8%$97/sqft |
Source: Coldwell Banker Residential Brokerage - Highland #398961 Report a problem | ||
| 7/18/2014 | Sold | $329,000$95/sqft |
Source: NIRA as distributed by MLS GRID #350471 Report a problem | ||
Public tax history
| Year | Property taxes | Tax assessment |
|---|---|---|
| 2025 | $6,091 +4.9% | $477,000 +3.4% |
| 2024 | $5,807 +1.3% | $461,300 +4.6% |
| 2023 | $5,733 +16.8% | $441,200 +3.8% |
| 2022 | $4,909 +1.1% | $424,900 +16.7% |
| 2021 | $4,854 +6.5% | $364,200 +1.4% |
| 2020 | $4,556 -18% | $359,200 +3.3% |
| 2019 | $5,557 +0.7% | $347,600 -2.6% |
| 2018 | $5,520 -23.1% | $357,000 +0.9% |
| 2017 | $7,175 | $353,900 +5.4% |
| 2016 | $7,175 +64.3% | $335,700 +14.9% |
| 2014 | $4,367 +13.8% | $292,100 +10.7% |
| 2013 | $3,836 +2.4% | $263,800 +1.1% |
| 2012 | $3,748 -18.1% | $260,900 -15.5% |
| 2011 | $4,576 -2% | $308,900 -6.8% |
| 2010 | $4,668 | $331,400 |
| 2009 | -- | $331,400 -4.8% |
| 2007 | -- | $348,200 +34.1% |
| 2006 | -- | $259,640 |
| 2005 | -- | $259,640 +183.1% |
| 2003 | -- | $91,700 -0.3% |
| 2002 | -- | $92,000 +214.7% |
| 2001 | -- | $29,230 |
Find assessor info on the county website
Neighborhood: 46321
Nearby homes
- $430,5003 bd3 ba1.9k sqft10313 Mourning Dove Dr, Munster, IN 46321Off Market
- $439,5003 bd2 ba2.3k sqft10311 Mourning Dove Dr, Munster, IN 46321Off Market
- $438,3003 bd3 ba2.3k sqft10315 Mourning Dove Dr, Munster, IN 46321Off Market
- $474,7003 bd2 ba2.2k sqft10310 Deerwood Ct, Munster, IN 46321Off Market
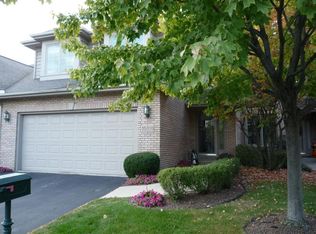
- $467,1003 bd2 ba1.9k sqft10307 Mourning Dove Dr, Munster, IN 46321Off Market
- $472,6003 bd2 ba2k sqft10305 Mourning Dove Dr, Munster, IN 46321Off Market
- $450,0003 bd3 ba3k sqft1622 Mourning Dove Dr, Munster, IN 46321Sold
- $591,4004 bd3 ba4.2k sqft10317 Mourning Dove Dr, Munster, IN 46321Off Market
Nearby schools
GreatSchools rating
- 9/10Frank High Hammond Elementary SchoolGrades: PK-5Distance: 1.3 mi
- 9/10Wilbur Wright Middle SchoolGrades: 6-8Distance: 2.2 mi
- 10/10Munster High SchoolGrades: 9-12Distance: 2.1 mi
Schools provided by the listing agent
- Elementary: Frank H Hammond Elementary School
- Middle: Wilbur Wright Middle School
- High: Munster High School
Source: NIRA as distributed by MLS GRID. This data may not be complete. We recommend contacting the local school district to confirm school assignments for this home.
Get a cash offer in 3 minutes
Find out how much your home could sell for in as little as 3 minutes with a no-obligation cash offer.
Estimated market value
$457,600
Get a cash offer in 3 minutes
Find out how much your home could sell for in as little as 3 minutes with a no-obligation cash offer.
Estimated market value
$457,600
- Indiana
- Lake County
- Munster
- 46321
- 10306 Deerwood Ct
Nearby cities
Nearby zip codes
Other Munster Topics
