Welcome to this stunningly updated Barcelona floor plan home with a casita, pool, private paved courtyard, and a 2.5 car garage in the exclusive Oakwood gated active adult community! The remodeled kitchen boasts maple espresso cabinets, granite counters with stone backsplash, Bosch cooktop and hood, under cabinet lighting, soft close drawers, pull out shelves and stainless-steel appliances. The spacious great room features a gas fireplace and crown molding, while updated ceiling fans and plantation shutters add a touch of elegance throughout. The large owner's suite includes a sitting area and glass door slider to the back patio, with marble counters, updated cabinets, and remodeled master closet in the owner's bath. The secondary bath has been remodeled with a tiled walk-in glass shower, marble counters, and updated cabinets. A new roof was installed in 2023 with a transferrable warranty, and the home comes complete with washer, dryer, and refrigerator. Outside, you'll find a lovely backyard with a large, covered patio and pebble tec pool. Additional features include plenty of laundry cabinets, garage cabinets and a soft water system. Residents can enjoy a variety of amenities such as a clubhouse with restaurants, golf, pickleball, walking paths, tennis, pools, activities, clubs, and more. Don't miss out on this exceptional home in Oakwood!
Sold for $671,500
$671,500
10306 E COOPERS HAWK Drive, Sun Lakes, AZ 85248
3beds
3baths
2,283sqft
Single Family Residence
Built in 1994
7,532 Square Feet Lot
$654,700 Zestimate®
$294/sqft
$3,302 Estimated rent
Home value
$654,700
$622,000 - $687,000
$3,302/mo
Zestimate® history
Owner options
List your home for rent
$3,302/mo
Rent Zestimate®
Find your next renter with Zillow Rental Manager. Plus, with online applications, you can quickly screen prospective tenants – for free.
$3,302/mo
Rent Zestimate®
Refinance and save
$4,414/mo
Est. payment
Refinancing to a lower rate could help reduce your monthly payments and save thousands over the life of the loan.
$4,414/mo
Est. payment
Explore your selling options
Work with a Zillow partner agent
Leverage their expertise and Zillow's premium Showcase listings to get your home seen by more buyers.
Get startedList with your own agent
Get your home in front of millions of buyers by listing it on Zillow.
Learn how to do itSell it yourself
Take full control of how buyers see your home on Zillow by listing For Sale by Owner (FSBO).
List your homeWhat's special
Covered patioGas fireplaceRemodeled kitchenUpdated ceiling fansPrivate paved courtyardGarage cabinetsBack patio
Zillow last checked:
Listing updated:
Listed by:
Lisa Racz 480-586-1710,
Locality Real Estate
Bought with:
Chelsea L Bernabe, SA675370000
My Home Group Real Estate
Jaclyn C Hubbard, SA678025000
My Home Group Real Estate
Source: ARMLS,MLS#: 6686860
Facts & features
Interior
Bedrooms & bathrooms
- Bedrooms: 3
- Bathrooms: 3
Heating
- Natural Gas
Cooling
- Central Air, Ceiling Fan(s)
Appliances
- Included: Electric Cooktop
Features
- High Speed Internet, Granite Counters, Double Vanity, Eat-in Kitchen, Vaulted Ceiling(s), Kitchen Island, Full Bth Master Bdrm, Separate Shwr & Tub
- Flooring: Carpet, Tile
- Windows: Skylight(s), Solar Screens, Double Pane Windows
- Has basement: No
- Has fireplace: Yes
- Fireplace features: Family Room, Gas
Interior area
- Total structure area: 2,283
- Total interior livable area: 2,283 sqft
Property
Parking
- Total spaces: 2.5
- Parking features: Garage Door Opener, Direct Access, Attch'd Gar Cabinets, Golf Cart Garage
- Garage spaces: 2.5
Features
- Stories: 1
- Patio & porch: Covered, Patio
- Exterior features: Private Yard
- Has private pool: Yes
- Spa features: None
- Fencing: Block
Lot
- Size: 7,532 Square Feet
- Features: Sprinklers In Rear, Sprinklers In Front, Desert Back, Desert Front
Details
- Additional structures: Guest House
- Parcel number: 30351125
- Special conditions: Age Restricted (See Remarks)
Construction
Type & style
- Home type: SingleFamily
- Property subtype: Single Family Residence
Materials
- Stucco, Wood Frame, Painted
- Roof: Tile
Condition
- Year built: 1994
Details
- Builder name: Robson
Utilities & green energy
- Sewer: Private Sewer
- Water: Pvt Water Company
Community & HOA
Community
- Features: Golf, Pickleball, Lake, Gated, Community Spa, Community Spa Htd, Guarded Entry, Tennis Court(s), Biking/Walking Path, Fitness Center
- Subdivision: SUN LAKES UNIT THIRTY-ONE
HOA
- Has HOA: Yes
- Services included: Maintenance Grounds, Street Maint
- HOA fee: $1,346 semi-annually
- HOA name: Iron Oaks
- HOA phone: 480-317-3620
Location
- Region: Sun Lakes
Financial & listing details
- Price per square foot: $294/sqft
- Tax assessed value: $460,700
- Annual tax amount: $3,613
- Date on market: 11/13/2025
- Cumulative days on market: 13 days
- Listing terms: Cash,Conventional,FHA,VA Loan
- Ownership: Fee Simple
Price history
| Date | Event | Price |
|---|---|---|
| 4/17/2024 | Sold | $671,500-1.1%$294/sqft |
Source:  ARMLS #6686860 Report a problem ARMLS #6686860 Report a problem | ||
| 4/4/2024 | Listed for sale | $679,000+131.7%$297/sqft |
Source: ARMLS #6686860 Report a problem | ||
| 4/14/2011 | Sold | $293,000-11.2%$128/sqft |
Source: ARMLS #4514804 Report a problem | ||
| 3/4/2011 | Price change | $329,900+10%$145/sqft |
Source: RE/MAX INFINITY REALTY #4514804 Report a problem | ||
| 2/25/2011 | Price change | $299,900-9.1%$131/sqft |
Source: ReMax Infinity Report a problem | ||
| 1/6/2011 | Price change | $329,900-2.9%$145/sqft |
Source: ReMax Infinity Report a problem | ||
| 10/26/2010 | Price change | $339,900-2.6%$149/sqft |
Source: West USA Realty #4364596 Report a problem | ||
| 6/27/2010 | Price change | $348,9000%$153/sqft |
Source: West USA Realty #4364596 Report a problem | ||
| 4/2/2010 | Listed for sale | $349,000+60.1%$153/sqft |
Source: West USA Realty #4364596 Report a problem | ||
| 5/1/1997 | Sold | $218,000+15.7%$95/sqft |
Source: Public Record Report a problem | ||
| 2/21/1995 | Sold | $188,494$83/sqft |
Source: Public Record Report a problem | ||
Public tax history
| Year | Property taxes | Tax assessment |
|---|---|---|
| 2025 | $2,496 +0.8% | $46,070 -6.9% |
| 2024 | $2,477 +1.8% | $49,480 +45.5% |
| 2023 | $2,432 -28.8% | $34,010 -2.1% |
| 2022 | $3,418 -1% | $34,730 +9.8% |
| 2021 | $3,451 +4.2% | $31,630 +4.1% |
| 2020 | $3,311 +3.7% | $30,370 +7.2% |
| 2019 | $3,194 | $28,320 +4.2% |
| 2018 | $3,194 +6.9% | $27,170 +3.4% |
| 2017 | $2,988 +7.6% | $26,270 -4.1% |
| 2016 | $2,778 -0.2% | $27,380 +7.8% |
| 2015 | $2,785 | $25,400 +14.5% |
| 2014 | -- | $22,180 +11.3% |
| 2013 | -- | $19,930 -3.3% |
| 2012 | -- | $20,600 -3% |
| 2011 | -- | $21,230 -11.9% |
| 2010 | -- | $24,100 -16.5% |
| 2009 | -- | $28,850 -16% |
| 2008 | -- | $34,350 +12.6% |
| 2007 | -- | $30,500 +64.9% |
| 2006 | -- | $18,500 |
| 2005 | -- | $18,500 +8.8% |
| 2004 | -- | $17,000 |
| 2003 | -- | $17,000 +3.7% |
| 2002 | -- | $16,400 |
Find assessor info on the county website
Neighborhood: Sun Lakes
Nearby homes
- $492,8003 bd2 ba2k sqft10223 E Nacoma Dr #31, Chandler, AZ 85248Off Market

- $547,2002 bd2 ba1.8k sqft10310 E Coopers Hawk Dr, Sun Lakes, AZ 85248Off Market
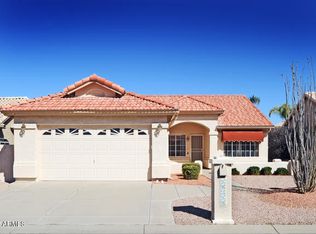
- $2,2502 bd2 ba2.1k sqft10302 E Coopers Hawk Dr, Sun Lakes, AZ 85248For Rent

- $546,3002 bd2 ba2.1k sqft10237 E Hercules Dr, Sun Lakes, AZ 85248Off Market
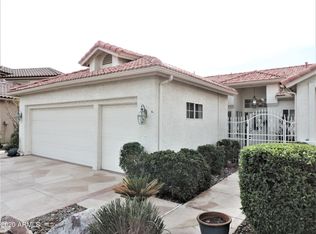
- $520,0002 bd2 ba1.8k sqft10233 E Hercules Dr, Sun Lakes, AZ 85248Sold
- $504,1003 bd2 ba2.1k sqft10230 E Coopers Hawk Dr, Sun Lakes, AZ 85248Off Market
- $628,0002 bd2 ba2.1k sqft10314 E Coopers Hawk Dr, Sun Lakes, AZ 85248Off Market
- $470,7003 bd3 ba1.8k sqft10229 E Hercules Dr, Sun Lakes, AZ 85248Off Market
Nearby schools
GreatSchools rating
- 9/10Anna Marie Jacobson  Elementary SchoolGrades: PK-6Distance: 2.8 mi
- 9/10Hamilton High SchoolGrades: 8-12Distance: 2.6 mi
- 7/10Bogle Junior High SchoolGrades: 7-8Distance: 3 mi
Schools provided by the listing agent
- District: Chandler Unified District
Source: ARMLS. This data may not be complete. We recommend contacting the local school district to confirm school assignments for this home.
Get a cash offer in 3 minutes
Find out how much your home could sell for in as little as 3 minutes with a no-obligation cash offer.
Estimated market value
$654,700
Get a cash offer in 3 minutes
Find out how much your home could sell for in as little as 3 minutes with a no-obligation cash offer.
Estimated market value
$654,700
- Arizona
- Maricopa County
- Chandler
- 85248
- Sun Lakes
- 10306 E COOPERS HAWK Drive
Nearby cities
Nearby neighborhoods
Nearby zip codes
Other Chandler Topics
