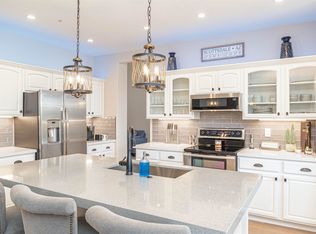
Discover ultimate privacy and serene desert views in this spacious 1-level, 4-bedroom home, perfectly positioned on a premium lot backing to a natural wash in the sought-after McDowell Mountain Ranch community. Step inside to an inviting, floor plan adorned with elegant wood flooring, custom shutter, and a cozy wood-burning fireplace and fountain that creates the perfect ambiance for relaxing evenings, while the gourmet cherry kitchen comes complete with sleek black appliances included, ready for your culinary adventures and effortless move-in. Escape to your private backyard oasis, where lush green grass, mature shade trees, and outdoor fireplace, with a covered patio ideal for al fresco dining, entertaining guests, or simply soaking in the tranquil surroundings. MORE: Enjoy resort-style living with low HOA fees and access to sparkling pools, tennis and pickleball courts, community events, scenic hiking trails, parks, top-rated schools, and nearby golf courses. Your desert dream home awaits.
Sold for $800,000
$800,000
10306 E MORNING STAR Drive, Scottsdale, AZ 85255
4beds
1,963sqft
Single Family Residence
Built in 1996
5,590 Square Feet Lot
$803,000 Zestimate®
$408/sqft
$4,053 Estimated rent
Home value
$803,000
$731,000 - $875,000
$4,053/mo
Zestimate® history
Owner options
List your home for rent
$4,053/mo
Rent Zestimate®
Find your next renter with Zillow Rental Manager. Plus, with online applications, you can quickly screen prospective tenants – for free.
$4,053/mo
Rent Zestimate®
Refinance and save
$4,723/mo
Est. payment
Refinancing to a lower rate could help reduce your monthly payments and save thousands over the life of the loan.
$4,723/mo
Est. payment
Explore your selling options
Work with a Zillow partner agent
Leverage their expertise and Zillow's premium Showcase listings to get your home seen by more buyers.
Get startedList with your own agent
Get your home in front of millions of buyers by listing it on Zillow.
Learn how to do itSell it yourself
Take full control of how buyers see your home on Zillow by listing For Sale by Owner (FSBO).
List your homeWhat's special
Cozy wood-burning fireplaceOutdoor fireplaceMature shade treesSleek black appliances includedGourmet cherry kitchenSerene desert viewsPrivate backyard oasis
Zillow last checked:
Listing updated:
Listed by:
Heather Kay 480-442-0529,
Real Broker
Bought with:
Non-Represented Buyer
Non-MLS Office
Source: ARMLS,MLS#: 6946445
Facts & features
Interior
Bedrooms & bathrooms
- Bedrooms: 4
- Bathrooms: 2
- Full bathrooms: 2
Primary bedroom
- Level: First
- Area: 272.48
- Dimensions: 13.10 x 20.80
Bedroom 2
- Level: First
- Area: 125
- Dimensions: 12.50 x 10.00
Bedroom 3
- Level: First
- Area: 132.66
- Dimensions: 13.40 x 9.90
Bedroom 4
- Level: First
- Area: 113.88
- Dimensions: 12.50 x 9.11
Heating
- Natural Gas
Cooling
- Central Air, Ceiling Fan(s)
Appliances
- Included: Water Softener Owned, Refrigerator, Built-in Microwave, Dishwasher, Disposal, Electric Oven, Electric Cooktop
- Laundry: Inside, Gas Dryer Hookup
Features
- Granite Counters, Double Vanity, Master Downstairs, Breakfast Bar, No Interior Steps, Vaulted Ceiling(s), Kitchen Island, Full Bth Master Bdrm, Separate Shwr & Tub
- Flooring: Carpet, Stone, Wood
- Has basement: No
- Has fireplace: Yes
- Fireplace features: Exterior Fireplace, Family Room
- Common walls with other units/homes: No Common Walls
Interior area
- Total structure area: 1,963
- Total interior livable area: 1,963 sqft
Property
Parking
- Total spaces: 4
- Parking features: Garage Door Opener, Direct Access
- Garage spaces: 2
- Uncovered spaces: 2
Accessibility
- Accessibility features: Bath Grab Bars
Features
- Stories: 1
- Patio & porch: Covered, Patio
- Has spa: Yes
- Spa features: Heated
- Fencing: Block,Wrought Iron
- Has view: Yes
- View description: Mountain(s)
- Waterfront features: Wash
Lot
- Size: 5,590 Square Feet
- Features: Sprinklers In Rear, Sprinklers In Front, Desert Back, Desert Front, Gravel/Stone Front, Grass Back, Auto Timer H2O Front, Auto Timer H2O Back
Details
- Parcel number: 21714050
Construction
Type & style
- Home type: SingleFamily
- Architectural style: Contemporary,Ranch
- Property subtype: Single Family Residence
Materials
- Stucco, Wood Frame, Painted
- Roof: Tile,Concrete
Condition
- Year built: 1996
Details
- Builder name: Woodside Homes
- Warranty included: Yes
Utilities & green energy
- Sewer: Public Sewer
- Water: City Water
Community & HOA
Community
- Features: Pool, Golf, Pickleball, Community Spa, Community Spa Htd, Tennis Court(s), Playground, Biking/Walking Path
- Security: Fire Sprinkler System
- Subdivision: MCDOWELL MOUNTAIN RANCH
HOA
- Has HOA: Yes
- Services included: Maintenance Grounds
- HOA fee: $156 quarterly
- HOA name: MMR Community Associ
- HOA phone: 480-473-0877
Location
- Region: Scottsdale
Financial & listing details
- Price per square foot: $408/sqft
- Tax assessed value: $658,500
- Annual tax amount: $2,069
- Date on market: 12/4/2025
- Cumulative days on market: 61 days
- Listing terms: Cash,Conventional,1031 Exchange,FHA,VA Loan
- Ownership: Fee Simple
Price history
| Date | Event | Price |
|---|---|---|
| 2/12/2026 | Sold | $800,000-1.2%$408/sqft |
Source:  ARMLS #6946445 Report a problem ARMLS #6946445 Report a problem | ||
| 2/3/2026 | Pending sale | $810,000$413/sqft |
Source: ARMLS #6946445 Report a problem | ||
| 1/26/2026 | Listed for sale | $810,000$413/sqft |
Source: ARMLS #6946445 Report a problem | ||
| 1/18/2026 | Contingent | $810,000$413/sqft |
Source: ARMLS #6946445 Report a problem | ||
| 12/4/2025 | Listed for sale | $810,000+85.4%$413/sqft |
Source: ARMLS #6946445 Report a problem | ||
| 1/12/2018 | Sold | $437,000-4.8%$223/sqft |
Source: ARMLS #5677942 Report a problem | ||
| 10/23/2017 | Listing removed | $2,400$1/sqft |
Source: Realty ONE Group #5668910 Report a problem | ||
| 10/23/2017 | Listed for sale | $459,000+87.3%$234/sqft |
Source: Realty ONE Group #5677942 Report a problem | ||
| 10/12/2017 | Price change | $2,400-4%$1/sqft |
Source: Realty ONE Group #5668910 Report a problem | ||
| 9/16/2017 | Listed for rent | $2,500+8.7%$1/sqft |
Source: Owner #5668910 Report a problem | ||
| 2/11/2017 | Listing removed | $2,300$1/sqft |
Source: Owner Report a problem | ||
| 2/1/2017 | Listed for rent | $2,300+2.2%$1/sqft |
Source: Owner Report a problem | ||
| 2/11/2015 | Listing removed | $2,250$1/sqft |
Source: Owner Report a problem | ||
| 1/17/2015 | Listed for rent | $2,250+4.7%$1/sqft |
Source: Owner Report a problem | ||
| 4/28/2013 | Listing removed | $2,150$1/sqft |
Source: Owner Report a problem | ||
| 4/7/2013 | Listed for rent | $2,150$1/sqft |
Source: Owner Report a problem | ||
| 9/5/2002 | Sold | $245,000+30%$125/sqft |
Source: Public Record Report a problem | ||
| 5/16/1996 | Sold | $188,500$96/sqft |
Source: Public Record Report a problem | ||
Public tax history
| Year | Property taxes | Tax assessment |
|---|---|---|
| 2025 | $2,127 +4.2% | $65,850 -0.1% |
| 2024 | $2,042 -19.7% | $65,910 +58.2% |
| 2023 | $2,542 +3.8% | $41,653 -3.5% |
| 2022 | $2,448 -14.5% | $43,170 +7.2% |
| 2021 | $2,863 +2.9% | $40,280 +4.2% |
| 2020 | $2,783 +2.1% | $38,650 +5% |
| 2019 | $2,724 | $36,800 +6.2% |
| 2018 | $2,724 -8.6% | $34,660 +1.7% |
| 2017 | $2,982 +6.1% | $34,080 +2.6% |
| 2016 | $2,810 +3.6% | $33,230 +4.2% |
| 2015 | $2,714 | $31,880 +18.7% |
| 2014 | -- | $26,850 +4.6% |
| 2013 | -- | $25,660 |
| 2012 | -- | $25,660 -9.2% |
| 2011 | -- | $28,270 -11.5% |
| 2010 | -- | $31,950 -17% |
| 2009 | -- | $38,510 -7.2% |
| 2008 | -- | $41,500 +9.2% |
| 2007 | -- | $38,000 +56.7% |
| 2006 | -- | $24,250 |
| 2005 | -- | $24,250 +16.9% |
| 2004 | -- | $20,750 |
| 2003 | -- | $20,750 +15.9% |
| 2002 | -- | $17,900 |
Find assessor info on the county website
Neighborhood: McDowell Mountain Ranch
Nearby homes
- $770,8003 bd2 ba1.8k sqft10298 E Morning Star Dr, Scottsdale, AZ 85255Off Market
- $867,0004 bd2 ba1.8k sqft10314 E Morning Star Dr, Scottsdale, AZ 85255Sold

- $1,054,0005 bd3 ba2.8k sqft10290 E Morning Star Dr, Scottsdale, AZ 85255Off Market
- $748,100-- bd2 ba1.8k sqft10322 E Morning Star Dr, Scottsdale, AZ 85255Off Market
- $749,7003 bd2 ba1.5k sqft10282 E Morning Star Dr, Scottsdale, AZ 85255Off Market
- $771,4003 bd2 ba1.5k sqft10311 E Morning Star Dr, Scottsdale, AZ 85255Off Market
- $829,8004 bd2 ba1.9k sqft10319 E Morning Star Dr, Scottsdale, AZ 85255Off Market
- $3,2003 bd2 ba1.3k sqft10265 E Star Of The Desert Dr, Scottsdale, AZ 85255For Rent
Nearby schools
GreatSchools rating
- 10/10Desert Canyon Elementary SchoolGrades: PK-5Distance: 0.3 mi
- 9/10Desert Canyon Middle SchoolGrades: 6-8Distance: 0.3 mi
- 10/10Desert Mountain High SchoolGrades: 9-12Distance: 4.1 mi
Schools provided by the listing agent
- Elementary: Desert Canyon Elementary
- Middle: Desert Canyon Middle School
- High: Desert Mountain High School
- District: Scottsdale Unified District
Source: ARMLS. This data may not be complete. We recommend contacting the local school district to confirm school assignments for this home.
Get a cash offer in 3 minutes
Find out how much your home could sell for in as little as 3 minutes with a no-obligation cash offer.
Estimated market value
$803,000
Get a cash offer in 3 minutes
Find out how much your home could sell for in as little as 3 minutes with a no-obligation cash offer.
Estimated market value
$803,000
- Arizona
- Maricopa County
- Scottsdale
- 85255
- McDowell Mountain Ranch
- 10306 E MORNING STAR Drive
Nearby cities
Nearby neighborhoods
Nearby zip codes
Other Scottsdale Topics
