LITERALLY, MOVE-IN READY!!**** Beautifully RENOVATED and AMAZINGLY AFFORDABLE home in highly sought-after Carrollwood is ready for YOU! This BRIGHT & CHEERY - 3-bedroom, 2-bathroom home with its FULLY-FENCED YARD is located on an oversized CUL-DE-SAC! There will be no through-traffic here as this CUL-DE-SAC street is lined with only 6 homes on each side! Upon entering your home, you are greeted with your OPEN and BRIGHT family room and kitchen combo! Its TWO SLIDING GLASS DOORS and LARGE WINDOW offer SO MUCH NATURAL LIGHT! There are SO MANY CLASSY, TRENDY upgrades in this home… LUXURY VINYL FLOORING throughout the home – INCLUDING the stairs! NO carpet! Your OPEN kitchen…simply gorgeous – with its white SHAKER cabinets, QUARTZ countertops, farmhouse sink, ALL STAINLESS STEEL APPLIANCES are INCLUDED refrigerator, microwave, dishwasher, and smoothtop/slide-in range! Your spacious PRIMARY BEDROOM has a big walk-in closet and ENSUITE BATHROOM! Your second and third bedrooms are also spacious and both are located upstairs, along with your second bathroom and a LARGE STORAGE CLOSET at the top of the stairs. BOTH BATHROOMS have been UPDATED beautifully! WASHER & DRYER INCLUDED and located on the first floor! You’ll have plenty of room for your tools and “toys” in your STORAGE SHED! ~ The Plantation of Carrollwood consists of 119 acres of common areas throughout the community: 55 acres of lakes and 64 acres for recreation activities which include their clubhouse, 2 tennis courts, baseball, volleyball and soccer fields; 2 swimming pools, handball courts and playgrounds; walking trails and ponds for fishing. ~ LIVING HERE, YOU WILL BE within 8 miles (11mins) to Tampa International Airport, 4miles to Upper Tampa Bay Trail, less than 15mins to 3 MALLS – Citrus Park, Westshore Plaza, International Plaza, 35mins to Clearwater Beach, 17miles to MacDill AFB (30mins), 12miles to Downtown Tampa, 1.7miles to Veterans Expressway, 5miles to I-275. Minutes away from too many restaurants and shops to name! YOU WILL LITERALLY BE CLOSE TO EVERYTHING HERE! EVERYTHING! ~~ ROOF 10/2019 ~ NOT in a FLOOD ZONE! ~~ This home is truly “MOVE-IN” READY!
Sold for $325,000
$325,000
10306 Green Grove Pl, Tampa, FL 33624
3beds
1,422sqft
Single Family Residence
Built in 1978
2,752 Square Feet Lot
$322,000 Zestimate®
$229/sqft
$2,241 Estimated rent
Home value
$322,000
$299,000 - $348,000
$2,241/mo
Zestimate® history
Owner options
List your home for rent
$2,241/mo
Rent Zestimate®
Find your next renter with Zillow Rental Manager. Plus, with online applications, you can quickly screen prospective tenants – for free.
$2,241/mo
Rent Zestimate®
Refinance and save
$2,350/mo
Est. payment
Refinancing to a lower rate could help reduce your monthly payments and save thousands over the life of the loan.
$2,350/mo
Est. payment
Explore your selling options
Work with a Zillow partner agent
Leverage their expertise and Zillow's premium Showcase listings to get your home seen by more buyers.
Get startedList with your own agent
Get your home in front of millions of buyers by listing it on Zillow.
Learn how to do itSell it yourself
Take full control of how buyers see your home on Zillow by listing For Sale by Owner (FSBO).
List your homeWhat's special
Fully-fenced yardQuartz countertopsEnsuite bathroomLarge windowOversized cul-de-sacFarmhouse sinkTwo sliding glass doors
Zillow last checked:
Listing updated:
Listed by:
Lisa Turbeville 813-787-5854,
AGILE GROUP REALTY 813-569-6294
Bought with:
Jacqueline Pacheco, 3156123
CHARLES RUTENBERG REALTY INC
Source: Stellar MLS,MLS#: TB8362588 Originating MLS: Suncoast Tampa
Originating MLS: Suncoast Tampa
Facts & features
Interior
Bedrooms & bathrooms
- Bedrooms: 3
- Bathrooms: 2
- Full bathrooms: 2
Primary bedroom
- Features: Walk-In Closet(s)
- Level: First
Bedroom 1
- Features: Built-in Closet
- Level: Second
Bedroom 2
- Features: Built-in Closet
- Level: Second
Primary bathroom
- Level: First
Bathroom 2
- Level: Second
Great room
- Level: First
Kitchen
- Level: First
Laundry
- Level: First
Heating
- Central, Electric
Cooling
- Central Air
Appliances
- Included: Dishwasher, Dryer, Electric Water Heater, Microwave, Range, Refrigerator, Washer
- Laundry: Laundry Closet
Features
- Ceiling Fan(s), Open Floorplan, Primary Bedroom Main Floor, Walk-In Closet(s)
- Flooring: Luxury Vinyl
- Doors: Sliding Doors
- Has fireplace: No
Interior area
- Total structure area: 1,450
- Total interior livable area: 1,422 sqft
Property
Features
- Levels: Two
- Stories: 2
- Exterior features: Private Mailbox, Storage
Lot
- Size: 2,752 Square Feet
- Dimensions: 45' x 65'
Details
- Parcel number: U17281813A00000000003.0
- Zoning: PD
- Special conditions: None
Construction
Type & style
- Home type: SingleFamily
- Property subtype: Single Family Residence
Materials
- Block, Stucco
- Foundation: Slab
- Roof: Shingle
Condition
- New construction: No
- Year built: 1978
Utilities & green energy
- Sewer: Public Sewer
- Water: Public
- Utilities for property: BB/HS Internet Available, Cable Available, Electricity Connected, Fiber Optics, Public, Sewer Connected, Street Lights, Water Connected
Community & HOA
Community
- Features: Clubhouse, Deed Restrictions, Park, Playground, Pool, Racquetball, Sidewalks, Tennis Court(s)
- Pet fee: $0 monthly
- Subdivision: ROSEMOUNT VILLAGE UNIT III
HOA
- Has HOA: Yes
- Amenities included: Basketball Court, Park, Pool, Trail(s)
- Services included: Community Pool, Maintenance Grounds, Pool Maintenance, Recreational Facilities
- HOA fee: $84 monthly
- HOA name: Receptionist - Neysha Hernandez
- HOA phone: 813-969-3991
Location
- Region: Tampa
Financial & listing details
- Price per square foot: $229/sqft
- Tax assessed value: $242,217
- Annual tax amount: $3,693
- Date on market: 3/27/2025
- Cumulative days on market: 277 days
- Listing terms: Cash,Conventional,FHA,VA Loan
- Ownership: Fee Simple
- Total actual rent: 0
- Electric utility on property: Yes
- Road surface type: Asphalt, Paved
Price history
| Date | Event | Price |
|---|---|---|
| 3/26/2026 | Sold | $325,000-3%$229/sqft |
Source:  Stellar MLS #TB8362588 Report a problem Stellar MLS #TB8362588 Report a problem | ||
| 2/18/2026 | Pending sale | $335,000$236/sqft |
Source: Stellar MLS #TB8362588 Report a problem | ||
| 1/16/2026 | Price change | $335,000-2.6%$236/sqft |
Source: Stellar MLS #TB8362588 Report a problem | ||
| 11/17/2025 | Price change | $344,000-1.4%$242/sqft |
Source: Stellar MLS #TB8362588 Report a problem | ||
| 11/6/2025 | Listed for sale | $349,000$245/sqft |
Source: Stellar MLS #TB8362588 Report a problem | ||
| 9/23/2025 | Pending sale | $349,000$245/sqft |
Source: Stellar MLS #TB8362588 Report a problem | ||
| 7/21/2025 | Listed for sale | $349,000$245/sqft |
Source: Stellar MLS #TB8362588 Report a problem | ||
| 7/21/2025 | Pending sale | $349,000$245/sqft |
Source: Stellar MLS #TB8362588 Report a problem | ||
| 6/13/2025 | Price change | $349,000-0.3%$245/sqft |
Source: Stellar MLS #TB8362588 Report a problem | ||
| 5/22/2025 | Price change | $350,000-1.4%$246/sqft |
Source: Stellar MLS #TB8362588 Report a problem | ||
| 4/24/2025 | Price change | $355,000-1.4%$250/sqft |
Source: Stellar MLS #TB8362588 Report a problem | ||
| 3/27/2025 | Listed for sale | $360,000+20%$253/sqft |
Source: Stellar MLS #TB8362588 Report a problem | ||
| 12/28/2022 | Sold | $300,000$211/sqft |
Source: Public Record Report a problem | ||
| 12/5/2022 | Pending sale | $300,000+1.7%$211/sqft |
Source: Stellar MLS #U8181982 Report a problem | ||
| 11/28/2022 | Listed for sale | $295,000$207/sqft |
Source: Stellar MLS #U8181982 Report a problem | ||
| 11/24/2022 | Pending sale | $295,000$207/sqft |
Source: Stellar MLS #U8181982 Report a problem | ||
| 11/22/2022 | Price change | $295,000-10.5%$207/sqft |
Source: Stellar MLS #U8181982 Report a problem | ||
| 11/13/2022 | Price change | $329,500-2.9%$232/sqft |
Source: Stellar MLS #U8181982 Report a problem | ||
| 11/10/2022 | Listed for sale | $339,500+86.4%$239/sqft |
Source: Stellar MLS #U8181982 Report a problem | ||
| 6/29/2019 | Listing removed | $182,123$128/sqft |
Source: Auction.com Report a problem | ||
| 6/28/2019 | Price change | $182,123+0%$128/sqft |
Source: Auction.com Report a problem | ||
| 6/27/2019 | Price change | $182,052+21.5%$128/sqft |
Source: Auction.com Report a problem | ||
| 6/25/2019 | Listed for sale | $149,784$105/sqft |
Source: Auction.com Report a problem | ||
| 9/19/2017 | Listing removed | $149,784+114%$105/sqft |
Source: Auction.com Report a problem | ||
| 8/29/2017 | Listed for sale | -- |
Source: Auction.com Report a problem | ||
| 7/3/2017 | Listing removed | $70,000$49/sqft |
Source: Coldwell Banker Residential Real Estate - St Petersburg Central #U7784335 Report a problem | ||
| 7/12/2016 | Pending sale | $70,000-22.2%$49/sqft |
Source: COLDWELL BANKER RESIDENTIAL #U7784335 Report a problem | ||
| 3/11/2011 | Sold | $90,000+116.9%$63/sqft |
Source: Public Record Report a problem | ||
| 6/24/2010 | Sold | $41,500-36.2%$29/sqft |
Source: Public Record Report a problem | ||
| 7/2/1997 | Sold | $65,000$46/sqft |
Source: Public Record Report a problem | ||
Public tax history
| Year | Property taxes | Tax assessment |
|---|---|---|
| 2025 | $4,020 +8.9% | $231,455 +2.9% |
| 2024 | $3,693 +4.1% | $224,932 +3% |
| 2023 | $3,548 -9.7% | $218,381 +15.3% |
| 2022 | $3,929 +12.8% | $189,460 +10% |
| 2021 | $3,483 +10.4% | $172,236 +10% |
| 2020 | $3,156 +136.9% | $156,578 +57.3% |
| 2019 | $1,333 | $99,551 +1.9% |
| 2018 | $1,333 +1.3% | $97,695 -34% |
| 2017 | $1,315 +2.2% | $147,914 +57.8% |
| 2016 | $1,286 +2.1% | $93,718 +0.7% |
| 2015 | $1,260 +1% | $93,067 +0.8% |
| 2014 | $1,248 | $92,328 +11.3% |
| 2013 | $1,248 -29.5% | $82,957 +9.9% |
| 2012 | $1,769 +16.4% | $75,504 +19.7% |
| 2011 | $1,520 -4.8% | $63,054 -6.2% |
| 2010 | $1,596 -16.6% | $67,255 -18.9% |
| 2009 | $1,914 +58.6% | $82,976 -12.1% |
| 2008 | $1,207 -15.8% | $94,413 +3% |
| 2007 | $1,434 -3.2% | $91,663 +2.5% |
| 2006 | $1,481 +1% | $89,427 +3% |
| 2005 | $1,466 | $86,822 +3% |
| 2004 | -- | $84,293 +40.8% |
| 2003 | -- | $59,864 +2.4% |
| 2002 | -- | $58,461 +1.6% |
| 2001 | -- | $57,540 -2.1% |
| 2000 | $905 | $58,793 |
Find assessor info on the county website
Neighborhood: 33624
Nearby homes
- $362,1003 bd2 ba1.4k sqft10306R Green Grove Pl, Tampa, FL 33624Off Market

- $116,7693 bd2 ba1k sqft10308 Green Grove Pl, Tampa, FL 33624Off Market
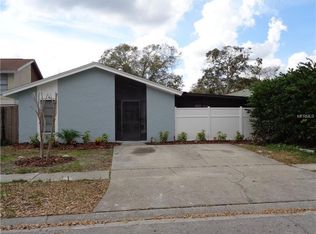
- $263,3002 bd2 ba1k sqft10304 Green Grove Pl, Tampa, FL 33624Off Market
- $302,5003 bd2 ba1.4k sqft10305 Fernglen Pl, Tampa, FL 33624Off Market
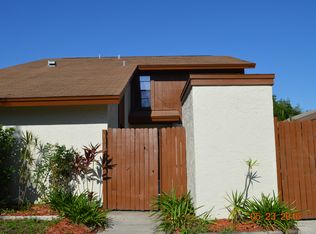
- $219,6002 bd1 ba891 sqft10307 Fernglen Pl, Tampa, FL 33624Off Market
- $264,7002 bd2 ba1k sqft10303 Fernglen Pl, Tampa, FL 33624Off Market
- $303,7003 bd2 ba1k sqft10310 Green Grove Pl, Tampa, FL 33624Off Market
- $232,9002 bd1 ba891 sqft10302 Green Grove Pl, Tampa, FL 33624Off Market
Nearby schools
GreatSchools rating
- 7/10Cannella Elementary SchoolGrades: PK-5Distance: 0.6 mi
- 3/10Pierce Middle SchoolGrades: 6-8Distance: 3.1 mi
- 4/10Leto High SchoolGrades: 9-12Distance: 2.1 mi
Schools provided by the listing agent
- Elementary: Cannella-HB
- Middle: Pierce-HB
- High: Leto-HB
Source: Stellar MLS. This data may not be complete. We recommend contacting the local school district to confirm school assignments for this home.
Get a cash offer in 3 minutes
Find out how much your home could sell for in as little as 3 minutes with a no-obligation cash offer.
Estimated market value
$322,000
Get a cash offer in 3 minutes
Find out how much your home could sell for in as little as 3 minutes with a no-obligation cash offer.
Estimated market value
$322,000
- Florida
- Hillsborough County
- Tampa
- 33624
- 10306 Green Grove Pl
Nearby cities
Nearby neighborhoods
Nearby zip codes
Other Tampa Topics
