Welcome to Heaven on Hammond! Where you get woods and water! This beautiful home exemplifies everything you want in a northern Michigan property, including a 5+ acre lot and canal access to the beautiful all sports Lake 15. The gorgeous cedar sided residence boasts almost 3,000 square feet of meticulously maintained finished living space. Hardwood floors and knotty pine solid doors carry you throughout this easy and convenient floor plan. The half bath and main floor laundry are right off the entrance from the attached garage and from there you flow easily to the kitchen, dining room and living room. The main floor master is great but the real showstopper on the main level is the fully covered and screened-in deck that runs the entire length of the home. Elevated above the walk-out basement, you'll enjoy grilling, wildlife, morning coffee and nightcaps all without the worry of bugs or rain! While the upstairs boasts two massive bedrooms and a roomy hall bath, the walk out basement is where the party (or serious business) takes place. With an expansive finished area, slider door entrance to outside, woodstove and an incredible home office, this is sure to be a space to suite any need. Outside, you have a 5.37 acre lot, sprinkler system, a fenced in garden area and a front yard patio complete with a fire ring. But take just a short walk down your very own footpath and you arrive at a little slice of heaven on the canal. Dock the pontoon, jet skis and kayaks in your back yard and enjoy easy days on crystal clear all sports Lake 15! The additional two car garage with heated workshop space check the last two boxes! Start packing Today!
Sold for $447,000
$447,000
10306 Hammond Dr, Atlanta, MI 49709
3beds
3,067sqft
Single Family Residence
Built in 1996
5.23 Acres Lot
$477,200 Zestimate®
$146/sqft
$2,571 Estimated rent
Home value
$477,200
Estimated sales range
Not available
$2,571/mo
Zestimate® history
Owner options
List your home for rent
$2,571/mo
Rent Zestimate®
Find your next renter with Zillow Rental Manager. Plus, with online applications, you can quickly screen prospective tenants – for free.
$2,571/mo
Rent Zestimate®
Refinance and save
$2,782/mo
Est. payment
Refinancing to a lower rate could help reduce your monthly payments and save thousands over the life of the loan.
$2,782/mo
Est. payment
Explore your selling options
Work with a Zillow partner agent
Leverage their expertise and Zillow's premium Showcase listings to get your home seen by more buyers.
Get startedList with your own agent
Get your home in front of millions of buyers by listing it on Zillow.
Learn how to do itSell it yourself
Take full control of how buyers see your home on Zillow by listing For Sale by Owner (FSBO).
List your homeWhat's special
Walk-out basementWoods and waterSprinkler systemFenced in garden areaIncredible home officeMain floor masterCedar sided residence
Zillow last checked:
Listing updated:
Listed by:
Sarah Rouech 989-620-6667,
Our Home & Co Real Estate
Bought with:
. Non MLS Member
NON MLS Member
Source: MiRealSource,MLS#: 50151008 Originating MLS: Saginaw Board of REALTORS
Originating MLS: Saginaw Board of REALTORSFacts & features
Interior
Bedrooms & bathrooms
- Bedrooms: 3
- Bathrooms: 3
- Full bathrooms: 2
- 1/2 bathrooms: 1
- Main level bathrooms: 1
- Main level bedrooms: 1
Bedroom 1
- Level: Main
- Area: 195
- Dimensions: 15 x 13
Bedroom 2
- Level: Second
- Area: 285
- Dimensions: 19 x 15
Bedroom 3
- Level: Second
- Area: 330
- Dimensions: 22 x 15
Bathroom 1
- Level: Main
Bathroom 2
- Level: Second
Dining room
- Area: 208
- Dimensions: 16 x 13
Family room
- Level: Basement
- Area: 494
- Dimensions: 26 x 19
Kitchen
- Area: 169
- Dimensions: 13 x 13
Living room
- Area: 299
- Dimensions: 23 x 13
Office
- Level: Basement
- Area: 299
- Dimensions: 23 x 13
Heating
- Hot Water, Natural Gas
Appliances
- Included: Dishwasher, Disposal, Dryer, Microwave, Range/Oven, Refrigerator, Washer
- Laundry: Main Level
Features
- Has basement: Yes
- Number of fireplaces: 1
- Fireplace features: Wood Burning Stove
Interior area
- Total structure area: 3,234
- Total interior livable area: 3,067 sqft
- Finished area above ground: 2,058
- Finished area below ground: 1,009
Property
Parking
- Total spaces: 2
- Parking features: Garage, Attached
- Attached garage spaces: 2
Features
- Levels: Two
- Stories: 2
- Waterfront features: All Sports Lake
- Body of water: Lake 15
- Frontage type: Road
- Frontage length: 75
Lot
- Size: 5.23 Acres
- Dimensions: 220 x 718
Details
- Additional structures: Second Garage
- Parcel number: 00301400030501
- Special conditions: Private
Construction
Type & style
- Home type: SingleFamily
- Architectural style: Cape Cod
- Property subtype: Single Family Residence
Materials
- Cedar
- Foundation: Basement
Condition
- New construction: No
- Year built: 1996
Utilities & green energy
- Sewer: Septic Tank
- Water: Private Well
Community & HOA
Community
- Subdivision: Briley Twp.
HOA
- Has HOA: No
Location
- Region: Atlanta
Financial & listing details
- Price per square foot: $146/sqft
- Tax assessed value: $239,400
- Annual tax amount: $1,761
- Date on market: 8/5/2024
- Cumulative days on market: 182 days
- Listing agreement: Exclusive Right To Sell
- Listing terms: Cash,Conventional
Price history
| Date | Event | Price |
|---|---|---|
| 3/7/2025 | Sold | $447,000-5.9%$146/sqft |
Source:  MiRealSource #50151008 Report a problem MiRealSource #50151008 Report a problem | ||
| 2/5/2025 | Pending sale | $474,900$155/sqft |
Source: MiRealSource #50151008 Report a problem | ||
| 2/3/2025 | Contingent | $474,900$155/sqft |
Source: MiRealSource #50151008 Report a problem | ||
| 11/14/2024 | Price change | $474,900-2.1%$155/sqft |
Source: MiRealSource #50151008 Report a problem | ||
| 10/2/2024 | Price change | $484,900-1%$158/sqft |
Source: MiRealSource #50151008 Report a problem | ||
| 8/5/2024 | Listed for sale | $489,900+63.3%$160/sqft |
Source: MiRealSource #50151008 Report a problem | ||
| 4/25/2005 | Sold | $300,000$98/sqft |
Source: Agent Provided Report a problem | ||
Public tax history
| Year | Property taxes | Tax assessment |
|---|---|---|
| 2025 | $1,834 +4.3% | $119,700 +14% |
| 2024 | $1,758 +10% | $105,000 +11.2% |
| 2023 | $1,598 +2.8% | $94,400 +30.7% |
| 2022 | $1,555 -1.7% | $72,200 +4.9% |
| 2021 | $1,582 | $68,800 +2.8% |
| 2020 | -- | $66,900 +10.6% |
| 2019 | $1,471 +134.2% | $60,500 -3.7% |
| 2018 | $628 | $62,800 -23.6% |
| 2017 | -- | $82,200 +1.5% |
| 2016 | -- | $81,000 -20.3% |
| 2015 | -- | $101,600 -3.5% |
| 2014 | -- | $105,300 +0.4% |
| 2012 | -- | $104,900 |
| 2011 | -- | $104,900 |
Find assessor info on the county website
Neighborhood: 49709
Nearby homes
- $301,0003 bd2 ba2.8k sqft10420 Hammond Dr, Atlanta, MI 49709Sold
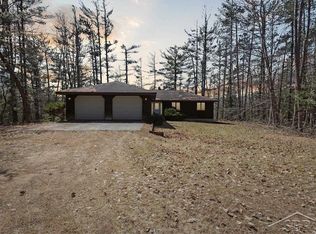
- $2,000-- bd-- ba-- sqft10298 Hammond Dr, Atlanta, MI 49709Off Market
- $9,200-- bd-- ba-- sqft10298 Hammond Dr, Atlanta, MI 49709Off Market
- $21,600-- bd-- ba-- sqft10298 Hammond Dr, Atlanta, MI 49709Off Market
- $9,600-- bd-- ba-- sqft10298 Hammond Dr, Atlanta, MI 49709Off Market
- $4,400-- bd-- ba-- sqft10298 Hammond Dr, Atlanta, MI 49709Off Market
- $31,600-- bd-- ba-- sqft10298 Hammond Dr, Atlanta, MI 49709Off Market
- $227,900-- bd-- ba-- sqft10240 Hammond Dr, Atlanta, MI 49709Off Market
Nearby schools
GreatSchools rating
- 6/10Atlanta Community SchoolsGrades: PK-12Distance: 1.1 mi
Schools provided by the listing agent
- District: Atlanta Community Schools
Source: MiRealSource. This data may not be complete. We recommend contacting the local school district to confirm school assignments for this home.


Get pre-qualified for a loan
At Zillow Home Loans, we can pre-qualify you in as little as 5 minutes with no impact to your credit score.An equal housing lender. NMLS #10287.
- Michigan
- Montmorency County
- Atlanta
- 49709
- 10306 Hammond Dr
Nearby cities
Nearby zip codes
Other Atlanta Topics
