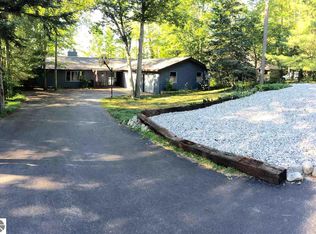
Elegant yet comfortable home with lovely sandy frontage on all-sports Cedar Hedge Lake! Set on a partially wooded 0.61-acre lot with 100' of hard-sand frontage, this home features water views from nearly every room. After undergoing an extensive addition and remodel in 2014/2015, there is no work at all to be done here - just move in and enjoy! Under the vaulted ceilings in the living room you'll find a granite-trimmed gas fireplace, gorgeous blonde hardwood floors, pleasing architectural lines and neutral decor, and sliders to a deck overlooking the water. Gracing the island kitchen are granite counters, a farmhouse-style sink, a gleaming white subway tile back splash accented by under-cabinet lighting, and a generous pantry. The kitchen opens to a generously-sized main-floor laundry room just off the garage. Relax in the main-floor primary suite complete with a private bath with a tiled shower, walk-in closet, and granite counters. Upstairs you'll find two more bedrooms, another full bath, and a loft room that is open to the living room below. The walkout level is finished with a family room and another finished room that could easily be a 4th bedroom. There are so many extras here - the attached garage is heated, plumbed for a sink and is wired for 220, there is a gravel RV parking pad with 30 amp service, central air keeps things cool in the summer, and the paved patio at the water side of the home connects to a lovely boardwalk down to the water. Speaking of the water, the owners installed a "muck mat" in the water which maintains the hard-sand bottom all the way to the end of the dock. Entertain around the fire pit after a day of fun on the water. This home could easily be yours to enjoy yet this summer!
Sold for $755,000
$755,000
10306 Harmony Dr, Interlochen, MI 49643
3beds
2,340sqft
Single Family Residence
Built in 1996
0.61 Acres Lot
$820,000 Zestimate®
$323/sqft
$3,219 Estimated rent
Home value
$820,000
$771,000 - $877,000
$3,219/mo
Zestimate® history
Owner options
List your home for rent
$3,219/mo
Rent Zestimate®
Find your next renter with Zillow Rental Manager. Plus, with online applications, you can quickly screen prospective tenants – for free.
$3,219/mo
Rent Zestimate®
Refinance and save
$4,515/mo
Est. payment
Refinancing to a lower rate could help reduce your monthly payments and save thousands over the life of the loan.
$4,515/mo
Est. payment
Explore your selling options
Work with a Zillow partner agent
Leverage their expertise and Zillow's premium Showcase listings to get your home seen by more buyers.
Get startedList with your own agent
Get your home in front of millions of buyers by listing it on Zillow.
Learn how to do itSell it yourself
Take full control of how buyers see your home on Zillow by listing For Sale by Owner (FSBO).
List your homeWhat's special
Loft roomFire pitIsland kitchenAttached garageGenerous pantryPrivate bathGorgeous blonde hardwood floors
Zillow last checked:
Listing updated:
Listed by:
Ben Street Cell:231-590-2198,
Coldwell Banker Schmidt-522
Bought with:
David Wilsey, 6501381559
Century 21 Northland
Source: NGLRMLS,MLS#: 1919893
Facts & features
Interior
Bedrooms & bathrooms
- Bedrooms: 3
- Bathrooms: 3
- Full bathrooms: 2
- 1/2 bathrooms: 1
- Main level bathrooms: 2
- Main level bedrooms: 1
Primary bedroom
- Level: Main
- Area: 180.81
- Dimensions: 15.03 x 12.03
Bedroom 2
- Level: Upper
- Area: 122.32
- Dimensions: 11.1 x 11.02
Bedroom 3
- Level: Upper
- Area: 108.84
- Dimensions: 12.08 x 9.01
Bedroom 4
- Level: Lower
- Area: 169.48
- Dimensions: 14.1 x 12.02
Primary bathroom
- Features: Private
Dining room
- Level: Main
- Area: 231
- Dimensions: 21 x 11
Family room
- Level: Lower
- Area: 340.68
- Dimensions: 20.04 x 17
Kitchen
- Level: Main
- Area: 169.38
- Dimensions: 14.08 x 12.03
Living room
- Level: Main
- Area: 239.66
- Dimensions: 17.07 x 14.04
Heating
- Forced Air, Natural Gas, Fireplace(s)
Cooling
- Central Air
Appliances
- Included: Refrigerator, Oven/Range, Dishwasher, Microwave, Water Softener Owned, Washer, Dryer, Exhaust Fan, Humidifier
- Laundry: Main Level
Features
- Entrance Foyer, Walk-In Closet(s), Pantry, Granite Bath Tops, Granite Counters, Kitchen Island, Mud Room, Vaulted Ceiling(s), Drywall, Ceiling Fan(s), Cable TV, High Speed Internet
- Flooring: Wood, Carpet, Tile
- Windows: Skylight(s)
- Basement: Walk-Out Access,Partial,Crawl Space,Finished Rooms,Egress Windows
- Has fireplace: Yes
- Fireplace features: Gas
Interior area
- Total structure area: 2,340
- Total interior livable area: 2,340 sqft
- Finished area above ground: 1,810
- Finished area below ground: 530
Property
Parking
- Total spaces: 2
- Parking features: Attached, Garage Door Opener, Paved, Heated Garage, Plumbing, RV Access/Parking, Asphalt
- Attached garage spaces: 2
- Has uncovered spaces: Yes
- Details: RV Parking
Accessibility
- Accessibility features: None
Features
- Levels: One and One Half
- Stories: 1
- Patio & porch: Deck, Patio, Covered
- Exterior features: Garden, Dock
- Has view: Yes
- View description: Water
- Water view: Water
- Waterfront features: Inland Lake, All Sports, Sandy Bottom
- Body of water: Cedar Hedge Lake
- Frontage type: Waterfront
- Frontage length: 100
Lot
- Size: 0.61 Acres
- Dimensions: 70 x 366 x 100 x 306
- Features: Wooded, Level, Landscaped, Subdivided
Details
- Additional structures: Shed(s)
- Parcel number: 280708001200
- Zoning description: Residential
Construction
Type & style
- Home type: SingleFamily
- Property subtype: Single Family Residence
Materials
- Frame, Vinyl Siding
- Roof: Asphalt
Condition
- New construction: No
- Year built: 1996
- Major remodel year: 2015
Utilities & green energy
- Sewer: Private Sewer
- Water: Private
Community & HOA
Community
- Features: Lake Privileges
- Subdivision: Blue Note
HOA
- Services included: None
- HOA fee: $25 annually
Location
- Region: Interlochen
Financial & listing details
- Price per square foot: $323/sqft
- Tax assessed value: $755,200
- Annual tax amount: $4,894
- Price range: $755K - $755K
- Date on market: 3/6/2024
- Cumulative days on market: 40 days
- Listing agreement: Exclusive Right Sell
- Listing terms: Conventional,Cash
- Ownership type: Private Owner
- Road surface type: Asphalt
Price history
| Date | Event | Price |
|---|---|---|
| 4/15/2024 | Sold | $755,000+4.2%$323/sqft |
Source:  NGLRMLS #1919893 Report a problem NGLRMLS #1919893 Report a problem | ||
| 3/6/2024 | Listed for sale | $724,900+173.5%$310/sqft |
Source: NGLRMLS #1919893 Report a problem | ||
| 1/27/2014 | Sold | $265,000-5.3%$113/sqft |
Source: NGLRMLS #1747291 Report a problem | ||
| 1/15/2014 | Listed for sale | $279,900$120/sqft |
Source: Coldwell Banker Schmidt REALTORS #1747291 Report a problem | ||
| 1/14/2014 | Pending sale | $279,900$120/sqft |
Source: Coldwell Banker Schmidt REALTORS #1747291 Report a problem | ||
| 12/18/2013 | Listed for sale | $279,900$120/sqft |
Source: Coldwell Banker Schmidt REALTORS #1747291 Report a problem | ||
| 12/17/2013 | Pending sale | $279,900$120/sqft |
Source: Coldwell Banker Schmidt REALTORS #1747291 Report a problem | ||
| 11/4/2012 | Price change | $279,900-6.7%$120/sqft |
Source: Coldwell Banker Schmidt, Realtors #1735517 Report a problem | ||
| 8/3/2012 | Price change | $299,900-3.2%$128/sqft |
Source: Coldwell Banker Schmidt, Realtors #1735517 Report a problem | ||
| 5/5/2012 | Listed for sale | $309,900$132/sqft |
Source: Coldwell Banker Schmidt REALTORS #1735517 Report a problem | ||
Public tax history
| Year | Property taxes | Tax assessment |
|---|---|---|
| 2025 | $4,894 +5.1% | $377,600 +38.3% |
| 2024 | $4,659 +4.7% | $273,100 +13.6% |
| 2023 | $4,448 +2.5% | $240,400 +8.8% |
| 2022 | $4,338 +6.3% | $221,000 +19.5% |
| 2021 | $4,082 +1.7% | $185,000 +4% |
| 2020 | $4,014 | $177,900 +4.4% |
| 2019 | $4,014 +1.9% | $170,400 +15.7% |
| 2018 | $3,939 -32.8% | $147,300 -1.5% |
| 2017 | $5,865 | $149,500 +3.2% |
| 2016 | $5,865 | $144,900 +8.3% |
| 2014 | -- | $133,800 -1.2% |
| 2012 | -- | $135,420 -1.8% |
| 2011 | -- | $137,900 -5.7% |
| 2010 | -- | $146,190 -3.5% |
| 2009 | -- | $151,470 -1.2% |
| 2008 | -- | $153,380 -4.2% |
| 2007 | -- | $160,140 +6.2% |
| 2005 | -- | $150,790 +2.6% |
| 2004 | -- | $146,900 +17.7% |
| 2003 | -- | $124,760 +9.8% |
| 2002 | -- | $113,620 +7.9% |
| 2001 | -- | $105,270 +11% |
| 2000 | -- | $94,870 |
Find assessor info on the county website
Neighborhood: 49643
Nearby homes
- $938,1003 bd2 ba2.3k sqft10300 Harmony Dr, Interlochen, MI 49643Off Market
- $486,6003 bd2 ba1.5k sqft10314 Harmony Dr, Interlochen, MI 49643Off Market
- $735,9004 bd2 ba2.1k sqft10280 Harmony Dr, Interlochen, MI 49643Off Market
- $75,0000.63 Acres10322 Harmony Dr, Interlochen, MI 49643Sold

- $1,068,9005 bd3 ba2.9k sqft10268 Harmony Dr, Interlochen, MI 49643Off Market
- $541,5003 bd2 ba1.1k sqft10330 Harmony Dr, Interlochen, MI 49643Off Market
- $384,9002 bd1 ba1.2k sqft1500 Melody Ln, Interlochen, MI 49643Off Market
- $384,4004 bd2 ba2k sqft10315 Harmony Dr, Interlochen, MI 49643Off Market
Nearby schools
GreatSchools rating
- 8/10Westwoods Elementary SchoolGrades: PK-5Distance: 3 mi
- 8/10West Middle SchoolGrades: 6-8Distance: 8.5 mi
- 8/10West Senior HighGrades: 9-12Distance: 7.4 mi
Schools provided by the listing agent
- District: Traverse City Area Public Schools
Source: NGLRMLS. This data may not be complete. We recommend contacting the local school district to confirm school assignments for this home.


Get pre-qualified for a loan
At Zillow Home Loans, we can pre-qualify you in as little as 5 minutes with no impact to your credit score.An equal housing lender. NMLS #10287.
Sell for more on Zillow
Get a Zillow Showcase℠ listing at no additional cost and you could sell for .
$820,000
2% more
+$16,400
With Zillow Showcase(estimated)
$836,400
- Michigan
- Grand Traverse County
- Interlochen
- 49643
- 10306 Harmony Dr
Nearby cities
Nearby zip codes
Other Interlochen Topics
