This gorgeous Pulte Willwood home is in the coveted Oxbow Cove neighborhood of Brooklyn Park, which features a shared pool, playground, & winter skating rink! The open floorplan is bright & spacious, offering a main level office AND a flex area. The 2-story living room has a cozy fireplace & huge windows overlooking the private backyard that offers access to the 3 Rivers walking path and paved Rush Creek Trail bike path. The pantry can store all your Costco goods & the well-appointed mudroom (with large closet) is a great place to drop everything after a long day. Eating options? There’s a breakfast bar, formal DR, AND kitchen dining spaces. The upper level features a large loft for games, homework, or TV. Primary bath has dual vanities, soaking tub, shower with tile surround, LVT, & large closet. The basement is a blank slate- unfinished & ready for whatever you'd like it to be! LOTS of retail nearby, close to 610, and just minutes from Champlin & Maple Grove!
Closed
$640,000
10306 Kentucky Ave N, Brooklyn Park, MN 55445
4beds
3,169sqft
Single Family Residence
Built in 2014
0.27 Acres Lot
$664,400 Zestimate®
$202/sqft
$4,374 Estimated rent
Home value
$664,400
$631,000 - $698,000
$4,374/mo
Zestimate® history
Owner options
List your home for rent
$4,374/mo
Rent Zestimate®
Find your next renter with Zillow Rental Manager. Plus, with online applications, you can quickly screen prospective tenants – for free.
$4,374/mo
Rent Zestimate®
Refinance and save
$4,207/mo
Est. payment
Refinancing to a lower rate could help reduce your monthly payments and save thousands over the life of the loan.
$4,207/mo
Est. payment
Explore your selling options
Work with a Zillow partner agent
Leverage their expertise and Zillow's premium Showcase listings to get your home seen by more buyers.
Get startedList with your own agent
Get your home in front of millions of buyers by listing it on Zillow.
Learn how to do itSell it yourself
Take full control of how buyers see your home on Zillow by listing For Sale by Owner (FSBO).
List your homeWhat's special
Shared poolLarge loftBreakfast barCozy fireplacePrivate backyardWinter skating rinkKitchen dining spaces
Zillow last checked:
Listing updated:
Listed by:
Jennifer J Geisinger 612-599-4677,
Luke Team Real Estate
Bought with:
Lyman L Jenkins
RE/MAX Results
Source: NorthstarMLS as distributed by MLS GRID,MLS#: 6485255
Facts & features
Interior
Bedrooms & bathrooms
- Bedrooms: 4
- Bathrooms: 3
- Full bathrooms: 2
- 1/2 bathrooms: 1
Bedroom
- Level: Upper
- Area: 280 Square Feet
- Dimensions: 20 x 14
Bedroom 2
- Level: Upper
- Area: 143 Square Feet
- Dimensions: 13 x 11
Bedroom 3
- Level: Upper
- Area: 182 Square Feet
- Dimensions: 14 x 13
Bedroom 4
- Level: Upper
- Area: 156 Square Feet
- Dimensions: 13 x 12
Other
- Level: Main
- Area: 42 Square Feet
- Dimensions: 7 x 6
Dining room
- Level: Main
- Area: 161 Square Feet
- Dimensions: 14 x 11.5
Informal dining room
- Level: Main
- Area: 91 Square Feet
- Dimensions: 13 x 7
Kitchen
- Level: Main
- Area: 168 Square Feet
- Dimensions: 14 x 12
Living room
- Level: Main
- Area: 272 Square Feet
- Dimensions: 17 x 16
Loft
- Level: Upper
- Area: 140 Square Feet
- Dimensions: 14 x 10
Office
- Level: Main
- Area: 144 Square Feet
- Dimensions: 12 x 12
Other
- Level: Main
- Area: 38.25 Square Feet
- Dimensions: 8.5 x 4.5
Heating
- Forced Air
Cooling
- Central Air
Appliances
- Included: Cooktop, Dishwasher, Disposal, Dryer, Electric Water Heater, Exhaust Fan, Microwave, Refrigerator, Stainless Steel Appliance(s), Wall Oven, Washer, Water Softener Owned
- Laundry: Electric Dryer Hookup, Sink, Upper Level
Features
- Basement: Drain Tiled,Egress Window(s),Full,Concrete,Sump Pump,Unfinished
- Number of fireplaces: 1
- Fireplace features: Gas, Living Room
Interior area
- Total structure area: 3,169
- Total interior livable area: 3,169 sqft
- Finished area above ground: 3,169
- Finished area below ground: 0
Property
Parking
- Total spaces: 4
- Parking features: Attached, Concrete, Garage Door Opener, Tandem Garage
- Attached garage spaces: 4
- Has uncovered spaces: Yes
Accessibility
- Accessibility features: None
Features
- Levels: Two
- Stories: 2
- Patio & porch: Front Porch
- Has private pool: Yes
- Pool features: In Ground, Heated, Outdoor Pool, Shared
- Fencing: None
Lot
- Size: 0.27 Acres
- Dimensions: 65 x 133 x 107 x 147
- Features: Property Adjoins Public Land
Details
- Foundation area: 1489
- Parcel number: 0511921420031
- Zoning description: Residential-Single Family
Construction
Type & style
- Home type: SingleFamily
- Property subtype: Single Family Residence
Materials
- Frame
- Roof: Asphalt
Condition
- New construction: No
- Year built: 2014
Utilities & green energy
- Electric: Circuit Breakers
- Gas: Natural Gas
- Sewer: City Sewer/Connected
- Water: City Water/Connected
Community & HOA
Community
- Subdivision: Oxbow Cove
HOA
- Has HOA: Yes
- Services included: Professional Mgmt, Sanitation, Shared Amenities
- HOA fee: $115 monthly
- HOA name: RowCal
- HOA phone: 651-233-1307
Location
- Region: Brooklyn Park
Financial & listing details
- Price per square foot: $202/sqft
- Tax assessed value: $622,300
- Annual tax amount: $8,094
- Date on market: 2/5/2024
- Cumulative days on market: 6 days
- Road surface type: Paved
Price history
| Date | Event | Price |
|---|---|---|
| 4/19/2024 | Sold | $640,000+0.8%$202/sqft |
Source:  NorthstarMLS as distributed by MLS GRID #6485255 Report a problem NorthstarMLS as distributed by MLS GRID #6485255 Report a problem | ||
| 2/21/2024 | Pending sale | $635,000$200/sqft |
Source: NorthstarMLS as distributed by MLS GRID #6485255 Report a problem | ||
| 2/15/2024 | Listed for sale | $635,000+26.5%$200/sqft |
Source: NorthstarMLS as distributed by MLS GRID #6485255 Report a problem | ||
| 2/6/2015 | Sold | $502,036$158/sqft |
Source:  Lake Superior Area Realtors as distributed by MLS GRID #2252580 Report a problem Lake Superior Area Realtors as distributed by MLS GRID #2252580 Report a problem | ||
Public tax history
| Year | Property taxes | Tax assessment |
|---|---|---|
| 2025 | $9,153 +5.3% | $622,300 +3.2% |
| 2024 | $8,696 +7.4% | $603,100 -0.7% |
| 2023 | $8,094 +11.1% | $607,300 +1.6% |
| 2022 | $7,286 +5.4% | $597,600 +16% |
| 2021 | $6,910 -8.7% | $515,300 +4.5% |
| 2020 | $7,565 +9.5% | $493,100 -3.1% |
| 2019 | $6,910 -8.7% | $508,800 -0.4% |
| 2018 | $7,565 -6.3% | $510,900 +3% |
| 2017 | $8,074 -1.7% | $496,100 +3.9% |
| 2016 | $8,213 +2.3% | $477,300 |
| 2015 | $8,025 | -- |
Find assessor info on the county website
Neighborhood: Northwoods
Nearby homes
- $590,8004 bd3 ba2.7k sqft10312 Kentucky Ave N, Brooklyn Park, MN 55445Off Market
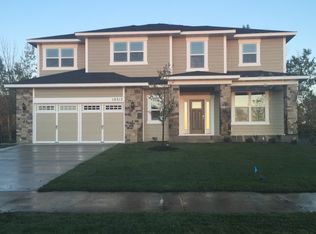
- $695,800-- bd-- ba3.2k sqft10318 Kentucky Ave N, Brooklyn Park, MN 55445Off Market
- $687,300-- bd-- ba3.2k sqft10300 Kentucky Ave N, Brooklyn Park, MN 55445Off Market
- $670,9004 bd4 ba3.5k sqft10311 Kentucky Ave N, Brooklyn Park, MN 55445Off Market
- $614,1004 bd3 ba3.1k sqft10324 Kentucky Ave N, Brooklyn Park, MN 55445Off Market
- $---- bd-- ba-- sqft10324 Kentucky Ave N, Minneapolis, MN 55445Off Market
- $621,400-- bd-- ba2.8k sqft7006 103rd Ave N, Brooklyn Park, MN 55445Off Market
- $724,400-- bd-- ba3.5k sqft10317 Kentucky Ave N, Brooklyn Park, MN 55445Off Market
Nearby schools
GreatSchools rating
- 4/10Edinbrook Elementary SchoolGrades: PK-5Distance: 1.8 mi
- 7/10Osseo Middle SchoolGrades: 6-8Distance: 2.5 mi
- 5/10Osseo Senior High SchoolGrades: 9-12Distance: 2.5 mi
Get a cash offer in 3 minutes
Find out how much your home could sell for in as little as 3 minutes with a no-obligation cash offer.
Estimated market value
$664,400
Get a cash offer in 3 minutes
Find out how much your home could sell for in as little as 3 minutes with a no-obligation cash offer.
Estimated market value
$664,400
- Minnesota
- Hennepin County
- Brooklyn Park
- 55445
- Northwoods
- 10306 Kentucky Ave N
Nearby cities
Nearby neighborhoods
Nearby zip codes
Other Brooklyn Park Topics
