Skip main navigation
Off market
  • $836,600

    10306 Lions Heart, Littleton, CO 80124

    4beds
    3baths
    3,708sqft
    SingleFamily
    Built in 1997
    10,018 Square Feet Lot
    $836,600 Zestimate®
    $226/sqft
    $4,004 Estimated rent

    Home value

    $836,600

    $795,000 - $878,000

    $4,004/mo

    Zestimate® history
    Loading
    Loading...

    Owner options

    List your home for rent

    $4,004/mo

    Rent Zestimate®

    Find your next renter with Zillow Rental Manager. Plus, with online applications, you can quickly screen prospective tenants – for free.

    Learn more

    $4,004/mo

    Rent Zestimate®

    Refinance and save

    $4,031/mo

    Est. payment

    Refinancing to a lower rate could help reduce your monthly payments and save thousands over the life of the loan.

    See today's rates

    $4,031/mo

    Est. payment

    Explore your selling options

    Work with a Zillow partner agent

    Leverage their expertise and Zillow's premium Showcase listings to get your home seen by more buyers.

    Get started

    List with your own agent

    Get your home in front of millions of buyers by listing it on Zillow.

    Learn how to do it

    Sell it yourself

    Take full control of how buyers see your home on Zillow by listing For Sale by Owner (FSBO).

    List your home

    What's special

    Stunning traditional home with volume ceilings and gracious main floor living PLUS 3 bedrooms and a loft upstairs! Stainless on white in the kitchen accent the hardwood floors and slab granite countertops. while pullout shelves make for easy meal preparation. The great room sense between the kitchen and family room allows for exceptional entertaining accented by a gas fireplace, while the formal living room and dining rooms provide for some quiet space. And the TV is included! Now lets talk about the master suite and walk through closet that leads into the main floor laundry, where the linens are. Well done! The plantation shutters are a sweet touch throughout. Yet the back patio/deck is served by connection for the gas grill and even offers a permanent partial cover allowing pace for planters. Now upstairs to the 3 sumptuous bedrooms and loft perfect for in home work space. While the basement is largely unfinished the crawl space is carpeted and ready for storage.

    This property is off market, which means it's not currently listed for sale or rent on Zillow. This may be different from what's available on other websites or public sources.
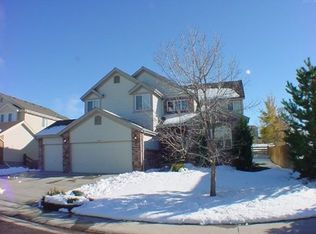
    Facts & features

    Interior

    Bedrooms & bathrooms
    • Bedrooms: 4
    • Bathrooms: 3
    Heating
    • Forced air, Gas
    Cooling
    • Central
    Appliances
    • Included: Dishwasher, Garbage disposal, Microwave, Range / Oven
    Features
    • Eating Space / Kitchen, Five Piece Bath, Kitchen Island, Master Bath, Master Suite, Window Coverings, Smoke Free, Utility Sink
    • Flooring: Other
    • Basement: Unfinished
    • Has fireplace: Yes
    Interior area
    • Total interior livable area: 3,708 sqft

    Property

    Parking
    • Total spaces: 3
    • Parking features: Garage - Attached
    Features
    • Exterior features: Other
    Lot
    • Size: 10,018 Square Feet
    Details
    • Parcel number: 223117405002

    Construction

    Type & style
    • Home type: SingleFamily
    • Architectural style: Traditional
    Materials
    • Frame
    • Roof: Composition
    Condition
    • Year built: 1997

    Utilities & green energy

    • Sewer: Public
    • Water: Public

    Community & HOA

    HOA
    • Has HOA: Yes
    • Services included: Community Pool, Clubhouse, Trash Removal, Recycling, Common Area Grounds Maintenance
    • HOA fee: $62 monthly
    Location
    • Region: Littleton

    Financial & listing details

    • Price per square foot: $226/sqft
    • Tax assessed value: $798,108
    • Annual tax amount: $5,148

    Price history

    DateEventPrice
    5/2/2019Sold$586,000-2.3%$158/sqft
    Source: Public Record Report a problem
    2/19/2019Pending sale$600,000$162/sqft
    Source: Pete Doty & Company, Inc. #8594941 Report a problem
    2/4/2019Listed for sale$600,000+41.8%$162/sqft
    Source: Pete Doty & Company, Inc. #8594941 Report a problem
    11/21/2014Sold$423,000+1%$114/sqft
    Source: Public Record Report a problem
    10/15/2014Pending sale$419,000$113/sqft
    Source: RE/MAX MASTERS INC #7592878 Report a problem
    10/11/2014Listed for sale$419,000+86.6%$113/sqft
    Source: RE/MAX Masters, Inc. #7592878 Report a problem
    9/4/1997Sold$224,603$61/sqft
    Source: Public Record Report a problem

    Public tax history

    YearProperty taxesTax assessment
    2025$5,148 -0.9%$49,880 -6.1%
    2024$5,196 +30%$53,130 -1%
    2023$3,997 -3.7%$53,640 +36.1%
    2022$4,151 $39,420 -2.8%
    2021-- $40,550 +7.5%
    2020$3,874 +17.1%$37,710
    2019$3,307 -7.1%$37,710 +10.6%
    2018$3,561 +6.2%$34,090
    2017$3,354 +98.9%$34,090 +1.4%
    2016$1,686 -50.9%$33,630
    2015$3,436 +24.4%$33,630 +28.9%
    2014$2,761 $26,090
    2013-- $26,090 -1.5%
    2012-- $26,490
    2011-- $26,490 -9.8%
    2010-- $29,380 +2.7%
    2009$1,461 $28,610
    2008-- $28,610 +2.5%
    2007-- $27,900
    2006$2,815 -0.6%$27,900 -3.4%
    2004$2,832 -47.9%$28,870 +1.2%
    2003$5,433 $28,530
    2002-- $28,530 +9.4%
    2001$2,565 -2.4%$26,090
    2000$2,627 $26,090
    Find assessor info on the county website

    Neighborhood: 80124

    Nearby schools

    GreatSchools rating
    Schools provided by the listing agent
    • Elementary: Wildcat Mountain
    • Middle: Rocky Heights
    • High: Rock Canyon
    • District: Douglas RE-1

    Source: The MLS. This data may not be complete. We recommend contacting the local school district to confirm school assignments for this home.

    Get a cash offer in 3 minutes
    Find out how much your home could sell for in as little as 3 minutes with a no-obligation cash offer.
    Estimated market value
    $836,600
    Get a cash offer in 3 minutes
    Find out how much your home could sell for in as little as 3 minutes with a no-obligation cash offer.
    Estimated market value
    $836,600