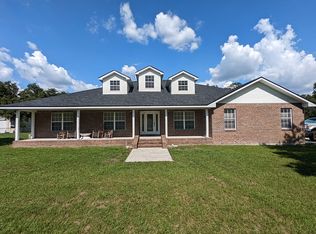
A Slice of country paradise 2081 sq ft - 3-bedroom, 2-bathroom ranch-style home, complete with a home office/den/flex space, nestled on 2.5 acres in prime location. This charming well-maintained property is situated in a quiet, quaint, one-street subdivision surrounded by beautiful homes on large homesites. Take in some fresh air of this beautiful oasis on the 12x30 screen-enclosed lanai or relax and do some FRONT PORCH SITTIN on the expansive 40x8 front porch. This beauty features a fully equipped kitchen with a breakfast bar that overlooks the spacious family room, formal dining room and a dinette area. Split bedroom plan with sizeable secondary bedrooms. The generous owner's suite boasts a large walk-in closet and an ensuite with a dual vanity, walk-in shower, and privacy water closet. Brand new carpet, hardwired for security and in house pest control. Oversized 2-car side-load garage with a service door and an extended parking pad, perfect for accommodating guests or additional vehicles. Shell driveway, 32x24 metal garage with an attached 2-car carport and concrete parking pad provides ample room for all your toys. Whether you have a boat, RV, or recreational vehicles, this property has plenty of space to store them. An additional lean-to offers extra storage for your outdoor equipment. Just a couple of miles from Lake Thonotosassa Boat Ramp and I-4, only 10 miles to the University of South Florida, 15 miles to downtown Tampa, and a mere 43 miles to the magical Disney Attractions. For beach lovers, St. Pete, Clearwater, and Bradenton Beaches are just 40-50 miles away. Centrally located with easy commute to Tampa, Lakeland, or Orlando. The property operates on a well and septic system, and has heat recovery system enhancing its self-sufficiency and reducing utility costs. This is a must see!
Sold for $580,000
$580,000
10306 Little Creek Pl, Dover, FL 33527
3beds
2,081sqft
Single Family Residence
Built in 2000
2.45 Acres Lot
$622,500 Zestimate®
$279/sqft
$2,405 Estimated rent
Home value
$622,500
$591,000 - $654,000
$2,405/mo
Zestimate® history
Owner options
List your home for rent
$2,405/mo
Rent Zestimate®
Find your next renter with Zillow Rental Manager. Plus, with online applications, you can quickly screen prospective tenants – for free.
$2,405/mo
Rent Zestimate®
Refinance and save
$3,950/mo
Est. payment
Refinancing to a lower rate could help reduce your monthly payments and save thousands over the life of the loan.
$3,950/mo
Est. payment
Explore your selling options
Work with a Zillow partner agent
Leverage their expertise and Zillow's premium Showcase listings to get your home seen by more buyers.
Get startedList with your own agent
Get your home in front of millions of buyers by listing it on Zillow.
Learn how to do itSell it yourself
Take full control of how buyers see your home on Zillow by listing For Sale by Owner (FSBO).
List your homeWhat's special
Zillow last checked:
Listing updated:
Listed by:
Paula Meyers 813-967-1942,
CHARLES RUTENBERG REALTY INC 727-538-9200,
Hayley Chase 813-763-6033,
CHARLES RUTENBERG REALTY INC
Bought with:
Chris Stivers, 3286671
ENGEL & VOLKERS BELLEAIR
Source: Stellar MLS,MLS#: T3524817 Originating MLS: Pinellas Suncoast
Originating MLS: Pinellas Suncoast
Facts & features
Interior
Bedrooms & bathrooms
- Bedrooms: 3
- Bathrooms: 2
- Full bathrooms: 2
Rooms
- Room types: Den/Library/Office, Family Room, Dining Room, Utility Room
Primary bedroom
- Features: Ceiling Fan(s), En Suite Bathroom, Makeup/Vanity Space, Shower No Tub, Split Vanities, Water Closet/Priv Toilet, Walk-In Closet(s)
- Level: First
- Dimensions: 13x19
Bedroom 2
- Features: Ceiling Fan(s), Built-in Closet
- Level: First
- Dimensions: 12x11
Bedroom 3
- Features: Ceiling Fan(s), Built-in Closet
- Level: First
- Dimensions: 12x11
Balcony porch lanai
- Level: First
- Dimensions: 12x30
Balcony porch lanai
- Level: First
- Dimensions: 8x40
Dining room
- Features: Ceiling Fan(s), Pantry, Built-in Closet
- Level: First
- Dimensions: 13x11
Great room
- Features: Ceiling Fan(s)
- Level: First
- Dimensions: 22x15
Kitchen
- Features: Breakfast Bar
- Level: First
- Dimensions: 12x8
Office
- Level: First
- Dimensions: 10x11
Heating
- Central, Electric, Heat Recovery Unit
Cooling
- Central Air
Appliances
- Included: Dishwasher, Microwave, Range, Refrigerator
- Laundry: Inside, Laundry Room
Features
- Ceiling Fan(s), In Wall Pest System, Open Floorplan, Primary Bedroom Main Floor, Solid Wood Cabinets, Split Bedroom, Walk-In Closet(s)
- Flooring: Carpet, Laminate, Tile
- Doors: French Doors
- Windows: Blinds, Window Treatments
- Has fireplace: No
Interior area
- Total structure area: 3,229
- Total interior livable area: 2,081 sqft
Property
Parking
- Total spaces: 4
- Parking features: Garage Door Opener, Garage Faces Side, Oversized
- Attached garage spaces: 2
- Carport spaces: 2
- Covered spaces: 4
Features
- Levels: One
- Stories: 1
- Patio & porch: Covered, Enclosed, Front Porch, Patio, Porch, Rear Porch, Screened
- Exterior features: Sidewalk, Storage
- Fencing: Chain Link
- Has view: Yes
- View description: Trees/Woods, Pond
- Has water view: Yes
- Water view: Pond
- Waterfront features: Pond Access
Lot
- Size: 2.45 Acres
- Dimensions: 270 x 394
- Features: In County, Oversized Lot
- Residential vegetation: Mature Landscaping, Oak Trees, Trees/Landscaped
Details
- Additional structures: Barn(s), Shed(s), Storage, Workshop
- Parcel number: U1828212ZN00000000002.0
- Zoning: AS-1
- Special conditions: None
Construction
Type & style
- Home type: SingleFamily
- Architectural style: Craftsman,Custom
- Property subtype: Single Family Residence
Materials
- Block, Stucco, Vinyl Siding
- Foundation: Block
- Roof: Shingle
Condition
- New construction: No
- Year built: 2000
Utilities & green energy
- Sewer: Septic Tank
- Water: Well
- Utilities for property: Public
Community & HOA
Community
- Pet fee: $0 monthly
- Subdivision: CAMPBELL CREEK WOODS PLATTED SUB
HOA
- Has HOA: No
Location
- Region: Dover
Financial & listing details
- Price per square foot: $279/sqft
- Tax assessed value: $457,206
- Annual tax amount: $3,145
- Date on market: 6/1/2024
- Cumulative days on market: 4 days
- Listing terms: Cash,Conventional,FHA,VA Loan
- Ownership: Fee Simple
- Total actual rent: 0
- Road surface type: Paved
Price history
| Date | Event | Price |
|---|---|---|
| 8/9/2024 | Sold | $580,000$279/sqft |
Source:  Stellar MLS #T3524817 Report a problem Stellar MLS #T3524817 Report a problem | ||
| 6/6/2024 | Pending sale | $580,000$279/sqft |
Source: Stellar MLS #T3524817 Report a problem | ||
| 6/1/2024 | Listed for sale | $580,000+1281%$279/sqft |
Source: Stellar MLS #T3524817 Report a problem | ||
| 12/22/1997 | Sold | $42,000$20/sqft |
Source: Public Record Report a problem | ||
Public tax history
| Year | Property taxes | Tax assessment |
|---|---|---|
| 2025 | $5,279 +61.1% | $295,812 +50.9% |
| 2024 | $3,277 +4.2% | $196,068 +3% |
| 2023 | $3,146 +5.8% | $190,357 +3% |
| 2022 | $2,975 +1.4% | $184,813 +3% |
| 2021 | $2,933 +3.1% | $179,430 +1.4% |
| 2020 | $2,846 +3.7% | $176,953 +2.3% |
| 2019 | $2,745 | $172,975 +0.4% |
| 2018 | $2,745 +1.8% | $172,280 -28.8% |
| 2017 | $2,698 +1.6% | $242,083 +46.5% |
| 2016 | $2,656 +1.1% | $165,266 +0.7% |
| 2015 | $2,626 -0.1% | $164,117 +0.8% |
| 2014 | $2,629 | $162,814 +1.5% |
| 2013 | $2,629 +0.5% | $160,408 +1.7% |
| 2012 | $2,617 -13.1% | $157,727 -10.9% |
| 2011 | $3,013 +1.3% | $176,984 +0.4% |
| 2010 | $2,975 -4.5% | $176,345 -3.5% |
| 2009 | $3,114 +0.2% | $182,744 +0.2% |
| 2008 | $3,107 -4.7% | $182,310 +3% |
| 2007 | $3,259 -5.2% | $177,000 +2.5% |
| 2006 | $3,439 +0.1% | $172,683 +3% |
| 2005 | $3,436 | $167,653 +3% |
| 2004 | -- | $162,770 +5.5% |
| 2003 | -- | $154,307 +2.4% |
| 2002 | -- | $150,690 +6.1% |
| 2001 | -- | $141,968 +274.5% |
| 2000 | $913 | $37,908 |
Find assessor info on the county website
Neighborhood: 33527
Nearby homes
- $669,9004 bd3 ba2.7k sqft10310 Little Creek Pl, Dover, FL 33527Off Market
- $945,0004 bd3 ba3k sqft10302 Little Creek Pl, Dover, FL 33527Sold

- $768,0004 bd3 ba2.7k sqft10305 Little Creek Pl, Dover, FL 33527Off Market
- $616,9003 bd2 ba2.1k sqft10309 Little Creek Pl, Dover, FL 33527Off Market
- $686,7004 bd3 ba2.4k sqft10314 Little Creek Pl, Dover, FL 33527Off Market
- $1,424,500-- bd5 ba5.5k sqft10301 Little Creek Pl, Dover, FL 33527Off Market
- $314,500-- bd-- ba-- sqft12896 Thonotosassa Rd, Dover, FL 33527Off Market
- $605,6003 bd2 ba2.2k sqft10313 Little Creek Pl, Dover, FL 33527Off Market
Nearby schools
GreatSchools rating
- 3/10Bailey Elementary SchoolGrades: PK-5Distance: 2 mi
- 3/10Burnett Middle SchoolGrades: 6-8Distance: 3.6 mi
- 6/10Strawberry Crest High SchoolGrades: 9-12Distance: 1.8 mi
Schools provided by the listing agent
- Elementary: Bailey Elementary-HB
- Middle: Tomlin-HB
- High: Strawberry Crest High School
Source: Stellar MLS. This data may not be complete. We recommend contacting the local school district to confirm school assignments for this home.
Get a cash offer in 3 minutes
Find out how much your home could sell for in as little as 3 minutes with a no-obligation cash offer.
Estimated market value
$622,500
Get a cash offer in 3 minutes
Find out how much your home could sell for in as little as 3 minutes with a no-obligation cash offer.
Estimated market value
$622,500
- Florida
- Hillsborough County
- Thonotosassa
- 33527
- 10306 Little Creek Pl
Nearby cities
Nearby zip codes
Other Thonotosassa Topics
