Immaculate 4BR/2.5BA home in highly desirable Prosperity Church/Benfield area! Just a short walk to the sparkling community pool, this home has been lovingly maintained & features gorgeous upgrades throughout. Enjoy engineered hardwood floors, stunning tilework, stylish lighting, & calming neutral palette. Soaring entry flows to TWO flex spaces, perfect for home office, dining, playroom, more! The cozy den features a fireplace. Thoughtfully designed eat-in kitchen offers bar seating, flows into family room & outdoor living, perfect for entertaining! Upstairs, spacious primary suite boasts a soaking tub, separate shower, & generous closet. 4 beds and baths, upstairs laundry. Oversized 4th bedroom is currently used as a media & exercise room. Enjoy outdoor living w a shaded back deck overlooking lush, flat, fully fenced backyard. 5 minutes to shops, restaurants, 6 minutes from Clark Creek Park & Nature Preserve, 15 minutes to Uptown!
QUALIFIES100% FINANCING NO PMI 20K!! Welcome home!
Closed
$385,000
10306 Madison Park Dr, Charlotte, NC 28269
4beds
2,128sqft
Single Family Residence
Built in 1999
0.24 Acres Lot
$383,600 Zestimate®
$181/sqft
$2,321 Estimated rent
Home value
$383,600
$353,000 - $414,000
$2,321/mo
Zestimate® history
Owner options
List your home for rent
$2,321/mo
Rent Zestimate®
Find your next renter with Zillow Rental Manager. Plus, with online applications, you can quickly screen prospective tenants – for free.
$2,321/mo
Rent Zestimate®
Refinance and save
$2,565/mo
Est. payment
Refinancing to a lower rate could help reduce your monthly payments and save thousands over the life of the loan.
$2,565/mo
Est. payment
Explore your selling options
Work with a Zillow partner agent
Leverage their expertise and Zillow's premium Showcase listings to get your home seen by more buyers.
Get startedList with your own agent
Get your home in front of millions of buyers by listing it on Zillow.
Learn how to do itSell it yourself
Take full control of how buyers see your home on Zillow by listing For Sale by Owner (FSBO).
List your homeWhat's special
Stylish lightingEngineered hardwood floorsCalming neutral paletteSeparate showerSparkling community poolMedia and exercise roomUpstairs laundry
Zillow last checked:
Listing updated:
Listed by:
Jennifer Lee jennifer.lee@mackeyrealty.com,
Mackey Realty LLC
Bought with:
Noah Morris
Keller Williams Ballantyne Area
Source: Canopy MLS as distributed by MLS GRID,MLS#: 4265369
Facts & features
Interior
Bedrooms & bathrooms
- Bedrooms: 4
- Bathrooms: 3
- Full bathrooms: 2
- 1/2 bathrooms: 1
Primary bedroom
- Features: Tray Ceiling(s)
- Level: Upper
Bedroom s
- Features: Attic Stairs Pulldown
- Level: Upper
Bedroom s
- Features: Vaulted Ceiling(s)
- Level: Upper
Bedroom s
- Level: Upper
Bathroom half
- Level: Main
Bathroom full
- Level: Upper
Bathroom full
- Features: Garden Tub
- Level: Upper
Breakfast
- Level: Main
Dining room
- Level: Main
Family room
- Level: Main
Kitchen
- Features: Breakfast Bar, Open Floorplan
- Level: Main
Living room
- Level: Main
Heating
- Central
Cooling
- Central Air
Appliances
- Included: Dishwasher, Disposal, Electric Range, Microwave, Refrigerator
- Laundry: In Hall, Upper Level
Features
- Flooring: Hardwood, Tile
- Has basement: No
- Attic: Pull Down Stairs
- Fireplace features: Family Room
Interior area
- Total structure area: 2,128
- Total interior livable area: 2,128 sqft
- Finished area above ground: 2,128
- Finished area below ground: 0
Property
Parking
- Total spaces: 2
- Parking features: Driveway, Attached Garage, Garage Door Opener, Garage Faces Front, Keypad Entry, Garage on Main Level
- Attached garage spaces: 2
- Has uncovered spaces: Yes
Features
- Levels: Two
- Stories: 2
- Patio & porch: Covered, Deck, Front Porch
- Pool features: Community
- Fencing: Back Yard,Fenced,Full
Lot
- Size: 0.24 Acres
Details
- Parcel number: 02758513
- Zoning: N1-A
- Special conditions: Standard
Construction
Type & style
- Home type: SingleFamily
- Property subtype: Single Family Residence
Materials
- Vinyl
- Foundation: Crawl Space
- Roof: Shingle
Condition
- New construction: No
- Year built: 1999
Utilities & green energy
- Sewer: Public Sewer
- Water: City
Community & HOA
Community
- Features: Sidewalks
- Subdivision: Madison Park
HOA
- Has HOA: Yes
- HOA fee: $252 semi-annually
- HOA name: Cedar Management Group
- HOA phone: 877-252-3327
Location
- Region: Charlotte
Financial & listing details
- Price per square foot: $181/sqft
- Tax assessed value: $356,900
- Annual tax amount: $2,912
- Date on market: 5/31/2025
- Cumulative days on market: 19 days
- Listing terms: Cash,Conventional,Exchange,FHA,VA Loan
- Road surface type: Concrete, Paved
Price history
| Date | Event | Price |
|---|---|---|
| 7/9/2025 | Sold | $385,000-2.5%$181/sqft |
Source:  Canopy MLS as distributed by MLS GRID #4265369 Report a problem Canopy MLS as distributed by MLS GRID #4265369 Report a problem | ||
| 6/19/2025 | Pending sale | $395,000$186/sqft |
Source: Canopy MLS as distributed by MLS GRID #4265369 Report a problem | ||
| 5/31/2025 | Listed for sale | $395,000+135.1%$186/sqft |
Source: Canopy MLS as distributed by MLS GRID #4265369 Report a problem | ||
| 11/16/2006 | Sold | $168,000+14.3%$79/sqft |
Source: Public Record Report a problem | ||
| 10/3/2000 | Sold | $147,000+1%$69/sqft |
Source: Public Record Report a problem | ||
| 4/16/1999 | Sold | $145,500$68/sqft |
Source: Public Record Report a problem | ||
Public tax history
| Year | Property taxes | Tax assessment |
|---|---|---|
| 2025 | $2,912 +1.9% | $356,900 |
| 2024 | $2,856 +3.6% | $356,900 |
| 2023 | $2,757 +27.7% | $356,900 +69.4% |
| 2022 | $2,159 +0.5% | $210,700 |
| 2021 | $2,148 +0.3% | $210,700 |
| 2020 | $2,140 +0.7% | $210,700 |
| 2019 | $2,125 +18% | $210,700 +60% |
| 2018 | $1,801 +2.5% | $131,700 |
| 2017 | $1,758 | $131,700 |
| 2016 | $1,758 | $131,700 |
| 2015 | $1,758 +0.3% | $131,700 |
| 2014 | $1,754 | $131,700 |
| 2013 | -- | $131,700 |
| 2012 | -- | $131,700 |
| 2011 | -- | $131,700 -19.3% |
| 2010 | -- | $163,200 |
| 2009 | -- | $163,200 |
| 2008 | -- | $163,200 |
| 2007 | -- | $163,200 |
| 2006 | -- | $163,200 |
| 2005 | -- | -- |
| 2004 | -- | $169,800 |
| 2003 | -- | $169,800 +8.9% |
| 2002 | -- | $155,860 |
| 2001 | -- | $155,860 |
| 2000 | -- | $155,860 |
Find assessor info on the county website
Neighborhood: Prosperity Village
Nearby homes
- $403,5005 bd3 ba2.2k sqft10312 Madison Park Dr, Charlotte, NC 28269Off Market
- $361,0003 bd3 ba1.8k sqft10228 Madison Park Dr, Charlotte, NC 28269Sold
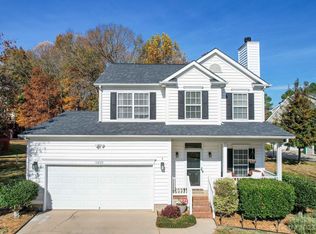
- $360,6004 bd2 ba2.1k sqft10318 Madison Park Dr, Charlotte, NC 28269Off Market
- $383,4003 bd3 ba2.2k sqft10212 Madison Park Dr, Charlotte, NC 28269Off Market

- $343,9003 bd2 ba1.8k sqft10313 Madison Park Dr, Charlotte, NC 28269Off Market
- $372,5004 bd3 ba2.2k sqft10307 Madison Park Dr, Charlotte, NC 28269Off Market
- $352,3004 bd2 ba2.1k sqft9411 White Aspen Pl, Charlotte, NC 28269Off Market
- $325,0003 bd3 ba1.8k sqft10303 Madison Park Dr, Charlotte, NC 28269Sold
Nearby schools
GreatSchools rating
- 4/10Legette Blythe ElementaryGrades: PK-5Distance: 1.9 mi
- 2/10John M Alexander MiddleGrades: 6-8Distance: 2 mi
- 6/10North Mecklenburg HighGrades: 9-12Distance: 1.9 mi
Get a cash offer in 3 minutes
Find out how much your home could sell for in as little as 3 minutes with a no-obligation cash offer.
Estimated market value
$383,600
Get a cash offer in 3 minutes
Find out how much your home could sell for in as little as 3 minutes with a no-obligation cash offer.
Estimated market value
$383,600
- North Carolina
- Mecklenburg County
- Charlotte
- 28269
- Prosperity Village
- 10306 Madison Park Dr
Nearby cities
Nearby neighborhoods
Nearby zip codes
Other Charlotte Topics
