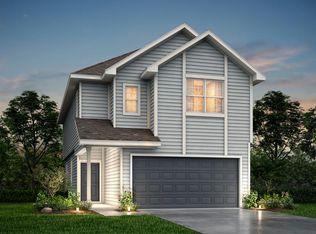
The Rockhampton floor plan is a spacious 2-story home with 3 bedrooms, 2.5 baths, and 2-car garage. The first floor offers the perfect space for entertaining with vinyl plank flooring and a large kitchen island open to both the living and dining areas! The gourmet kitchen is sure to please with 42" espresso colored cabinetry and granite countertops! Upstairs offers a split floor plan and private retreat for all bedrooms! Retreat to the Owner's Suite featuring a garden tub/shower combo and Texas-sized walk-in closet! Enjoy the great outdoors with a covered patio!
This property is not currently displayed as for sale or rent on Zillow. This may be different from what's on other websites or public sources.