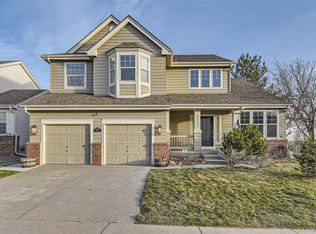
If natural light and open space are priorities, you're going to love this home. Perfectly positioned on a corner lot in one of Parker's most sought after neighborhoods and surrounded by greenspace on three sides, this beautifully updated 4-bedroom, 4-bathroom home offers the rare combination of privacy, space, and everyday luxury. With almost 3000 square feet of thoughtfully designed living space, every detail has been carefully curated to create a home that feels both elevated and effortlessly livable. At the heart of the home, the newly renovated kitchen has the massive central island that you've been hoping for, and an open layout that seamlessly blends function and style; perfect for everything from casual mornings to lively gatherings. Upstairs, the luxurious primary suite serves as a private retreat with tasteful updates and a spa-like feel. The finished basement gives you the extra flex-space you need, offering a fourth bedroom/office with an attached bathroom, as well as a large room to spread out. The outdoor living space is equally impressive, featuring a large deck that leads to a patio, with a stylish pergola and built-in grill designed for unforgettable summer evenings, weekend barbecues, and relaxed Colorado living. Beautifully maintained and rich with thoughtful updates, this home delivers the perfect balance of comfort, sophistication, and connection to the outdoors. Located in the coveted Stonegate community, residents enjoy access to miles of scenic walking and biking trails, resort-style pools, pickleball and tennis courts, frisbee golf, abundant open space, and numerous parks with playgrounds. Conveniently located near top-rated schools, shopping, dining, the DTC, and DIA, this home offers the perfect blend of peaceful neighborhood living and easy access to everything the Denver metro area has to offer. Don’t miss the opportunity to make this exceptional home your own! Newer AC, ROOF, & WINDOWS.
Sold for $682,000
Zestimate®
$682,000
10306 Mica Way, Parker, CO 80134
4beds
3,035sqft
Single Family Residence
Built in 1990
8,320 Square Feet Lot
$682,000 Zestimate®
$225/sqft
$3,768 Estimated rent
Home value
$682,000
$648,000 - $716,000
$3,768/mo
Zestimate® history
Owner options
List your home for rent
$3,768/mo
Rent Zestimate®
Find your next renter with Zillow Rental Manager. Plus, with online applications, you can quickly screen prospective tenants – for free.
$3,768/mo
Rent Zestimate®
Refinance and save
$4,175/mo
Est. payment
Refinancing to a lower rate could help reduce your monthly payments and save thousands over the life of the loan.
$4,175/mo
Est. payment
Explore your selling options
Work with a Zillow partner agent
Leverage their expertise and Zillow's premium Showcase listings to get your home seen by more buyers.
Get startedList with your own agent
Get your home in front of millions of buyers by listing it on Zillow.
Learn how to do itSell it yourself
Take full control of how buyers see your home on Zillow by listing For Sale by Owner (FSBO).
List your homeWhat's special
Zillow last checked:
Listing updated:
Listed by:
Kelaine Thompson 303-565-0260 kelaine.thompson@gmail.com,
Madison & Company Properties
Bought with:
Pete Roy, 40039941
HomeSmart
Source: REcolorado as distributed by MLS GRID,MLS#: 8267264
Facts & features
Interior
Bedrooms & bathrooms
- Bedrooms: 4
- Bathrooms: 4
- Full bathrooms: 2
- 3/4 bathrooms: 1
- 1/2 bathrooms: 1
Bedroom
- Description: Two Separate Closets, Wood Floors, Beautiful Sunrise Views.
- Features: Primary Suite
- Level: Upper
Bedroom
- Description: Bedroom #2 On Upper Level.
- Level: Upper
Bedroom
- Description: Bedroom #3 On Upper Level.
- Level: Upper
Bedroom
- Description: Staged As An Office - Conforms As A Bedroom.
- Level: Basement
Bathroom
- Description: Convenient Guest Bathroom.
- Level: Lower
Bathroom
- Description: Renovated Primary Bathroom With Double Vanity And Free Standing Tub.
- Features: En Suite Bathroom
- Level: Upper
Bathroom
- Description: Secondary Bathroom With Tub And Shower.
- Level: Upper
Bathroom
- Description: Attached To Bedroom/Office.
- Level: Basement
Bonus room
- Description: Cozy Wood Feature Wall In This Flexible Space. Don't Miss The Storage Areas Near The Stairs.
- Level: Basement
Dining room
- Description: Large Space Adjacent To Kitchen.
- Level: Main
Family room
- Description: Beautiful Stone Fireplace With Gas Logs, Plantation Shutters, New Carpet.
- Level: Lower
Kitchen
- Description: Renovated With Large Kitchen Island And Eat-In Dining Room.
- Level: Main
Laundry
- Description: Built In Storage And Access To The Yard.
- Level: Lower
Living room
- Description: Vaulted With Abundant Natural Light.
- Level: Main
Heating
- Forced Air, Natural Gas
Cooling
- Central Air
Appliances
- Included: Dishwasher, Microwave, Oven, Refrigerator
Features
- Five Piece Bath, High Ceilings, Kitchen Island, Open Floorplan, Primary Suite, Quartz Counters, Smoke Free, Walk-In Closet(s)
- Flooring: Carpet, Tile, Wood
- Windows: Window Coverings
- Basement: Finished,Partial
- Number of fireplaces: 1
- Fireplace features: Family Room, Gas, Gas Log
Interior area
- Total structure area: 3,035
- Total interior livable area: 3,035 sqft
- Finished area above ground: 2,267
- Finished area below ground: 621
Property
Parking
- Total spaces: 2
- Parking features: Garage - Attached
- Attached garage spaces: 2
Features
- Levels: Tri-Level
- Patio & porch: Deck, Patio
- Exterior features: Gas Grill, Private Yard
- Fencing: Full
- Has view: Yes
- View description: Meadow
Lot
- Size: 8,320 Square Feet
- Features: Corner Lot, Open Space
Details
- Parcel number: R0346346
- Zoning: PDU
- Special conditions: Standard
Construction
Type & style
- Home type: SingleFamily
- Architectural style: Mountain Contemporary
- Property subtype: Single Family Residence
Materials
- Frame, Rock
- Roof: Composition
Condition
- Updated/Remodeled
- Year built: 1990
Utilities & green energy
- Sewer: Public Sewer
- Water: Public
- Utilities for property: Cable Available, Natural Gas Connected
Community & HOA
Community
- Security: Smoke Detector(s)
- Subdivision: Stonegate
HOA
- Has HOA: Yes
- Amenities included: Clubhouse, Park, Playground, Pool, Spa/Hot Tub, Tennis Court(s), Trail(s)
- Services included: Maintenance Grounds
- HOA fee: $200 annually
- HOA name: Stonegate Village Owners Association
- HOA phone: 303-224-0004
Location
- Region: Parker
Financial & listing details
- Price per square foot: $225/sqft
- Tax assessed value: $643,211
- Annual tax amount: $3,759
- Date on market: 6/4/2026
- Listing terms: Cash,Conventional,FHA,VA Loan
- Exclusions: Sellers Personal Property, Mini Fridge In Kitchen, Washer And Dryer, Screen And Projector In Basement, Attached Tv And Mount.
- Ownership: Individual
Price history
| Date | Event | Price |
|---|---|---|
| 7/13/2026 | Sold | $682,000+1.8%$225/sqft |
Source:  REcolorado as distributed by MLS GRID #8267264 Report a problem REcolorado as distributed by MLS GRID #8267264 Report a problem | ||
| 6/8/2026 | Pending sale | $670,000$221/sqft |
Source: REcolorado as distributed by MLS GRID #8267264 Report a problem | ||
| 6/4/2026 | Listed for sale | $670,000+135.1%$221/sqft |
Source: REcolorado as distributed by MLS GRID #8267264 Report a problem | ||
| 9/14/2010 | Sold | $285,000-3.2%$94/sqft |
Source: Public Record Report a problem | ||
| 7/17/2010 | Price change | $294,500-1.5%$97/sqft |
Source: RE/MAX Leaders #887658 Report a problem | ||
| 6/18/2010 | Price change | $299,000-1%$99/sqft |
Source: RE/MAX Leaders #887658 Report a problem | ||
| 5/22/2010 | Listed for sale | $302,000+13.5%$100/sqft |
Source: RE/MAX Leaders #887658 Report a problem | ||
| 4/2/2004 | Sold | $266,000$88/sqft |
Source: Public Record Report a problem | ||
Public tax history
| Year | Property taxes | Tax assessment |
|---|---|---|
| 2025 | $5,059 -0.9% | $40,200 -21.1% |
| 2024 | $5,102 +34.2% | $50,930 -0.9% |
| 2023 | $3,803 -2.7% | $51,410 +49.2% |
| 2022 | $3,909 | $34,450 -2.8% |
| 2021 | -- | $35,430 +2.6% |
| 2020 | $3,823 +18.2% | $34,530 |
| 2019 | $3,234 | $34,530 +16.9% |
| 2018 | $3,234 +6% | $29,530 |
| 2017 | $3,050 +3.6% | $29,530 +5.3% |
| 2016 | $2,943 -1.9% | $28,050 |
| 2015 | $3,000 +3.1% | $28,050 +14.3% |
| 2014 | $2,911 | $24,530 |
| 2013 | -- | $24,530 +3.3% |
| 2012 | -- | $23,740 |
| 2011 | -- | $23,740 -3.8% |
| 2010 | -- | $24,690 -4.5% |
| 2009 | $1,526 | $25,850 |
| 2008 | -- | $25,850 +5.6% |
| 2007 | -- | $24,490 |
| 2006 | $2,870 +5% | $24,490 +5% |
| 2004 | $2,734 -32.1% | $23,330 -0.7% |
| 2003 | $4,027 | $23,500 |
| 2002 | -- | $23,500 +14.9% |
| 2001 | $2,502 -1.1% | $20,460 +0% |
| 2000 | $2,531 | $20,458 |
Find assessor info on the county website
Neighborhood: Stonegate
Nearby homes
- $684,1004 bd5 ba2.4k sqft10314 Mica Way, Parker, CO 80134Off Market
- $767,5005 bd4 ba2.6k sqft10322 Mica Way, Parker, CO 80134Off Market
- $809,0005 bd4 ba4.3k sqft10288 Mica Way, Parker, CO 80134Sold
- $700,0003 bd3 ba3.7k sqft10311 Mica Way, Parker, CO 80134Sold

- $695,9004 bd3 ba2.4k sqft10321 Mica Way, Parker, CO 80134Off Market
- $811,7005 bd4 ba3.7k sqft10330 Mica Way, Parker, CO 80134Off Market
- $730,1004 bd3 ba2.8k sqft10280 Mica Way, Parker, CO 80134Off Market
- $758,6005 bd4 ba2.8k sqft10287 Mica Way, Parker, CO 80134Off Market
Nearby schools
GreatSchools rating
- 7/10Pine Grove Elementary SchoolGrades: PK-6Distance: 0.2 mi
- 4/10Sierra Middle SchoolGrades: 7-8Distance: 2.4 mi
- 8/10Chaparral High SchoolGrades: 9-12Distance: 0.8 mi
Schools provided by the listing agent
- Elementary: Pine Grove
- Middle: Sierra
- High: Chaparral
- District: Douglas RE-1
Source: REcolorado as distributed by MLS GRID. This data may not be complete. We recommend contacting the local school district to confirm school assignments for this home.
Get a cash offer in 3 minutes
Find out how much your home could sell for in as little as 3 minutes with a no-obligation cash offer.
Estimated market value
$682,000
Get a cash offer in 3 minutes
Find out how much your home could sell for in as little as 3 minutes with a no-obligation cash offer.
Estimated market value
$682,000
- Colorado
- Douglas County
- Parker
- 80134
- Stonegate
- 10306 Mica Way
Nearby cities
Nearby neighborhoods
Nearby zip codes
Other Parker Topics
