This is everything you have ever dreamed of, all in one place. Make the move to this spacious two story, 4 bedroom, two and a half bath dream home that features a vaulted living room, main level master suite with jetted tub, fantastic kitchen with granite countertops, custom tile floors, full walk-out basement, formal dining room, 2 car garage, and so much more spread out over 12+ acres of pasture and woods. You will love your concrete pool installed by Nierman Brothers of Fort Wayne complete with pool house and outdoor fireplace and an unbelievable 40 x 64 building. This property has it all!
Closed
$722,000
10306 N 300 W, Huntington, IN 46750
4beds
3,288sqft
Single Family Residence
Built in 1993
12.12 Acres Lot
$742,500 Zestimate®
$--/sqft
$2,709 Estimated rent
Home value
$742,500
$698,000 - $794,000
$2,709/mo
Zestimate® history
Owner options
List your home for rent
$2,709/mo
Rent Zestimate®
Find your next renter with Zillow Rental Manager. Plus, with online applications, you can quickly screen prospective tenants – for free.
$2,709/mo
Rent Zestimate®
Refinance and save
$4,422/mo
Est. payment
Refinancing to a lower rate could help reduce your monthly payments and save thousands over the life of the loan.
$4,422/mo
Est. payment
Explore your selling options
Work with a Zillow partner agent
Leverage their expertise and Zillow's premium Showcase listings to get your home seen by more buyers.
Get startedList with your own agent
Get your home in front of millions of buyers by listing it on Zillow.
Learn how to do itSell it yourself
Take full control of how buyers see your home on Zillow by listing For Sale by Owner (FSBO).
List your homeWhat's special
Outdoor fireplaceMain level master suiteFormal dining roomSpacious two storyPool houseFantastic kitchenCustom tile floors
Zillow last checked:
Listing updated:
Listed by:
Joel Buzzard Off:260-356-5505,
Hoosier Real Estate Group
Bought with:
Teresa Bakehorn, RB14022437
Our House Real Estate
Source: IRMLS,MLS#: 202416804
Facts & features
Interior
Bedrooms & bathrooms
- Bedrooms: 4
- Bathrooms: 4
- Full bathrooms: 3
- 1/2 bathrooms: 1
- Main level bedrooms: 1
Bedroom 1
- Level: Main
Bedroom 2
- Level: Upper
Dining room
- Level: Main
- Area: 156
- Dimensions: 12 x 13
Family room
- Level: Lower
- Area: 1020
- Dimensions: 34 x 30
Kitchen
- Level: Main
- Area: 286
- Dimensions: 22 x 13
Living room
- Level: Main
- Area: 308
- Dimensions: 14 x 22
Heating
- Electric, Heat Pump
Cooling
- Central Air, Ceiling Fan(s)
Appliances
- Included: Disposal, Range/Oven Hook Up Elec, Dishwasher, Microwave, Refrigerator, Washer, Dryer-Electric, Electric Oven, Electric Water Heater, Water Softener Owned
- Laundry: Electric Dryer Hookup, Main Level
Features
- Breakfast Bar, Built-in Desk, Ceiling-9+, Cathedral Ceiling(s), Tray Ceiling(s), Ceiling Fan(s), Stone Counters, Eat-in Kitchen, Entrance Foyer, Natural Woodwork, Split Br Floor Plan, Stand Up Shower, Main Level Bedroom Suite, Formal Dining Room, Great Room, Custom Cabinetry
- Flooring: Carpet, Tile
- Doors: Six Panel Doors
- Windows: Window Treatments, Blinds
- Basement: Full,Walk-Out Access,Finished,Concrete,Sump Pump
- Attic: Pull Down Stairs,Storage
- Number of fireplaces: 1
- Fireplace features: Family Room
Interior area
- Total structure area: 3,356
- Total interior livable area: 3,288 sqft
- Finished area above ground: 1,988
- Finished area below ground: 1,300
Property
Parking
- Total spaces: 2
- Parking features: Attached, Garage Door Opener, Concrete, Gravel
- Attached garage spaces: 2
- Has uncovered spaces: Yes
Features
- Levels: Two
- Stories: 2
- Patio & porch: Deck, Patio, Porch Covered
- Pool features: In Ground
- Has spa: Yes
- Spa features: Jet/Garden Tub
- Fencing: None
- Has view: Yes
- View description: Water
- Has water view: Yes
- Water view: Water
Lot
- Size: 12.12 Acres
- Dimensions: 456 x 1156 approximately
- Features: Few Trees, Sloped, 10-14.999, Pasture, Rural, Landscaped
Details
- Additional structures: Outbuilding
- Parcel number: 350209400050.703001
- Zoning: A1
- Zoning description: Agricultural
- Other equipment: Pool Equipment, Sump Pump
Construction
Type & style
- Home type: SingleFamily
- Architectural style: Traditional
- Property subtype: Single Family Residence
Materials
- Brick, Vinyl Siding
- Roof: Asphalt
Condition
- New construction: No
- Year built: 1993
Utilities & green energy
- Sewer: Septic Tank
- Water: Well
Community & HOA
Community
- Subdivision: None
Location
- Region: Huntington
Financial & listing details
- Tax assessed value: $461,400
- Annual tax amount: $3,185
- Date on market: 5/13/2024
- Listing terms: Cash,Conventional,FHA
Price history
| Date | Event | Price |
|---|---|---|
| 7/29/2024 | Sold | $722,000+4.4% |
Source:  IRMLS #202416804 Report a problem IRMLS #202416804 Report a problem | ||
| 5/16/2024 | Pending sale | $691,500 |
Source: IRMLS #202416804 Report a problem | ||
| 5/13/2024 | Listed for sale | $691,500 |
Source: IRMLS #202416804 Report a problem | ||
Public tax history
| Year | Property taxes | Tax assessment |
|---|---|---|
| 2025 | $3,052 -45.7% | $461,400 +27.4% |
| 2024 | $5,621 +76.5% | $362,100 -1.9% |
| 2023 | $3,185 -1.3% | $369,200 +3.6% |
| 2022 | $3,228 +3.8% | $356,200 +9.5% |
| 2021 | $3,110 +12.8% | $325,300 +7.3% |
| 2020 | $2,758 -8.7% | $303,200 +2.9% |
| 2019 | $3,021 +29.3% | $294,700 +1.2% |
| 2017 | $2,337 +3.6% | $291,100 +0.5% |
| 2016 | $2,257 +4% | $289,600 +8.3% |
| 2014 | $2,169 +5.4% | $267,500 +2.7% |
| 2013 | $2,059 +17.2% | $260,400 +15.2% |
| 2012 | $1,757 -22% | $226,100 -16.8% |
| 2011 | $2,252 -6.9% | $271,900 +0.6% |
| 2010 | $2,418 +11.4% | $270,300 +0.1% |
| 2009 | $2,171 +0.7% | $270,000 -9.5% |
| 2007 | $2,156 -35.3% | $298,400 +8.3% |
| 2006 | $3,331 | $275,600 +15.6% |
| 2005 | -- | $238,500 |
Find assessor info on the county website
Neighborhood: 46750
Nearby homes
- $351,9002 bd1 ba825 sqft10388 N 300 W, Huntington, IN 46750Off Market
- $572,3004 bd4 ba3.5k sqft10249 N 300 W, Huntington, IN 46750Off Market
- $180,00010.15 acres10200 N 300 W, Huntington, IN 46750Sold
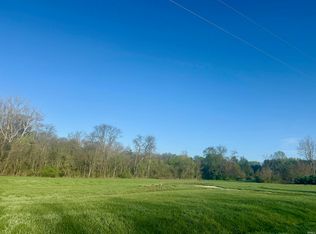
- $694,4004 bd2 ba2.2k sqft3120 W 1000 N, Huntington, IN 46750Off Market
- $375,2003 bd1 ba2.2k sqft3282 W 1000 N, Huntington, IN 46750Off Market
- $475,2003 bd2 ba1.9k sqft3034 W 1000 N, Huntington, IN 46750Off Market
- $673,3003 bd2 ba2.5k sqft10053 N 300 W, Huntington, IN 46750Off Market
- $279,1003 bd1 ba2k sqft10365 N 300 W, Huntington, IN 46750Off Market
Nearby schools
GreatSchools rating
- 7/10Roanoke Elementary SchoolGrades: K-5Distance: 7.1 mi
- 7/10Crestview Middle SchoolGrades: 6-8Distance: 5.6 mi
- 4/10Huntington North High SchoolGrades: 9-12Distance: 6.1 mi
Schools provided by the listing agent
- Elementary: Roanoke
- Middle: Crestview
- High: Huntington North
- District: Huntington County Community
Source: IRMLS. This data may not be complete. We recommend contacting the local school district to confirm school assignments for this home.
Sell for more on Zillow
Get a Zillow Showcase℠ listing at no additional cost and you could sell for .
$742,500
2% more
+$14,850
With Zillow Showcase(estimated)
$757,350
Sell for more on Zillow
Get a Zillow Showcase℠ listing at no additional cost and you could sell for .
$742,500
2% more
+$14,850
With Zillow Showcase(estimated)
$757,350
- Indiana
- Huntington County
- Huntington
- 46750
- 10306 N 300 W
