Move to the Country on the North Side of Brownsburg w/Great Access to I-465 & I-65. Live in a Tastefully & Professionally Remodeled Ranch Home with a 1035 square foot 3 Car Attached Garage that is Insulated & Heated and has an Office, 1/2 Bath, Large Utility Sink, Workshop, Partial Kitchen w/Cabinets, Countertop, an Oven/Range, Refrigerator, & Chest Freezer for Big Gatherings, Plus Loads of Storage. Welcoming Covered Front Porch & Large Entry brings you into this Split Floor Plan 3 Bedroom, 2 Full Bath Home. Interior Doors, Trim, & Walls Freshly Painted. New HVAC w/Variable Speed Heat Pump. Enjoy the Bright & New Kitchen w/7x5 Butler's Pantry, White Cabinets w/Brass Hardware, Quartz Counters, Subway Tile, Pot Filler, Hood Vent, Faucet, Sink, RO at the Refrigerator & Under the Sink, Garbage Disposal, Dishwasher, & Light Fixtures. Kitchen is Open to Inviting Family Room which Overlooks Back Yard. LVP Flows from Entry thru-out Home for a Smooth Transition to the Carpeted Bedrooms. Primary Bathroom has a Full Tub & Separate Shower, Double Sink Vanity, Water Closet, & Huge WIC. Besides the Garage Office, the Home also has a Front Office w/Closet. Den/Bonus Room off of the Same Hallway as Bed 2 & 3 could function as a 4th Bed Rm sans a closet! Functional & Roomy Laundry off of Back Hall to Garage has Custom Built in Storage along w/the included New Washer & Dryer. Tastefully Designed Concrete Curbing w/River Rock & Minimal Plantings in Landscape Beds Around Entire Home. For your Outdoor Entertainment, Enjoy the Expansive Trex Composite Deck w/Partial Covering from Sun & Rain Overlooking the Deep 1.79 Acre Lot. There is a Large Fully Fenced Area with a Trampoline, Above Ground Pool w/Upgraded Filter, Custom Built Play Set & Chicken Coop. A 30 Amp Breaker, Modified Gate, & Gravel Drive for RV Parking Extends from the Back of the Home to the Fence. Beyond the Fence is the Remaining acreage w/Mini Barn & Plenty of Room for an Outbuilding!
Sold
$485,000
10306 N County Road 1025 E, Brownsburg, IN 46112
3beds
1,857sqft
Residential, Single Family Residence
Built in 1995
1.79 Acres Lot
$527,600 Zestimate®
$261/sqft
$2,309 Estimated rent
Home value
$527,600
$501,000 - $554,000
$2,309/mo
Zestimate® history
Owner options
List your home for rent
$2,309/mo
Rent Zestimate®
Find your next renter with Zillow Rental Manager. Plus, with online applications, you can quickly screen prospective tenants – for free.
$2,309/mo
Rent Zestimate®
Refinance and save
$2,374/mo
Est. payment
Refinancing to a lower rate could help reduce your monthly payments and save thousands over the life of the loan.
$2,374/mo
Est. payment
Explore your selling options
Work with a Zillow partner agent
Leverage their expertise and Zillow's premium Showcase listings to get your home seen by more buyers.
Get startedList with your own agent
Get your home in front of millions of buyers by listing it on Zillow.
Learn how to do itSell it yourself
Take full control of how buyers see your home on Zillow by listing For Sale by Owner (FSBO).
List your homeWhat's special
Zillow last checked:
Listing updated:
Listed by:
Lynn Geis 317-339-4132,
RE/MAX Centerstone
Bought with:
Stephen Clark
Compass Indiana, LLC
Source: MIBOR as distributed by MLS GRID,MLS#: 21992148
Facts & features
Interior
Bedrooms & bathrooms
- Bedrooms: 3
- Bathrooms: 3
- Full bathrooms: 2
- 1/2 bathrooms: 1
- Main level bathrooms: 3
- Main level bedrooms: 3
Primary bedroom
- Features: Carpet
- Level: Main
- Area: 180 Square Feet
- Dimensions: 15x12
Bedroom 2
- Features: Carpet
- Level: Main
- Area: 144 Square Feet
- Dimensions: 12x12
Bedroom 3
- Features: Carpet
- Level: Main
- Area: 144 Square Feet
- Dimensions: 12x12
Breakfast room
- Features: Luxury Vinyl Plank
- Level: Main
- Area: 54 Square Feet
- Dimensions: 9x6
Family room
- Features: Luxury Vinyl Plank
- Level: Main
- Area: 288 Square Feet
- Dimensions: 18x16
Kitchen
- Features: Luxury Vinyl Plank
- Level: Main
- Area: 165 Square Feet
- Dimensions: 15x11
Laundry
- Features: Luxury Vinyl Plank
- Level: Main
- Area: 72 Square Feet
- Dimensions: 9x8
Library
- Features: Luxury Vinyl Plank
- Level: Main
- Area: 168 Square Feet
- Dimensions: 14x12
Office
- Features: Luxury Vinyl Plank
- Level: Main
- Area: 70 Square Feet
- Dimensions: 10x7
Utility room
- Features: Luxury Vinyl Plank
- Level: Main
- Area: 35 Square Feet
- Dimensions: 7x5
Heating
- Electric, Forced Air, Heat Pump, Propane
Cooling
- Has cooling: Yes
Appliances
- Included: Dishwasher, Dryer, Disposal, Kitchen Exhaust, Microwave, Gas Oven, Propane Water Heater, Refrigerator, Free-Standing Freezer, Washer, Water Purifier, Water Softener Owned
- Laundry: Laundry Room, Main Level
Features
- High Speed Internet, Walk-In Closet(s)
- Windows: Screens, Windows Thermal
- Has basement: No
Interior area
- Total structure area: 1,857
- Total interior livable area: 1,857 sqft
Property
Parking
- Total spaces: 3
- Parking features: Attached
- Attached garage spaces: 3
- Details: Garage Parking Other(Finished Garage, Floor Drain, Garage Door Opener, Keyless Entry, Service Door)
Features
- Levels: One
- Stories: 1
- Patio & porch: Covered, Deck
- Pool features: Above Ground
- Fencing: Fenced,Partial
Lot
- Size: 1.79 Acres
- Features: Rural - Subdivision
Details
- Additional structures: Barn Mini
- Parcel number: 320118420016000001
- Special conditions: Defects/None Noted,Sales Disclosure Supplements
- Horse amenities: None
Construction
Type & style
- Home type: SingleFamily
- Architectural style: Ranch
- Property subtype: Residential, Single Family Residence
Materials
- Brick, Wood
- Foundation: Block
Condition
- Updated/Remodeled
- New construction: No
- Year built: 1995
Utilities & green energy
- Electric: 200+ Amp Service
- Sewer: Septic Tank
- Water: Private Well, Well
- Utilities for property: Electricity Connected
Community & HOA
Community
- Subdivision: Wings Meadow
HOA
- Has HOA: No
Location
- Region: Brownsburg
Financial & listing details
- Price per square foot: $261/sqft
- Tax assessed value: $407,600
- Annual tax amount: $3,734
- Date on market: 8/1/2024
- Cumulative days on market: 3 days
- Electric utility on property: Yes
Price history
| Date | Event | Price |
|---|---|---|
| 8/23/2024 | Sold | $485,000+2.1%$261/sqft |
Source:  MIBOR as distributed by MLS GRID #21992148 Report a problem MIBOR as distributed by MLS GRID #21992148 Report a problem | ||
| 8/3/2024 | Pending sale | $475,000$256/sqft |
Source: MIBOR as distributed by MLS GRID #21992148 Report a problem | ||
| 8/1/2024 | Listed for sale | $475,000+66.7%$256/sqft |
Source: MIBOR as distributed by MLS GRID #21992148 Report a problem | ||
| 6/8/2018 | Sold | $285,000+1.8%$153/sqft |
Source: MIBOR as distributed by MLS GRID #21560104 Report a problem | ||
| 5/2/2018 | Pending sale | $280,000$151/sqft |
Source: Coldwell Banker Kaiser Real Estate #21560104 Report a problem | ||
| 4/30/2018 | Listed for sale | $280,000+21.7%$151/sqft |
Source: Coldwell Banker - Kaiser #21560104 Report a problem | ||
| 5/2/2014 | Sold | $230,000+0%$124/sqft |
Source: MIBOR as distributed by MLS GRID #21278206 Report a problem | ||
| 3/29/2014 | Pending sale | $229,900$124/sqft |
Source: Carpenter Realtors #21278206 Report a problem | ||
| 3/11/2014 | Listed for sale | $229,900$124/sqft |
Source: Carpenter Realtors #21278206 Report a problem | ||
Public tax history
| Year | Property taxes | Tax assessment |
|---|---|---|
| 2025 | $3,874 +5.2% | $407,600 +7.5% |
| 2024 | $3,684 +12% | $379,100 +6.5% |
| 2023 | $3,290 +8.7% | $355,800 +11.9% |
| 2022 | $3,026 +5.3% | $318,100 +9.2% |
| 2021 | $2,872 +4% | $291,400 +5.7% |
| 2020 | $2,762 +3.4% | $275,700 +4% |
| 2019 | $2,670 +5.9% | $265,100 +4.3% |
| 2018 | $2,521 +3.7% | $254,100 +6.2% |
| 2017 | $2,431 +1.2% | $239,300 +3.9% |
| 2016 | $2,402 +11.6% | $230,300 +10.7% |
| 2014 | $2,152 -0.2% | $208,100 |
| 2013 | $2,157 -9.3% | $208,100 -10.3% |
| 2011 | $2,379 +0.1% | $232,000 |
| 2010 | $2,376 +0.1% | $232,000 |
| 2009 | $2,373 -14% | $232,000 +9.2% |
| 2007 | $2,761 -30% | $212,540 -5.2% |
| 2006 | $3,942 | $224,300 |
Find assessor info on the county website
Neighborhood: 46112
Nearby homes
- $650,6005 bd5 ba4.1k sqft10322 N County Road 1025 E, Brownsburg, IN 46112Off Market
- $551,6004 bd3 ba2.5k sqft10282 N County Road 1025 E, Brownsburg, IN 46112Off Market
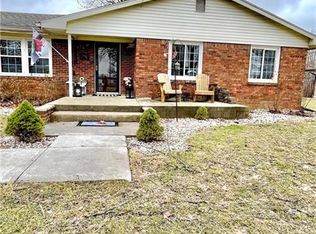
- $436,7004 bd2 ba1.7k sqft10352 N County Road 1025 E, Brownsburg, IN 46112Off Market
- $414,1003 bd3 ba1.7k sqft10262 N County Road 1025 E, Brownsburg, IN 46112Off Market
- $384,6004 bd3 ba2.2k sqft10372 N County Road 1025 E, Brownsburg, IN 46112Off Market
- $340,1003 bd1 ba1.2k sqft10232 N County Road 1025 E, Brownsburg, IN 46112Off Market
- $533,7004 bd3 ba3.2k sqft10392 N County Road 1025 E, Brownsburg, IN 46112Off Market
- $375,1003 bd2 ba1.4k sqft10412 N County Road 1025 E, Brownsburg, IN 46112Off Market
Nearby schools
GreatSchools rating
- NACrossroads Elementary SchoolGrades: K-5Distance: 6.4 mi
- 9/10Brownsburg East Middle SchoolGrades: 6-8Distance: 6.6 mi
- 10/10Brownsburg High SchoolGrades: 9-12Distance: 6.3 mi
Schools provided by the listing agent
- Middle: Brownsburg East Middle School
- High: Brownsburg High School
Source: MIBOR as distributed by MLS GRID. This data may not be complete. We recommend contacting the local school district to confirm school assignments for this home.
Get a cash offer in 3 minutes
Find out how much your home could sell for in as little as 3 minutes with a no-obligation cash offer.
Estimated market value
$527,600
Get a cash offer in 3 minutes
Find out how much your home could sell for in as little as 3 minutes with a no-obligation cash offer.
Estimated market value
$527,600
- Indiana
- Hendricks County
- Brownsburg
- 46112
- 10306 N County Road 1025 E
Nearby cities
Nearby zip codes
Other Brownsburg Topics
