First Offering!! Original owner home and well taken care of with many upgrades. Feel welcomed the minute you pull into the driveway with the lush green grass and beautiful landscaping that surrounds you. Just imagine sitting on your covered full front porch enjoying your cup of coffee in the morning or afternoon beverage of choice after a long day at work. As you enter this beauty, you will see the beautiful upgraded wood flooring, large family room with crown moulding & chair rail with gas fireplace and french doors leading to the very large screen porch, just to the left of the family room, you will enter the updated kitchen with granite counter tops, stainless steel appliances plus breakfast nook for all of your family dinner gatherings. Just in front of the kitchen is a formal dining room or great space for a home office with crown & chair rail and front window. Upstairs offers brand new carpet, fresh paint, primary owners suite with walk-in closet plus luxury bath with double vanity, large soaking tub plus separate shower, 3 generous size secondary bedrooms and full hall bath. Wait, there's way more - the 25.8 x 11.9 screen porch overlooking the large fenced yard with swimming pool and surround deck is just waiting for all of your summer playtime. Other features in this great home are the attached oversized 1 car garage with belt drive vs chain drive garage door plus 2 pedestrian doors (one to side driveway & one to rear yard) , Trek decking on the front porch floor with PVC railings, vinyl siding, roof (2017), water heater (2020), Heat Pump (2017 - this system is actually a backup heat to the primary gas heat), wide paved driveway for all of your parking needs. All this in a super convenient location close to shopping, restaurants, library, 288 & I-95. Make sure to get your showing scheduled, as this one will not last long!!!
Sold for $410,000
$410,000
10306 Oakside Dr, North Chesterfield, VA 23237
4beds
1,858sqft
Single Family Residence
Built in 1994
0.27 Acres Lot
$432,100 Zestimate®
$221/sqft
$2,892 Estimated rent
Home value
$432,100
$410,000 - $454,000
$2,892/mo
Zestimate® history
Owner options
List your home for rent
$2,892/mo
Rent Zestimate®
Find your next renter with Zillow Rental Manager. Plus, with online applications, you can quickly screen prospective tenants – for free.
$2,892/mo
Rent Zestimate®
Refinance and save
$2,536/mo
Est. payment
Refinancing to a lower rate could help reduce your monthly payments and save thousands over the life of the loan.
$2,536/mo
Est. payment
Explore your selling options
Work with a Zillow partner agent
Leverage their expertise and Zillow's premium Showcase listings to get your home seen by more buyers.
Get startedList with your own agent
Get your home in front of millions of buyers by listing it on Zillow.
Learn how to do itSell it yourself
Take full control of how buyers see your home on Zillow by listing For Sale by Owner (FSBO).
List your homeWhat's special
Zillow last checked:
Listing updated:
Listed by:
Irene Stager IreneStager@gmail.com,
RE/MAX Commonwealth
Bought with:
Chanice Coleman, 0225250608
Universal Real Estate
Source: CVRMLS,MLS#: 2414119 Originating MLS: Central Virginia Regional MLS
Originating MLS: Central Virginia Regional MLSFacts & features
Interior
Bedrooms & bathrooms
- Bedrooms: 4
- Bathrooms: 3
- Full bathrooms: 2
- 1/2 bathrooms: 1
Rooms
- Room types: Center Hall
Primary bedroom
- Description: WI Closet, Tray Ceiling, Soak Tub, Sep Shower
- Level: Second
- Dimensions: 16.3 x 12.6
Bedroom 2
- Description: New Carpet, Closet, Fan w/Light
- Level: Second
- Dimensions: 9.11 x 9.6
Bedroom 3
- Description: New Carpet, Closet, Fan w/Light
- Level: Second
- Dimensions: 11.4 x 11.0
Bedroom 4
- Description: New Carpet, Closet
- Level: Second
- Dimensions: 15.1 x 13.9
Additional room
- Description: Screen Porch - Great Outdoor Space
- Level: First
- Dimensions: 25.8 x 11.9
Dining room
- Description: Crown & Chair Rail, Front Window, Chandelier
- Level: First
- Dimensions: 11.4 x 11.0
Family room
- Description: Crown & Chair, Gas FP, French Drs to Screen Porch
- Level: First
- Dimensions: 21.3 x 12.7
Other
- Description: Tub & Shower
- Level: Second
Half bath
- Level: First
Kitchen
- Description: Wood Flrs, Granite, SS Appliance, Breakfast Nook
- Level: First
- Dimensions: 20.2 x 13.0
Heating
- Electric, Forced Air, Multi-Fuel, Natural Gas
Cooling
- Central Air
Appliances
- Included: Dryer, Dishwasher, Electric Cooking, Disposal, Gas Water Heater, Microwave, Refrigerator, Smooth Cooktop, Washer
Features
- Breakfast Area, Bay Window, Ceiling Fan(s), Separate/Formal Dining Room, Double Vanity, Eat-in Kitchen, French Door(s)/Atrium Door(s), Fireplace, Granite Counters, Bath in Primary Bedroom, Pantry, Cable TV, Walk-In Closet(s)
- Flooring: Carpet, Vinyl, Wood
- Doors: French Doors, Insulated Doors
- Windows: Thermal Windows
- Basement: Crawl Space
- Attic: Pull Down Stairs
- Number of fireplaces: 1
- Fireplace features: Gas
Interior area
- Total interior livable area: 1,858 sqft
- Finished area above ground: 1,858
Property
Parking
- Total spaces: 1
- Parking features: Attached, Direct Access, Driveway, Garage, Garage Door Opener, Oversized, Paved
- Attached garage spaces: 1
- Has uncovered spaces: Yes
Features
- Levels: Two
- Stories: 2
- Patio & porch: Front Porch, Screened, Deck, Porch
- Exterior features: Deck, Lighting, Porch, Paved Driveway
- Pool features: Above Ground, Fenced, Pool, Vinyl
- Fencing: Back Yard,Fenced
Lot
- Size: 0.27 Acres
- Features: Landscaped
Details
- Parcel number: 779662630500000
- Zoning description: R12
Construction
Type & style
- Home type: SingleFamily
- Architectural style: Colonial,Two Story
- Property subtype: Single Family Residence
Materials
- Block, Drywall, Frame, Vinyl Siding
- Roof: Shingle
Condition
- Resale
- New construction: No
- Year built: 1994
Utilities & green energy
- Sewer: Public Sewer
- Water: Public
Community & HOA
Community
- Features: Home Owners Association
- Subdivision: North Oaks
HOA
- Has HOA: Yes
- Services included: Common Areas
- HOA fee: $80 annually
Location
- Region: North Chesterfield
Financial & listing details
- Price per square foot: $221/sqft
- Tax assessed value: $327,100
- Annual tax amount: $2,821
- Date on market: 1/27/2026
- Ownership: Individuals
- Ownership type: Sole Proprietor
Price history
| Date | Event | Price |
|---|---|---|
| 6/27/2024 | Sold | $410,000+5.1%$221/sqft |
Source:  CVRMLS #2414119 Report a problem CVRMLS #2414119 Report a problem | ||
| 6/9/2024 | Pending sale | $390,000$210/sqft |
Source: CVRMLS #2414119 Report a problem | ||
| 6/7/2024 | Listed for sale | $390,000$210/sqft |
Source: CVRMLS #2414119 Report a problem | ||
Public tax history
| Year | Property taxes | Tax assessment |
|---|---|---|
| 2025 | $3,333 +13.2% | $374,500 +14.5% |
| 2024 | $2,944 +4.4% | $327,100 +5.5% |
| 2023 | $2,821 +5.7% | $310,000 +6.9% |
| 2022 | $2,668 +11.8% | $290,000 +15.5% |
| 2021 | $2,385 +3% | $251,100 +3% |
| 2020 | $2,317 +6.5% | $243,900 +6.5% |
| 2019 | $2,176 -1.7% | $229,000 +0.5% |
| 2018 | $2,214 +9.6% | $227,800 +2.1% |
| 2017 | $2,021 | $223,100 +7.3% |
| 2016 | $2,021 +3.9% | $207,900 +4% |
| 2015 | $1,945 +5% | $200,000 +5% |
| 2014 | $1,853 | $190,400 |
| 2013 | -- | $190,400 -5.5% |
| 2012 | -- | $201,400 -2.2% |
| 2011 | -- | $206,000 -1.4% |
| 2010 | -- | $209,000 -6.2% |
| 2009 | -- | $222,900 -4.1% |
| 2008 | -- | $232,400 +9% |
| 2007 | -- | $213,300 +28.6% |
| 2005 | -- | $165,900 +5.4% |
| 2004 | -- | $157,400 +11.6% |
| 2003 | -- | $141,100 +1.1% |
| 2002 | -- | $139,600 +4.3% |
| 2001 | -- | $133,900 |
Find assessor info on the county website
Neighborhood: 23237
Nearby homes
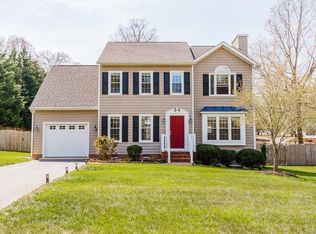
- $389,3004 bd3 ba1.8k sqft10304 Oakside Dr, North Chesterfield, VA 23237Off Market
- $371,9004 bd3 ba1.6k sqft10308 Oakside Dr, North Chesterfield, VA 23237Off Market

- $385,4003 bd3 ba1.9k sqft5504 Oak Center Dr, North Chesterfield, VA 23237Off Market

- $365,0003 bd3 ba1.6k sqft5500 Oakdell Ct, North Chesterfield, VA 23237Sold
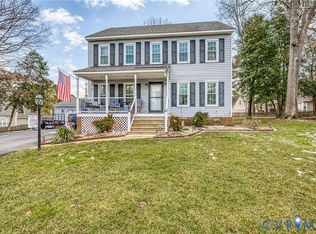
- $377,8003 bd2 ba1.7k sqft5405 Oakside Cir, North Chesterfield, VA 23237Off Market
- $391,5005 bd3 ba2.2k sqft10305 Oakside Dr, North Chesterfield, VA 23237Off Market
- $388,6004 bd2 ba1.8k sqft10302 Oakside Dr, North Chesterfield, VA 23237Off Market
- $397,3004 bd3 ba1.8k sqft5506 Oak Center Dr, North Chesterfield, VA 23237Off Market
Nearby schools
GreatSchools rating
- 6/10Ecoff Elementary SchoolGrades: PK-5Distance: 1.4 mi
- 2/10Salem Church Middle SchoolGrades: 6-8Distance: 0.7 mi
- 3/10Lloyd C Bird High SchoolGrades: 9-12Distance: 1.2 mi
Schools provided by the listing agent
- Elementary: Ecoff
- Middle: Salem
- High: Bird
Source: CVRMLS. This data may not be complete. We recommend contacting the local school district to confirm school assignments for this home.
Get a cash offer in 3 minutes
Find out how much your home could sell for in as little as 3 minutes with a no-obligation cash offer.
Estimated market value
$432,100
Get a cash offer in 3 minutes
Find out how much your home could sell for in as little as 3 minutes with a no-obligation cash offer.
Estimated market value
$432,100
- Virginia
- Chesterfield County
- Bellwood
- 23237
- 10306 Oakside Dr
Nearby cities
Nearby zip codes
Other Bellwood Topics
