Skip main navigation
Sold for $318,000
  • $318,000

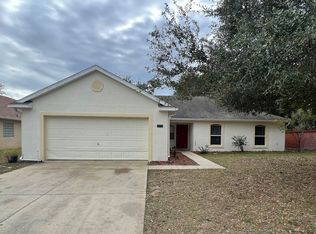
    10306 Pleasant View Dr, Leesburg, FL 34788

    3beds
    1,801sqft
    Single Family Residence
    Built in 2002
    8,613 Square Feet Lot
    $324,200 Zestimate®
    $177/sqft
    $2,031 Estimated rent

    Home value

    $324,200

    $308,000 - $340,000

    $2,031/mo

    Zestimate® history
    Loading
    Loading...

    Owner options

    List your home for rent

    $2,031/mo

    Rent Zestimate®

    Find your next renter with Zillow Rental Manager. Plus, with online applications, you can quickly screen prospective tenants – for free.

    Learn more

    $2,031/mo

    Rent Zestimate®

    Refinance and save

    $2,150/mo

    Est. payment

    Refinancing to a lower rate could help reduce your monthly payments and save thousands over the life of the loan.

    See today's rates

    $2,150/mo

    Est. payment

    Explore your selling options

    Work with a Zillow partner agent

    Leverage their expertise and Zillow's premium Showcase listings to get your home seen by more buyers.

    Get started

    List with your own agent

    Get your home in front of millions of buyers by listing it on Zillow.

    Learn how to do it

    Sell it yourself

    Take full control of how buyers see your home on Zillow by listing For Sale by Owner (FSBO).

    List your home

    What's special

    New disposalNew guttersMaster bedroomOpen floorplanLarge walk-in showerMaster bathroom suiteDual vanities
    Convenient Location, Open Floorplan, Beautifully Upgraded! Is just a few words to describe this wonderful home! 3 bedrooms, 2 baths, with a separate Office/Den that is accessed by French doors. ROOF 2022, HVAC 2016, NEW GUTTERS, NEW DISPOSAL, RE-SCREENED PORCH 2020, AND NEW FENCED IN YARD. Gorgeous remodeled kitchen with Granite countertops, backsplash, touchless faucet, stainless steel appliances, recess lighting, large closet pantry, and breakfast bar. Spacious Living room with decorative fireplace included. Both bathrooms remodeled. Master bathroom suite features dual vanities, large walk-in shower with rain shower head, and two walk-in closets. Master bedroom and living area access the spacious screened in porch area in rear. Perfect spot for entertaining friends and family! Your furry friends and kiddos have a large fenced in private backyard area for Summer fun. Inside utility room and 2-car garage. This home has so much to offer! Excellent Price and Location! Outstanding Adventhealth Waterman Hospital just 13 minutes away! Plenty of restaurants, nightlife, shopping, and schools nearby. Downtown Mount Dora only 20 minutes away, known for its small Southern charm, many antique shops, festivals, boutiques, charming historical sights, and delightful dining! Only 12 minutes to downtown Tavares, featuring a fun entertainment district, international assortments of restaurants, pubs, and music venues. Leesburg International Airport only 8 minutes away. Several public boat ramps near, plus boat storage areas and marinas. Lake county is know for its beautiful lakes. The Harris Chain of Lakes is comprised of 8 primary lakes, known for sailing, boating, water-skiing, but it’s best known for it’s world class bass fishing. Easy commute to downtown Orlando and all theme parks! Terrific location! Call today for a private tour!

    Zillow last checked:

    Listing updated:

    Listing Provided by:

    Nancy McCloskey 352-536-6530,

    WATSON REALTY CORP 352-536-6530

    Bought with:

    Judy Huff, 674957

    COLDWELL BANKER REALTY

    Source: Stellar MLS,MLS#: G5069767MLS LogoOriginating MLS: Lake and Sumter

    Facts & features

    Interior

    Bedrooms & bathrooms
    • Bedrooms: 3
    • Bathrooms: 2
    • Full bathrooms: 2
    Primary bedroom
    • Features: Walk-In Closet(s)
    • Level: First
    • Dimensions: 15x12
    Bedroom 2
    • Features: Built-in Closet
    • Level: First
    • Dimensions: 11x11
    Bedroom 3
    • Features: Built-in Closet
    • Level: First
    • Dimensions: 11x11
    Balcony porch lanai
    • Level: First
    • Dimensions: 22x18
    Den
    • Level: First
    • Dimensions: 14x11
    Dining room
    • Level: First
    • Dimensions: 11x10
    Kitchen
    • Level: First
    • Dimensions: 11x10
    Living room
    • Level: First
    • Dimensions: 23x15
    Heating
    • Central, Electric
    Cooling
    • Central Air
    Appliances
    • Included: Dishwasher, Disposal, Electric Water Heater, Range, Refrigerator
    • Laundry: Inside
    Features
    • Ceiling Fan(s), Eating Space In Kitchen, High Ceilings, Open Floorplan, Solid Surface Counters, Split Bedroom, Walk-In Closet(s)
    • Flooring: Carpet, Ceramic Tile, Laminate
    • Doors: French Doors, Sliding Doors
    • Has fireplace: Yes
    • Fireplace features: Decorative
    Interior area
    • Total structure area: 2,721
    • Total interior livable area: 1,801 sqft

    Property

    Parking
    • Total spaces: 2
    • Parking features: Garage Door Opener, Open
    • Attached garage spaces: 2
    • Has uncovered spaces: Yes
    Features
    • Levels: One
    • Stories: 1
    • Patio & porch: Enclosed, Patio, Rear Porch, Screened
    • Exterior features: Irrigation System, Lighting, Sidewalk
    • Fencing: Vinyl
    Lot
    • Size: 8,613 sqft
    • Features: In County, Level, Oversized Lot, Sidewalk, Street Dead-End
    • Residential vegetation: Mature Landscaping, Trees/Landscaped
    Details
    • Parcel number: 141925150000003300
    • Zoning: R-6
    • Special conditions: None

    Construction

    Type & style
    • Home type: SingleFamily
    • Property subtype: Single Family Residence
    Materials
    • Block, Stucco
    • Foundation: Slab
    • Roof: Shingle
    Condition
    • New construction: No
    • Year built: 2002

    Utilities & green energy

    • Sewer: Private Sewer
    • Water: Public
    • Utilities for property: Electricity Connected, Public

    Community & neighborhood

    Community
    • Community features: Deed Restrictions
    Location
    • Region: Leesburg
    • Subdivision: OAKMONT AT SILVER LAKE SUB

    HOA & financial

    HOA
    • Has HOA: Yes
    • HOA fee: $27 monthly
    • Services included: Common Area Taxes
    • Association name: TED DWYER
    • Association phone: 352-217-1860
    Other fees
    • Pet fee: $0 monthly
    Other financial information
    • Total actual rent: 0

    Other

    Other facts
    • Listing terms: Cash,Conventional,FHA,VA Loan
    • Ownership: Fee Simple
    • Road surface type: Paved, Asphalt, Concrete

    Price history

    DateEventPrice
    7/21/2023Sold$318,000-0.6%$177/sqft
    Source: Stellar MLS #G5069767 Report a problem
    6/20/2023Pending sale$319,900$178/sqft
    Source: Stellar MLS #G5069767 Report a problem
    6/16/2023Price change$319,900-3%$178/sqft
    Source: Stellar MLS #G5069767 Report a problem
    6/8/2023Listed for sale$329,900+53.4%$183/sqft
    Source: Stellar MLS #G5069767 Report a problem
    11/2/2018Sold$215,000$119/sqft
    Source: Public Record Report a problem
    9/17/2018Listed for sale$215,000+7.5%$119/sqft
    Source: CARLINO REAL ESTATE GROUP INC #G5006297 Report a problem
    11/6/2017Sold$200,000$111/sqft
    Source: Public Record Report a problem
    10/1/2017Pending sale$200,000$111/sqft
    Source: ERA Grizzard Real Estate #G4847540 Report a problem
    9/28/2017Listed for sale$200,000+46%$111/sqft
    Source: ERA GRIZZARD REAL ESTATE #G4847540 Report a problem
    9/18/2012Sold$137,000-2.1%$76/sqft
    Source: Public Record Report a problem
    5/19/2012Listing removed$139,900$78/sqft
    Source: MORRIS REALTY AND INVESTMENTS #G4678834 Report a problem
    2/11/2012Price change$139,900-6.7%$78/sqft
    Source: MORRIS REALTY AND INVESTMENTS #G4678834 Report a problem
    12/9/2011Listed for sale$149,900-13.4%$83/sqft
    Source: MORRIS REALTY AND INVESTMENTS #G4678834 Report a problem
    3/1/2005Sold$173,000+15.7%$96/sqft
    Source: Public Record Report a problem
    8/5/2002Sold$149,500$83/sqft
    Source: Public Record Report a problem

    Public tax history

    YearProperty taxesTax assessment
    2025$2,229 +2.8%$146,590 +2.9%
    2024$2,168 -6.9%$142,467 -15.9%
    2023$2,328 +9%$169,370 +3%
    2022$2,137 +3.6%$164,440 +3%
    2021$2,062 -4.2%$159,659 +1.4%
    2020$2,151 +1%$157,455 +2.3%
    2019$2,129 -20.2%$153,915 -0.6%
    2018$2,667 $154,885 +28.1%
    2017$2,667 +71.3%$120,897 +2.1%
    2016$1,557 +0.5%$118,411 +0.7%
    2015$1,549 -2.1%$117,588 +0.8%
    2014$1,583 +38.2%$116,655 +1.5%
    2013$1,145 -1.2%$114,932
    2012$1,159 -6.8%$114,932 -4.6%
    2011$1,243 -14.6%$120,501 -9.6%
    2010$1,456 -12%$133,267 -8.9%
    2009$1,654 -17.5%$146,353 -13.7%
    2008$2,005 -18.4%$169,632 -9%
    2007$2,458 -4.7%$186,405 +2.5%
    2006$2,579 +40%$181,859 +33.8%
    2005$1,841 -0.4%$135,893
    2004$1,849 -1.1%--
    2003$1,869 $133,297 +666.1%
    2002-- $17,400

    Find assessor info on the county website

    Neighborhood: 34788

    Nearby schools

    GreatSchools rating
    Schools provided by the listing agent
    • Elementary: Tavares Elem
    • Middle: Tavares Middle
    • High: Tavares High

    Source: Stellar MLS. This data may not be complete. We recommend contacting the local school district to confirm school assignments for this home.

    Get a cash offer in 3 minutes
    Find out how much your home could sell for in as little as 3 minutes with a no-obligation cash offer.
    Estimated market value
    $324,200
    Get a cash offer in 3 minutes
    Find out how much your home could sell for in as little as 3 minutes with a no-obligation cash offer.
    Estimated market value
    $324,200