Estate Opportunity!!! Well-maintained brick ranch offering a classic floor plan, generous living spaces, and the opportunity to make it your own. The foyer opens to a private study and formal dining room, leading into a spacious kitchen with vaulted ceilings, a large center island, abundant cabinetry, a walk-in pantry, dedicated workstation, and an oversized breakfast area. The adjacent family room features warm wood detailing and opens to a half bath and laundry/mudroom with direct access to the attached two-car garage. A wood patio is conveniently accessed from the kitchen. The main level includes a spacious primary suite with a walk-in closet, double vanity, soaking tub, and separate shower, plus two additional bedrooms and a full hall bath. The finished basement adds substantial living and storage space with tall ceilings, a large recreation room, a bonus room with an adjoining half bath, an additional flex room, workshop, multiple storage closets, and a dedicated mechanical area. Outside, enjoy a level front yard, partially fenced backyard, spacious driveway with additional play space, and a low-maintenance brick exterior. Located in a quiet, well-kept neighborhood, this home has been meticulously maintained and offers a great opportunity for cosmetic updates while preserving its solid layout and generous square footage.
For sale
$499,900
10306 Spring Meyer Rd, Louisville, KY 40223
3beds
3,289sqft
:
Get pre-qualified$3,361/mo
Single Family Residence
Built in 1995
0.26 Acres Lot
$486,600 Zestimate®
$152/sqft
$83/mo HOA
What's special
Large recreation roomWell-maintained brick ranchSeparate showerLow-maintenance brick exteriorAbundant cabinetryMultiple storage closetsClassic floor plan
- 6 days |
- 1,554 |
- 77 |
Zillow last checked:
Listing updated:
Listed by:
Tedtra McNeal,
Caperton Realty
Source: Metro Search Inc. LLC DBA Apex MLS,MLS#: 1724681
Facts & features
Interior
Bedrooms & bathrooms
- Bedrooms: 3
- Bathrooms: 4
- Full bathrooms: 2
- 1/2 bathrooms: 2
Bedroom
- Level: First
Bedroom
- Level: First
Bedroom
- Level: First
Den
- Level: First
Dining area
- Level: First
Family room
- Level: Basement
Kitchen
- Level: First
Laundry
- Level: First
Living room
- Level: First
Heating
- Forced Air
Cooling
- Central Air
Features
- Basement: Partially Finished
- Number of fireplaces: 1
Interior area
- Total structure area: 2,175
- Total interior livable area: 3,289 sqft
- Finished area above ground: 2,175
- Finished area below ground: 1,114
Property
Parking
- Total spaces: 2
- Parking features: Attached
- Attached garage spaces: 2
Features
- Stories: 1
- Patio & porch: Deck
- Fencing: Other
Lot
- Size: 0.26 Acres
Details
- Parcel number: 21257500730000
Construction
Type & style
- Home type: SingleFamily
- Architectural style: Ranch
- Property subtype: Single Family Residence
Materials
- Wood Frame, Brick Veneer
- Roof: Shingle
Condition
- Year built: 1995
Utilities & green energy
- Sewer: Public Sewer
- Water: Public
- Utilities for property: Electricity Connected
Community & HOA
Community
- Subdivision: Sterling Springs Estates
HOA
- Has HOA: Yes
- HOA fee: $1,000 annually
Location
- Region: Louisville
Financial & listing details
- Price per square foot: $152/sqft
- Tax assessed value: $349,080
- Annual tax amount: $3,445
- Date on market: 8/2/2026
- Electric utility on property: Yes
Estimated market value
$486,600
$462,000 - $511,000
$2,996/mo
Price history
| Date | Event | Price |
|---|---|---|
| 8/2/2026 | Listed for sale | $499,900$152/sqft |
Source:  Metro Search Inc. LLC DBA Apex MLS #1724681 Report a problem Metro Search Inc. LLC DBA Apex MLS #1724681 Report a problem | ||
| 8/2/2026 | Contingent | $499,900$152/sqft |
Source: Metro Search Inc. LLC DBA Apex MLS #1724681 Report a problem | ||
| 7/29/2026 | Listed for sale | $499,900+42.8%$152/sqft |
Source: Metro Search Inc. LLC DBA Apex MLS #1724681 Report a problem | ||
| 7/6/2026 | Sold | $350,000$106/sqft |
Source: Public Record Report a problem | ||
Public tax history
| Year | Property taxes | Tax assessment |
|---|---|---|
| 2024 | $3,445 -1.7% | $349,080 |
| 2023 | $3,506 -2.2% | $349,080 |
| 2022 | $3,586 +2.7% | $349,080 +9.5% |
| 2021 | $3,492 +8.5% | $318,700 |
| 2020 | $3,219 | $318,700 |
| 2019 | $3,219 +2.6% | $318,700 |
| 2018 | $3,136 | $318,700 |
| 2017 | $3,136 +5% | $318,700 +6.7% |
| 2013 | $2,987 | $298,670 |
| 2011 | $2,987 | $298,670 |
| 2010 | $2,987 | $298,670 |
| 2009 | $2,987 | $298,670 |
| 2007 | -- | $298,670 |
| 2006 | -- | $298,670 +18.2% |
| 2005 | -- | $252,670 |
| 2004 | -- | $252,670 |
Find assessor info on the county website
Monthly payment
Est. payment
Payment breakdown
Explore the cost of this home by adjusting the details. Changes won't be saved.Climate risks
Neighborhood: 40223
Nearby schools
GreatSchools rating
- 5/10Middletown Elementary SchoolGrades: PK-5Distance: 1.4 mi
- 4/10Westport Middle SchoolGrades: 6-8Distance: 2.4 mi
- 5/10Eastern High SchoolGrades: 9-12Distance: 2.3 mi
- $532,200-- bd3 ba2.7k sqft10308 Spring Meyer Rd, Louisville, KY 40223Off Market
- $587,5004 bd4 ba4.3k sqft10304 Spring Meyer Rd, Louisville, KY 40223Sold
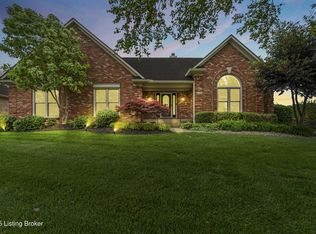
- $600,9002 bd3 ba3.3k sqft605 Lake Sterling Rd, Louisville, KY 40223Off Market
- $521,8002 bd2 ba2.8k sqft607 Lake Sterling Rd, Louisville, KY 40223Off Market
- $572,9002 bd3 ba2.8k sqft10302 Spring Meyer Rd, Louisville, KY 40223Off Market
- $490,5002 bd2 ba2.6k sqft601 Lake Sterling Rd, Louisville, KY 40223Off Market
- $618,200-- bd3 ba2.8k sqft10310 Spring Meyer Rd, Louisville, KY 40223Off Market
- $549,100-- bd3 ba2.9k sqft600 Berwyn Dr, Louisville, KY 40223Off Market
A local agent can set up tours, give advice and negotiate with sellers.
Similar homes
- $525,0004 bd3 ba2.6k sqft10206 Falling Tree Way, Louisville, KY 40223For Sale
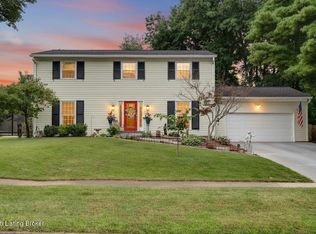
 MLS ID #1724709, Paige Williams, United Real Estate Louisville. Metro Search Inc. LLC DBA Apex MLS
 - $650,0004 bd4 ba4k sqft609 Berwyn Dr, Louisville, KY 40223For Sale
 MLS ID #1724417, Anne Wegert, Keller Williams Collective. Metro Search Inc. LLC DBA Apex MLS
 - $499,0005 bd4 ba3.4k sqft6402 Haverhill Rd, Crossgate, KY 40222For Sale
 MLS ID #1725054, Melanie Galloway & Associates, Lenihan Sotheby's Int'l Realty. Metro Search Inc. LLC DBA Apex MLS
 - $549,9004 bd3 ba2.6k sqft10935 Old Harrods Woods Cir, Louisville, KY 40223For Sale
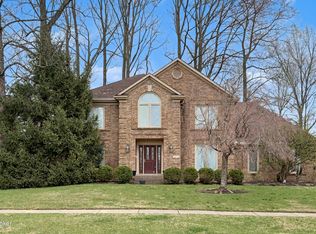 MLS ID #1713995, David Meunier, simpler.realestate. Metro Search Inc. LLC DBA Apex MLS
 - $535,0004 bd4 ba3.8k sqft12111 Dixon Park Blvd, Louisville, KY 40299For SaleMLS ID #1724797, Craig Shellman, Mayer REALTORS. Metro Search Inc. LLC DBA Apex MLS
- $589,0005 bd4 ba3k sqft14211 Aiken Rd #0, Louisville, KY 40245For SaleMLS ID #1725279, Mark Waggoner, Keller Williams Louisville. Metro Search Inc. LLC DBA Apex MLS
- $475,0004 bd3 ba3.6k sqft705 Bell Rock Pl, Douglass Hills, KY 40243For SaleMLS ID #1723042, Whitney Brown, 85W Real Estate. Metro Search Inc. LLC DBA Apex MLS
- $525,0004 bd3 ba3.2k sqft1719 Sutherland Dr, Louisville, KY 40205For SaleMLS ID #1724803, The Ormerod Team, Lenihan Sotheby's Int'l Realty. Metro Search Inc. LLC DBA Apex MLS
- $435,0004 bd4 ba3.4k sqft12013 Parkland Ct, Middletown, KY 40243For SaleMLS ID #1723907, Mary K Chandler, EnVesta. Metro Search Inc. LLC DBA Apex MLS
- $695,0004 bd5 ba3.3k sqft1109 Colonel Anderson Pkwy, Hurstbourne, KY 40222For SaleMLS ID #1724707, Kiley Jones, RE/MAX Premier Properties. Metro Search Inc. LLC DBA Apex MLS
- $475,0004 bd4 ba2.2k sqft3719 E Locust Cir, Prospect, KY 40059For SaleMLS ID #1724837, The Weil Team, Coldwell Banker McMahan. Metro Search Inc. LLC DBA Apex MLS
- $485,0003 bd4 ba2.4k sqft2706 Lime Kiln Ln, Glenview Manor, KY 40222For SaleMLS ID #1718711, Darrell Spencer, simpler.realestate. Metro Search Inc. LLC DBA Apex MLS
- $549,5004 bd3 ba3.7k sqft412 Lake Forest Pkwy, Louisville, KY 40245For SaleMLS ID #1720215, Barrett Goff, Allodium Real Estate. Metro Search Inc. LLC DBA Apex MLS
- $425,0004 bd3 ba2.4k sqft8702 Valeridge Ct, Lyndon, KY 40242For SaleMLS ID #1721965, Christine R Lindsey, simpler.realestate. Metro Search Inc. LLC DBA Apex MLS
- $464,0003 bd3 ba2.1k sqft1421 Twin Ridge Rd, Lyndon, KY 40242For SaleMLS ID #1720689, Stephen Couch, Legacy Home REALTORS. Metro Search Inc. LLC DBA Apex MLS
- $550,0004 bd3 ba3k sqft2410 Eastwood Cir, Crestwood, KY 40014For SaleMLS ID #1724838, Scott S Kahle, Keller Williams Collective. Metro Search Inc. LLC DBA Apex MLS
- $539,0005 bd4 ba3.6k sqft6520 Keeling Place Rd, Louisville, KY 40291For SaleMLS ID #1722989, Jamuna Poudyel, United Real Estate Louisville. Metro Search Inc. LLC DBA Apex MLS
- $485,0005 bd3 ba3.3k sqft242 Kingswood Ct, Taylorsville, KY 40071For SaleMLS ID #1725257, Christopher Kottak, Homepage Realty. Metro Search Inc. LLC DBA Apex MLS
- $525,0004 bd4 ba3.6k sqft5125 Oaklawn Park Dr, Louisville, KY 40299For SaleMLS ID #1709784, Bob Sokoler, simpler.realestate. Metro Search Inc. LLC DBA Apex MLS
- $515,0004 bd3 ba3.1k sqft605 Glen Ct, Louisville, KY 40207For SaleMLS ID #1713026, Jay Pitts, RE/MAX Premier Properties. Metro Search Inc. LLC DBA Apex MLS
