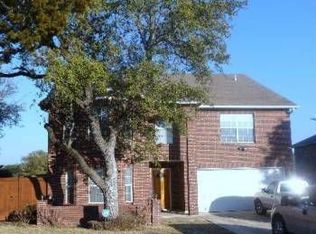
Welcome to your dream home nestled in the sought after Stonefield Subdivision! This 4-bedroom, 2.5-bathroom slice of heaven is situated on a peaceful cul-de-sac, ensuring tranquility and privacy for you and your loved ones. Let's embark on a delightful journey through this remarkable residence and explore its magnificent features: As you step inside, you'll be captivated by the inviting ambiance that envelops the entire home. With all bedrooms located upstairs, this layout offers a perfect balance of personal space and togetherness. The crown jewel of this residence, the expansive master bedroom, awaits you with open arms. Prepare to be amazed by its grandeur, featuring multiple closets to satisfy your storage needs and a full bath that promises relaxation and rejuvenation. The kitchen beckons you with its generous size and abundant counter space. Whether you're an aspiring chef or a seasoned pro, this well-appointed kitchen will inspire your culinary creations. The convenient walk-in pantry ensures that all your ingredients and supplies are just a step away, allowing for a smooth meal preparation. As you savor your delicious creations, the kitchen seamlessly opens to the family room, creating an ideal setting for entertaining guests or enjoying quality time with your loved ones. Picture yourself cozying up next to the corner fireplace on chilly evenings, creating cherished memories that will last a lifetime. As you venture outside, a private backyard oasis awaits, providing the perfect retreat for relaxation and recreation. Immerse yourself in the tranquility of nature, whether it's enjoying a morning refreshment or hosting delightful outdoor gatherings. The possibilities are endless! The Stonefield Subdivision has even more to offer. A short walk from your front door or even your back patio leads you to a refreshing pool and playground, ensuring that leisure and entertainment are always within reach. And let's not forget about the incredible location! Situated close to renowned institutions like UTSA, USAA, those in the Medical Center, etc this home makes commuting a breeze. Shopping and dining options are also plentiful, allowing you to indulge in retail therapy and savor delectable cuisine whenever your heart desires. It's time to turn your dreams into reality. Don't miss the opportunity to call this residence your own. Schedule a showing today and unlock the door to a lifetime of cherished moments in this remarkable home.
Sold
Price Unknown
10306 SUNSET STONE, San Antonio, TX 78254
4beds
2,455sqft
Single Family Residence
Built in 1999
10,149 Square Feet Lot
$314,500 Zestimate®
$--/sqft
$2,277 Estimated rent
Home value
$314,500
$299,000 - $330,000
$2,277/mo
Zestimate® history
Owner options
List your home for rent
$2,277/mo
Rent Zestimate®
Find your next renter with Zillow Rental Manager. Plus, with online applications, you can quickly screen prospective tenants – for free.
$2,277/mo
Rent Zestimate®
Refinance and save
$350/mo
Est. payment
Refinancing to a lower rate could help reduce your monthly payments and save thousands over the life of the loan.
$350/mo
Est. payment
Explore your selling options
Work with a Zillow partner agent
Leverage their expertise and Zillow's premium Showcase listings to get your home seen by more buyers.
Get startedList with your own agent
Get your home in front of millions of buyers by listing it on Zillow.
Learn how to do itSell it yourself
Take full control of how buyers see your home on Zillow by listing For Sale by Owner (FSBO).
List your homeWhat's special
Back patioPrivate backyard oasisRetail therapyMultiple closetsExpansive master bedroomClose to renowned institutions
Zillow last checked:
Listing updated:
Listed by:
Rayenari Suarez TREC #676429 (210) 418-0067,
K&E Realty
Source: LERA MLS,MLS#: 1697946
Facts & features
Interior
Bedrooms & bathrooms
- Bedrooms: 4
- Bathrooms: 3
- Full bathrooms: 2
- 1/2 bathrooms: 1
Primary bedroom
- Features: Sitting Room, Walk-In Closet(s), Multi-Closets, Ceiling Fan(s), Full Bath
- Level: Upper
- Area: 322
- Dimensions: 14 x 23
Bedroom 2
- Area: 121
- Dimensions: 11 x 11
Bedroom 3
- Area: 90
- Dimensions: 9 x 10
Bedroom 4
- Area: 90
- Dimensions: 9 x 10
Primary bathroom
- Features: Tub/Shower Separate, Double Vanity, Soaking Tub
- Area: 180
- Dimensions: 12 x 15
Dining room
- Area: 224
- Dimensions: 14 x 16
Family room
- Area: 357
- Dimensions: 17 x 21
Kitchen
- Area: 165
- Dimensions: 11 x 15
Heating
- Central, Heat Pump, Electric
Cooling
- Ceiling Fan(s), Central Air, Heat Pump
Appliances
- Included: Self Cleaning Oven, Microwave, Range, Refrigerator, Disposal, Dishwasher, Plumbed For Ice Maker, Water Softener Owned
- Laundry: Main Level, Washer Hookup, Dryer Connection
Features
- One Living Area, Separate Dining Room, Kitchen Island, Pantry, Utility Room Inside, All Bedrooms Upstairs, Open Floorplan, Walk-In Closet(s), Ceiling Fan(s), Programmable Thermostat
- Flooring: Carpet, Ceramic Tile, Vinyl
- Has basement: No
- Number of fireplaces: 1
- Fireplace features: Family Room
Interior area
- Total structure area: 2,455
- Total interior livable area: 2,455 sqft
Property
Parking
- Total spaces: 2
- Parking features: Two Car Garage, Attached, Garage Door Opener
- Attached garage spaces: 2
Features
- Levels: Two
- Stories: 2
- Patio & porch: Covered, Deck
- Pool features: None, Community
- Fencing: Privacy
Lot
- Size: 10,149 Square Feet
- Features: Cul-De-Sac, Greenbelt, Level, Curbs, Street Gutters, Sidewalks
- Residential vegetation: Mature Trees, Mature Trees (ext feat)
Details
- Parcel number: 156640150260
Construction
Type & style
- Home type: SingleFamily
- Architectural style: Traditional
- Property subtype: Single Family Residence
Materials
- Brick, 4 Sides Masonry
- Foundation: Slab
- Roof: Composition
Condition
- Pre-Owned
- New construction: No
- Year built: 1999
Details
- Builder name: KB Homes
Utilities & green energy
- Electric: CPS
- Sewer: SAWS, Sewer System
- Water: SAWS, Water System
- Utilities for property: City Garbage service
Green energy
- Water conservation: Water-Smart Landscaping
Community & HOA
Community
- Features: Playground, School Bus
- Security: Smoke Detector(s)
- Subdivision: Stonefield Ns
HOA
- Has HOA: Yes
- HOA fee: $350 annually
- HOA name: STONEFIELD ESTATES ASSOCIATION, INC
Location
- Region: San Antonio
Financial & listing details
- Tax assessed value: $305,990
- Annual tax amount: $6,673
- Date on market: 9/11/2025
- Cumulative days on market: 54 days
- Listing terms: Conventional,FHA,VA Loan,Cash,Investors OK
- Road surface type: Paved
Price history
| Date | Event | Price |
|---|---|---|
| 8/28/2023 | Sold | -- |
Source:  LERA MLS #1697946 Report a problem LERA MLS #1697946 Report a problem | ||
| 8/15/2023 | Pending sale | $304,900$124/sqft |
Source: LERA MLS #1697946 Report a problem | ||
| 7/28/2023 | Contingent | $304,900$124/sqft |
Source: LERA MLS #1697946 Report a problem | ||
| 7/26/2023 | Price change | $304,900-7.6%$124/sqft |
Source: LERA MLS #1697946 Report a problem | ||
| 7/13/2023 | Price change | $329,990-4.3%$134/sqft |
Source: LERA MLS #1697946 Report a problem | ||
| 7/6/2023 | Price change | $344,900-1.4%$140/sqft |
Source: LERA MLS #1697946 Report a problem | ||
| 6/22/2023 | Listed for sale | $349,900+121.6%$143/sqft |
Source: LERA MLS #1697946 Report a problem | ||
| 4/12/2012 | Sold | -- |
Source: LERA MLS #931866 Report a problem | ||
| 2/16/2012 | Listed for sale | $157,900$64/sqft |
Source: Home Team of America #931866 Report a problem | ||
Public tax history
| Year | Property taxes | Tax assessment |
|---|---|---|
| 2025 | $7,008 +1% | $305,990 +1% |
| 2024 | $6,936 +47% | $302,900 +11.3% |
| 2023 | $4,719 -11.6% | $272,250 +10% |
| 2022 | $5,341 +2.4% | $247,500 +10% |
| 2021 | $5,215 | $225,000 +4.7% |
| 2020 | $5,215 -0.5% | $215,000 +0.2% |
| 2019 | $5,240 | $214,500 +10% |
| 2018 | $5,240 +2.5% | $195,000 -4.2% |
| 2017 | $5,112 +2.4% | $203,580 +2.4% |
| 2016 | $4,992 +12.3% | $198,750 +7.9% |
| 2015 | $4,445 | $184,150 +6.8% |
| 2014 | $4,445 | $172,420 +8.9% |
| 2013 | -- | $158,380 +8.1% |
| 2012 | -- | $146,490 -0.9% |
| 2011 | -- | $147,820 -0.9% |
| 2010 | -- | $149,140 -5.6% |
| 2009 | -- | $157,920 -0.9% |
| 2008 | -- | $159,290 +0.6% |
| 2007 | -- | $158,410 +9.2% |
| 2006 | -- | $145,130 +6.8% |
| 2005 | -- | $135,900 |
| 2004 | -- | -- |
| 2003 | -- | -- |
| 2002 | -- | -- |
| 2001 | -- | -- |
| 2000 | -- | -- |
Find assessor info on the county website
Neighborhood: Stonefield
Nearby homes
- $286,7004 bd2 ba2.1k sqft10310 Sunset Stone, San Antonio, TX 78254Off Market
- $433,2004 bd3 ba3.1k sqft10302 Sunset Stone, San Antonio, TX 78254Off Market

- $423,7004 bd3 ba3.4k sqft10314 Sunset Stone, San Antonio, TX 78254Off Market
- $358,1004 bd2 ba2.3k sqft10303 Sunset Stone, San Antonio, TX 78254Off Market

- $315,9003 bd3 ba2.5k sqft10307 Sunset Stone, San Antonio, TX 78254Off Market
- $303,9004 bd2 ba2.4k sqft10311 Sunset Stone, San Antonio, TX 78254Off Market
- $--3 bd3 ba2.5k sqft10315 Sunset Stone, San Antonio, TX 78254Sold
- $100-- bd-- ba-- sqftStonefield Pl, San antonio, TX 78254Off Market
Nearby schools
GreatSchools rating
- 8/10Steubing Elementary SchoolGrades: PK-5Distance: 0.9 mi
- 5/10Stevenson Middle SchoolGrades: 6-8Distance: 1.5 mi
- 9/10O'Connor High SchoolGrades: 9-12Distance: 1.7 mi
Schools provided by the listing agent
- Elementary: Steubing
- Middle: Stevenson
- High: O'connor
- District: Northside
Source: LERA MLS. This data may not be complete. We recommend contacting the local school district to confirm school assignments for this home.
Get a cash offer in 3 minutes
Find out how much your home could sell for in as little as 3 minutes with a no-obligation cash offer.
Estimated market value
$314,500
Get a cash offer in 3 minutes
Find out how much your home could sell for in as little as 3 minutes with a no-obligation cash offer.
Estimated market value
$314,500
- Texas
- Bexar County
- San Antonio
- 78254
- Stonefield
- 10306 SUNSET STONE
Nearby cities
Nearby neighborhoods
Nearby zip codes
Other San Antonio Topics
