Skip main navigation
Off market
Street View
  • Tax assessed value
    $358,942

    10306 York Ave, Lubbock, TX 79424

    4beds
    2,796sqft
    Single Family Residence
    Built in 2001
    -- sqft lot
    $-- Zestimate®
    $128/sqft
    $2,807 Estimated rent

    Home value

    Not available

    Estimated sales range

    Not available

    $2,807/mo

    Zestimate® history
    Loading
    Loading...

    Owner options

    List your home for rent

    $2,807/mo

    Rent Zestimate®

    Find your next renter with Zillow Rental Manager. Plus, with online applications, you can quickly screen prospective tenants – for free.

    Learn more

    $2,807/mo

    Rent Zestimate®

    Refinance and save

    $2,386/mo

    Est. payment

    Refinancing to a lower rate could help reduce your monthly payments and save thousands over the life of the loan.

    See today's rates

    $2,386/mo

    Est. payment

    Explore your selling options

    Work with a Zillow partner agent

    Leverage their expertise and Zillow's premium Showcase listings to get your home seen by more buyers.

    Get started

    List with your own agent

    Get your home in front of millions of buyers by listing it on Zillow.

    Learn how to do it

    Sell it yourself

    Take full control of how buyers see your home on Zillow by listing For Sale by Owner (FSBO).

    List your home

    What's special

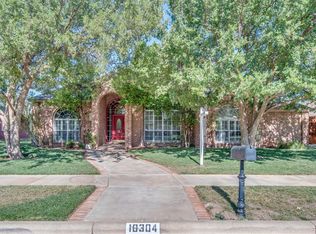
    This is a beautiful home that has been loved and well-maintained. The layout features three separate wings: master suite, children's suite, and guest suite. The cul de sac is quiet and offers safety for our children who play outside. Non-smoking, no pets. Below are additional details; enjoy: SUITES The master suite features a functional gas fireplace and elevated ceiling, with a full bath featuring two sinks, walk-in closet and jet tub. The children's suite includes two bedrooms with a shared bathroom and 2 sinks. The guest wing features one bedroom with designated full bath and easy exterior entry/exit. All bedrooms have fresh paint. COMMON AREAS Shared areas include two living spaces: a sitting room upstairs and a movie/play room in the completely finished basement. The kitchen features an electric stove top, matching vent hood, microwave and oven, independent bar island, and formal China cabinet. The two-way fireplace from this area features a brick mantle. DINING AREAS The informal dining room rests between the kitchen and guest wing. The formal dining room shares the open space with the sitting room, rests on hardwood flooring, and is large enough to accommodate a 10-foot table. SITTING ROOM The sitting room features a two-way, fully functional fireplace (gas and wood). Fires may be enjoyed from either the sitting room (stone mantle) or informal dining room (brick mantle). The ceiling in the sitting room is 12-feet creating a large open space shared with the formal dining area and stairwell. The sitting and formal dining rooms feature a beautiful hardwood floor that has been well maintained and preserved. FINISHED BASEMENT The basement is currently used as a movie room and is large enough to accommodate a full couch, love seat, recliner, and tables. The nook is large enough for a microwave cabinet and refrigerator. EXTERIOR There are two outside patios: one from the kitchen and informal dining area, and the other to the rear. To the rear, the patio features an extended concrete slab and pergola. The garage houses two vehicles and, after having the concrete adapted, is large enough to accommodate a -ton truck (e.g, F250). Full driveway to the rear-entry also features an in-ground basketball goal installed in the slab. The yard includes an in-ground sprinkler system fully operable by the panel in the garage, or the Beehive mobile application. Twelve zones water the rear alley, back, sides, front, and the garden at the front of the house CONNECTIVITY The home is preconnected with AT&T fiber, Vexus fiber, and the Vivint home defense security system that includes sensors in each room, all windows, and all exterior doors. As mentioned, the air conditioner/heater and sprinkler systems may also be controlled via your cell phone. UPGRADES 2026, renovated bathrooms (not pictured) 2026, new garage door (not pictured) 2026, new roof and skylighgt 2024, new water heater and circulating pump 2024, new, upgraded air conditioner 2023, new carpet in bedrooms and basement 2023, new dishwasher 2023, new refrigerator 2022, new garbage disposal 2022, new jet tub pump MONTHLY RENT $3,000/month SECURITY DEPOSIT $2,500 refundable security deposit PREFERRED QUALIFICATION STANDARDS Income Requirement: Minimum 3x monthly rent in gross household income (Equivalent to $8,700/month or $104,400/year.) Credit Score: Minimum 700 (Scores 650 699 may be considered with a higher deposit or co signer.) Background Check: criminal and rental history Employment Verification: proof of employment or verifiable income. LEASE STRUCTURE Lease Term: 12 months preferred Occupancy: maximum of 2 adults per bedroom Smoking: strictly no smoking inside the home

    This property is off market, which means it's not currently listed for sale or rent on Zillow. This may be different from what's available on other websites or public sources.
    Zillow last checked:

    Listing updated:

    Source: Zillow Rentals

    Facts & features

    Interior

    Bedrooms & bathrooms
    • Bedrooms: 4
    • Bathrooms: 3
    • Full bathrooms: 3
    Heating
    • Forced Air
    Cooling
    • Central Air
    Appliances
    • Included: Dishwasher, Microwave, Oven, WD Hookup
    • Laundry: Hookups
    Features
    • WD Hookup, Walk In Closet
    • Flooring: Carpet, Hardwood
    Interior area
    • Total interior livable area: 2,796 sqft

    Property

    Parking
    • Parking features: Attached
    • Has attached garage: Yes
    • Details: Contact manager
    Features
    • Stories: 1
    • Exterior features: Brick, Heating system: Forced Air, Walk In Closet
    Details
    • Parcel number: R147673

    Construction

    Type & style
    • Home type: SingleFamily
    • Property subtype: Single Family Residence
    Materials
    • masonry
    Condition
    • Year built: 2001

    Community & HOA

    Community
    • Deposit fee: $2,500
    Location
    • Region: Lubbock

    Financial & listing details

    • Price per square foot: $128/sqft
    • Tax assessed value: $358,942
    • Date on market: 7/2/2026
    • Date available: 07/15/2026
    • Lease term: 1 Year

    Price history

    DateEventPrice
    7/13/2026Listing removed--
    Source: Owner Report a problem
    6/22/2026Listed for sale$400,000$143/sqft
    Source: Owner Report a problem
    5/23/2026Listing removed--
    Source: Owner Report a problem
    2/22/2026Listed for sale$400,000$143/sqft
    Source: Owner Report a problem
    7/14/2025Listing removed--
    Source: Owner Report a problem
    5/31/2025Listed for sale$400,000+5.5%$143/sqft
    Source: Owner Report a problem
    4/21/2022Listing removed--
    Source: Owner Report a problem
    3/16/2022Pending sale$379,000$136/sqft
    Source: Owner Report a problem
    3/13/2022Listed for sale$379,000+40.4%$136/sqft
    Source: Owner Report a problem
    9/4/2015Listing removed$269,900$97/sqft
    Source: WestMark Companies #201504147 Report a problem
    8/22/2015Price change$269,900-1.9%$97/sqft
    Source: WestMark Companies #201504147 Report a problem
    6/1/2015Price change$275,000-1.8%$98/sqft
    Source: WestMark Companies #201504147 Report a problem
    4/17/2015Listed for sale$279,900$100/sqft
    Source: WestMark Companies #201504147 Report a problem
    7/18/2011Sold--
    Source: Agent Provided Report a problem

    Public tax history

    YearProperty taxesTax assessment
    2025-- $358,942 +2.9%
    2024-- $348,715 -1.2%
    2023-- $352,806 +17%
    2022$1,915 -68.8%$301,525 +10%
    2021$6,136 +2.5%$274,114 +3.9%
    2020$5,987 -0.6%$263,873 +2.4%
    2019$6,024 +1.6%$257,784 -1.1%
    2018$5,927 $260,532 +5.4%
    2017$5,927 +3.7%$247,247 -0.1%
    2016$5,717 $247,489 +5.2%
    2014$5,717 $235,223 +7.6%
    2013-- $218,657 -1.9%
    2012-- $222,906
    2011-- $222,906 +1.7%
    2010-- $219,168 -0.9%
    2009-- $221,227 +5.7%
    2008-- $209,208 -1.4%
    2007-- $212,177
    2006-- $212,177
    2005-- $212,177 +2.9%
    2004-- $206,250 +10%
    2003-- $187,500 +120.5%
    2002$2,043 +181.4%$85,035 +186.8%
    2001$726 +5.6%$29,645
    2000$688 $29,645
    Find assessor info on the county website

    Neighborhood: 79424

    Nearby schools

    GreatSchools rating
    Get pre-qualified for a loan
    At Zillow Home Loans, we can pre-qualify you in as little as 5 minutes with no impact to your credit score.

    An equal housing lender. NMLS #10287.