This beautiful Key West inspired townhome is located in the lovely gated community of The Landings at Coral Creek and offers all the luxurious resort style amenities. Located less than 2 miles from the sugary sand beaches of Boca Grande and close to 5 golf courses. Your family will enjoy the heated and chilled pool, club house, hot tub, pickle ball, tennis courts, fitness center along with the kayak launch and fishing pier on Coral Creek. This 3 bedroom townhouse has towering 10 foot ceilings, that gives an open and spacious feel throughout. The open floor plan is perfect for entertaining. The kitchen is a chef’s delight with 2 sinks, granite countertops, huge walk-in pantry, Subzero fridge and large island. Take your private elevator from the 4 car garage to all levels of your home. The 4 car garage is perfect for anyone that likes to tinker or needs a workshop. All windows are hurricane impact or have roll down hurricane shutters for added protection. The views from all 3 lanais overlook the serene pond and the lush tropical landscaping of the pool. There are also 2 balconies overlooking swaying palms and a natural tropical hammock. Custom Bahama Shutters are installed on the entire second floor as well as in the primary bedroom. This home has a new metal roof installed to Miami/Dade code in February of 2024, and was freshly painted in November 2024. The HVAC units as well as all the appliances have Grande Aire service contact which is transferable. Owner will finance qualified buyer with 5 percent interest rate. This townhouse is located on a quiet cul-du-sac and it priced to sell.
Sold for $450,000
$450,000
10307 CORAL LANDINGS LANE LANE N #10, PLACIDA, FL 33946
3beds
2,245sqft
Townhouse
Built in 2007
1,658 Square Feet Lot
$444,000 Zestimate®
$200/sqft
$5,443 Estimated rent
Home value
$444,000
$395,000 - $497,000
$5,443/mo
Zestimate® history
Owner options
List your home for rent
$5,443/mo
Rent Zestimate®
Find your next renter with Zillow Rental Manager. Plus, with online applications, you can quickly screen prospective tenants – for free.
$5,443/mo
Rent Zestimate®
Refinance and save
$3,530/mo
Est. payment
Refinancing to a lower rate could help reduce your monthly payments and save thousands over the life of the loan.
$3,530/mo
Est. payment
Explore your selling options
Work with a Zillow partner agent
Leverage their expertise and Zillow's premium Showcase listings to get your home seen by more buyers.
Get startedList with your own agent
Get your home in front of millions of buyers by listing it on Zillow.
Learn how to do itSell it yourself
Take full control of how buyers see your home on Zillow by listing For Sale by Owner (FSBO).
List your homeWhat's special
Granite countertopsKey west inspired townhomeNew metal roofHeated and chilled poolLush tropical landscapingOpen floor planCustom bahama shutters
Zillow last checked:
Listing updated:
Listed by:
Lynda DeField 305-849-6236,
LYNDA LEE DEFIELD REAL ESTATE 305-849-6236
Bought with:
Lynda DeField
LYNDA LEE DEFIELD REAL ESTATE
Source: Stellar MLS,MLS#: R4908532 Originating MLS: Other
Originating MLS: Other
Facts & features
Interior
Bedrooms & bathrooms
- Bedrooms: 3
- Bathrooms: 3
- Full bathrooms: 2
- 1/2 bathrooms: 1
Rooms
- Room types: Breakfast Room Separate, Dining Room, Utility Room, Storage Rooms
Primary bedroom
- Features: Tub with Separate Shower Stall, Walk-In Closet(s)
- Level: Third
- Area: 208 Square Feet
- Dimensions: 16x13
Bathroom 1
- Features: Ceiling Fan(s), Walk-In Closet(s)
- Level: Third
Kitchen
- Features: Granite Counters, Walk-In Closet(s)
- Level: Second
Living room
- Features: Ceiling Fan(s)
- Level: Second
Heating
- Electric
Cooling
- Central Air, Zoned
Appliances
- Included: Oven, Convection Oven, Cooktop, Dishwasher, Disposal, Dryer, Electric Water Heater, Exhaust Fan, Freezer, Ice Maker, Microwave, Range, Range Hood, Refrigerator, Washer
- Laundry: Laundry Room
Features
- Crown Molding, Eating Space In Kitchen, Elevator, High Ceilings, Kitchen/Family Room Combo, Living Room/Dining Room Combo, Open Floorplan, PrimaryBedroom Upstairs, Solid Surface Counters, Solid Wood Cabinets, Walk-In Closet(s)
- Flooring: Ceramic Tile, Luxury Vinyl
- Doors: Sliding Doors
- Windows: Blinds, Storm Window(s), Shutters, Wood Frames, Window Treatments, Hurricane Shutters, Hurricane Shutters/Windows
- Has fireplace: No
Interior area
- Total structure area: 2,245
- Total interior livable area: 2,245 sqft
Property
Parking
- Total spaces: 4
- Parking features: Driveway, Garage Door Opener, Workshop in Garage
- Attached garage spaces: 4
- Has uncovered spaces: Yes
Features
- Levels: Three Or More
- Stories: 3
- Patio & porch: Covered, Enclosed, Front Porch, Patio, Rear Porch, Screened
- Exterior features: Balcony, Irrigation System, Lighting, Rain Gutters, Sprinkler Metered, Tennis Court(s)
- Pool features: Heated, In Ground, Lighting
- Has spa: Yes
- Spa features: Heated, In Ground
- Fencing: Fenced
- Has view: Yes
- View description: Pool, Trees/Woods, Pond
- Has water view: Yes
- Water view: Pond
- Waterfront features: Creek Access
- Body of water: CORAL CREEK
Lot
- Size: 1,658 Square Feet
- Features: Cul-De-Sac
- Residential vegetation: Trees/Landscaped
Details
- Parcel number: 422002334003
- Zoning: RSF3.5
- Special conditions: None
Construction
Type & style
- Home type: Townhouse
- Architectural style: Elevated,Key West
- Property subtype: Townhouse
Materials
- Concrete, Wood Frame (FSC Certified)
- Foundation: Raised
- Roof: Metal
Condition
- Completed
- New construction: No
- Year built: 2007
Utilities & green energy
- Sewer: Public Sewer
- Water: Public
- Utilities for property: Cable Available, Cable Connected, Electricity Connected, Fire Hydrant, Public, Sewer Connected, Street Lights, Water Connected
Green energy
- Indoor air quality: No Smoking-Interior Buildg
- Water conservation: Irrigation-Reclaimed Water, Fl. Friendly/Native Landscape
Community & HOA
Community
- Features: Community Boat Ramp, Dock, Fishing, Water Access, Association Recreation - Owned, Clubhouse, Community Mailbox, Fitness Center, Gated Community - No Guard, Golf Carts OK, Irrigation-Reclaimed Water, Pool, Tennis Court(s)
- Security: Fire Alarm, Fire Sprinkler System, Gated Community, Security Gate, Smoke Detector(s)
- Pet fee: $0 monthly
- Subdivision: THE LANDINGS AT CORAL CREEK
HOA
- Has HOA: Yes
- Amenities included: Clubhouse, Fitness Center, Gated, Lobby Key Required, Pickleball Court(s), Pool, Spa/Hot Tub, Tennis Court(s)
- Services included: Common Area Taxes, Community Pool, Reserve Fund, Maintenance Structure, Maintenance Grounds, Manager, Pool Maintenance, Recreational Facilities
- HOA fee: $475 monthly
- HOA name: Star Hospitality/Sherri Danko
- HOA phone: 941-575-6764
Location
- Region: Placida
Financial & listing details
- Price per square foot: $200/sqft
- Tax assessed value: $389,695
- Annual tax amount: $7,984
- Date on market: 11/30/2024
- Cumulative days on market: 104 days
- Listing terms: Cash,Conventional,Owner May Carry
- Ownership: Fee Simple
- Total actual rent: 0
- Electric utility on property: Yes
- Road surface type: Paved
Price history
| Date | Event | Price |
|---|---|---|
| 4/25/2025 | Sold | $450,000-3.7%$200/sqft |
Source:  Stellar MLS #R4908532 Report a problem Stellar MLS #R4908532 Report a problem | ||
| 3/14/2025 | Pending sale | $467,500$208/sqft |
Source: Stellar MLS #R4908532 Report a problem | ||
| 2/6/2025 | Price change | $467,500-4.1%$208/sqft |
Source: Stellar MLS #R4908532 Report a problem | ||
| 1/3/2025 | Price change | $487,500-2.2%$217/sqft |
Source: Stellar MLS #R4908532 Report a problem | ||
| 11/30/2024 | Listed for sale | $498,500-10.9%$222/sqft |
Source: Stellar MLS #R4908532 Report a problem | ||
| 10/1/2024 | Listing removed | $3,000$1/sqft |
Source: Stellar MLS #D6136358 Report a problem | ||
| 5/8/2024 | Listed for rent | $3,000$1/sqft |
Source: Stellar MLS #D6136358 Report a problem | ||
| 4/30/2024 | Listing removed | $559,500$249/sqft |
Source: Stellar MLS #R4907648 Report a problem | ||
| 4/11/2024 | Price change | $559,500-1.1%$249/sqft |
Source: Stellar MLS #R4907648 Report a problem | ||
| 3/8/2024 | Price change | $565,900-4.8%$252/sqft |
Source: Stellar MLS #R4907648 Report a problem | ||
| 3/1/2024 | Price change | $594,250-0.9%$265/sqft |
Source: Stellar MLS #R4907648 Report a problem | ||
| 2/18/2024 | Listed for sale | $599,500-3.3%$267/sqft |
Source: Stellar MLS #R4907648 Report a problem | ||
| 2/17/2024 | Listing removed | -- |
Source: Owner Report a problem | ||
| 2/14/2024 | Price change | $620,250-3.1%$276/sqft |
Source: Owner Report a problem | ||
| 12/29/2023 | Listed for sale | $639,980+106.4%$285/sqft |
Source: Stellar MLS #O6165300 Report a problem | ||
| 6/16/2020 | Sold | $310,000-4.6%$138/sqft |
Source: Public Record Report a problem | ||
| 3/10/2020 | Pending sale | $325,000$145/sqft |
Source: TARPON REAL ESTATE INC #D6110961 Report a problem | ||
| 2/10/2020 | Listed for sale | $325,000+1.6%$145/sqft |
Source: TARPON REAL ESTATE INC #D6110961 Report a problem | ||
| 7/12/2014 | Listing removed | $319,900$142/sqft |
Source: TARPON REAL ESTATE INC #D5797025 Report a problem | ||
| 2/28/2014 | Listed for sale | $319,900+39.1%$142/sqft |
Source: TARPON REAL ESTATE INC #D5797025 Report a problem | ||
| 5/24/2011 | Sold | $229,900$102/sqft |
Source: Public Record Report a problem | ||
Public tax history
| Year | Property taxes | Tax assessment |
|---|---|---|
| 2025 | $6,214 -24.9% | $367,677 -26.6% |
| 2024 | $8,280 +240.4% | $501,194 +216.6% |
| 2023 | $2,432 +3.8% | $158,307 +3% |
| 2022 | $2,344 -52.6% | $153,696 -42.3% |
| 2021 | $4,945 +3.8% | $266,209 +4.4% |
| 2020 | $4,766 +1.4% | $255,014 +1.2% |
| 2019 | $4,699 +10.3% | $251,913 +4.8% |
| 2018 | $4,261 | $240,311 -1.4% |
| 2017 | $4,261 -2.6% | $243,822 +3.8% |
| 2016 | $4,376 +0% | $234,961 +10% |
| 2015 | $4,374 +7.6% | $213,601 +10% |
| 2014 | $4,065 +25.6% | $194,183 +6.4% |
| 2013 | $3,236 +3.1% | $182,587 -6.7% |
| 2012 | $3,139 -5.9% | $195,632 |
| 2011 | $3,334 -6.3% | $195,632 -4.8% |
| 2010 | $3,560 -2.8% | $205,524 -9.5% |
| 2009 | $3,664 | $226,991 |
Find assessor info on the county website
Neighborhood: 33946
Nearby homes
- $392,1003 bd3 ba2.2k sqft10307 Coral Landings Ln UNIT 11, Placida, FL 33946Off Market
- $397,2004 bd3 ba2.3k sqft10307 Coral Landings Ln UNIT 12, Placida, FL 33946Off Market
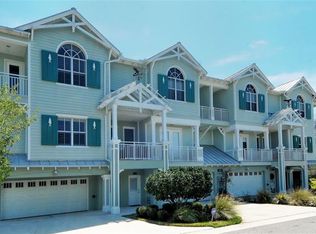
- $378,2003 bd3 ba2.3k sqft10307 Coral Landings Ln UNIT 9, Placida, FL 33946Off Market
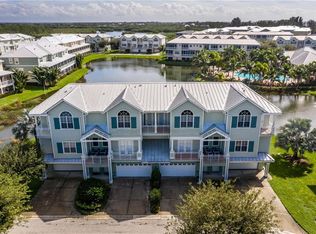
- $385,6004 bd3 ba2.2k sqft10301 Coral Landings Ln UNIT 7, Placida, FL 33946Off Market
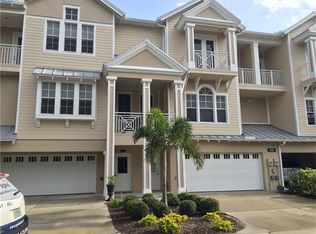
- $393,1003 bd3 ba2.3k sqft10301 Coral Landings Ln UNIT 5, Placida, FL 33946Off Market
- $383,8003 bd3 ba2.3k sqft10301 Coral Landings Ln UNIT 8, Placida, FL 33946Off Market
- $430,0003 bd3 ba2.2k sqft10301 Coral Landings Ln UNIT 6, Placida, FL 33946Sold
- $525,0003 bd4 ba2.4k sqft10325 Longshore Rd #5, Placida, FL 33946Sold
Nearby schools
GreatSchools rating
- 8/10Vineland Elementary SchoolGrades: PK-5Distance: 4.6 mi
- 7/10L. A. Ainger Middle SchoolGrades: 6-8Distance: 4.6 mi
- 5/10Lemon Bay High SchoolGrades: 9-12Distance: 6.3 mi
Schools provided by the listing agent
- Elementary: Vineland Elementary
- Middle: L.A. Ainger Middle
- High: Lemon Bay High
Source: Stellar MLS. This data may not be complete. We recommend contacting the local school district to confirm school assignments for this home.


Get pre-qualified for a loan
At Zillow Home Loans, we can pre-qualify you in as little as 5 minutes with no impact to your credit score.An equal housing lender. NMLS #10287.
Sell for more on Zillow
Get a Zillow Showcase℠ listing at no additional cost and you could sell for .
$444,000
2% more
+$8,880
With Zillow Showcase(estimated)
$452,880
- Florida
- Charlotte County
- Placida
- 33946
- 10307 CORAL LANDINGS LANE LANE N Unit 10
Nearby cities
Nearby zip codes
Other Placida Topics
