>>> OPEN HOUSE! SATURDAY MARCH 1st, 10a-1p and SUNDAY MARCH 2nd, 2p-4p. <<< Completely Renovated & Move-In Ready! Welcome to this stunning 4-bedroom, 3.5-bathroom home with 2 bonus rooms in the basement and a 2-car garage, offering a perfect blend of modern elegance and functionality. This home has been fully renovated from top to bottom with high-end finishes and upgrades throughout! Step inside to find luxury vinyl plank (LVP) flooring throughout, fresh paint on every surface—including doors—and new door knobs and hinges for a sleek, modern look. The gourmet kitchen is a chef’s dream, featuring brand-new cabinetry, quartz countertops with a waterfall-edge island, new stainless steel appliances, and a stylish new backsplash. The primary suite is a showstopper, boasting a fully upgraded master bath with a freestanding tub, frameless glass shower, and beautiful tilework. All bathrooms have been updated with new built-in tubs, vanities, toilets, and modern fixtures. Additional features include new upgraded ceiling fan in the living room, new recessed lighting, switches, and receptacles throughout, new shoe mold for a polished finish, new fire detectors for added safety, new carpet on the stairs for extra comfort, basement with 2 bonus rooms, a full bath, and a rough-in for a bar—perfect for entertaining! Schedule your showing today and make this splendid home yours!
Sold for $715,000
$715,000
10307 Crystal Brook Ct, Upper Marlboro, MD 20772
4beds
4,053sqft
Single Family Residence
Built in 2001
0.37 Acres Lot
$710,300 Zestimate®
$176/sqft
$4,102 Estimated rent
Home value
$710,300
$632,000 - $803,000
$4,102/mo
Zestimate® history
Owner options
List your home for rent
$4,102/mo
Rent Zestimate®
Find your next renter with Zillow Rental Manager. Plus, with online applications, you can quickly screen prospective tenants – for free.
$4,102/mo
Rent Zestimate®
Refinance and save
$4,755/mo
Est. payment
Refinancing to a lower rate could help reduce your monthly payments and save thousands over the life of the loan.
$4,755/mo
Est. payment
Explore your selling options
Work with a Zillow partner agent
Leverage their expertise and Zillow's premium Showcase listings to get your home seen by more buyers.
Get startedList with your own agent
Get your home in front of millions of buyers by listing it on Zillow.
Learn how to do itSell it yourself
Take full control of how buyers see your home on Zillow by listing For Sale by Owner (FSBO).
List your homeWhat's special
Modern fixturesFresh paintStainless steel appliancesNew recessed lightingRough-in for a barQuartz countertopsNew fire detectors
Zillow last checked:
Listing updated:
Listed by:
Charnise Calhoun Carter 240-602-1158,
Realty One Group Performance, LLC
Bought with:
Connie Moore, 588864
Keller Williams Preferred Properties
Source: Bright MLS,MLS#: MDPG2141912
Facts & features
Interior
Bedrooms & bathrooms
- Bedrooms: 4
- Bathrooms: 4
- Full bathrooms: 3
- 1/2 bathrooms: 1
- Main level bathrooms: 1
Basement
- Area: 1340
Heating
- Heat Pump, Forced Air, Natural Gas
Cooling
- Central Air, Ceiling Fan(s), Electric
Appliances
- Included: Gas Water Heater
Features
- Attic, Breakfast Area, Dining Area, Kitchen - Table Space, 2nd Kitchen
- Basement: Other
- Has fireplace: No
Interior area
- Total structure area: 4,053
- Total interior livable area: 4,053 sqft
- Finished area above ground: 2,713
- Finished area below ground: 1,340
Property
Parking
- Total spaces: 2
- Parking features: Garage Faces Front, Attached
- Attached garage spaces: 2
Accessibility
- Accessibility features: None
Features
- Levels: Three
- Stories: 3
- Pool features: None
Lot
- Size: 0.37 Acres
Details
- Additional structures: Above Grade, Below Grade
- Parcel number: 17153123759
- Zoning: RR
- Special conditions: Standard
Construction
Type & style
- Home type: SingleFamily
- Architectural style: Colonial
- Property subtype: Single Family Residence
Materials
- Frame
- Foundation: Other
Condition
- New construction: No
- Year built: 2001
Utilities & green energy
- Sewer: Public Sewer
- Water: Public
Community & HOA
Community
- Subdivision: Marlton South
HOA
- Has HOA: Yes
- HOA fee: $264 monthly
Location
- Region: Upper Marlboro
Financial & listing details
- Price per square foot: $176/sqft
- Tax assessed value: $515,933
- Annual tax amount: $7,666
- Date on market: 2/25/2025
- Listing agreement: Exclusive Right To Sell
- Ownership: Fee Simple
Price history
| Date | Event | Price |
|---|---|---|
| 4/4/2025 | Sold | $715,000-4%$176/sqft |
Source:  Bright MLS #MDPG2141912 Report a problem Bright MLS #MDPG2141912 Report a problem | ||
| 3/4/2025 | Pending sale | $745,000+1.4%$184/sqft |
Source: Bright MLS #MDPG2141912 Report a problem | ||
| 2/25/2025 | Listed for sale | $735,000+63.3%$181/sqft |
Source: Bright MLS #MDPG2141912 Report a problem | ||
| 8/8/2018 | Sold | $450,000+3.4%$111/sqft |
Source: Public Record Report a problem | ||
| 6/14/2018 | Pending sale | $435,000$107/sqft |
Source: RE/MAX Supreme #1001511154 Report a problem | ||
| 5/18/2018 | Price change | $435,000-4.4%$107/sqft |
Source: RE/MAX Supreme #1001511154 Report a problem | ||
| 5/1/2018 | Listed for sale | $455,000+7.1%$112/sqft |
Source: Long & Foster Real Estate, Inc. #1000468934 Report a problem | ||
| 10/12/2016 | Sold | $425,000$105/sqft |
Source: Public Record Report a problem | ||
| 7/5/2016 | Listing removed | $425,000$105/sqft |
Source: RE/MAX United Real Estate #PG9672690 Report a problem | ||
| 6/1/2016 | Listed for sale | $425,000+52.9%$105/sqft |
Source: RE/MAX United Real Estate #PG9672690 Report a problem | ||
| 8/1/2001 | Sold | $277,932$69/sqft |
Source: Public Record Report a problem | ||
Public tax history
| Year | Property taxes | Tax assessment |
|---|---|---|
| 2025 | $8,452 +47.3% | $541,900 +5% |
| 2024 | $5,737 +5.3% | $515,933 +5.3% |
| 2023 | $5,448 +5.6% | $489,967 +5.6% |
| 2022 | $5,160 +5.8% | $464,000 +5.8% |
| 2021 | $4,875 +6.2% | $438,400 +6.2% |
| 2020 | $4,590 -15.8% | $412,800 +12.5% |
| 2019 | $5,453 | $366,967 |
| 2018 | $5,453 +5.8% | $366,967 +5.8% |
| 2017 | $5,152 +9.5% | $346,733 +6.2% |
| 2016 | $4,706 | $326,500 +1.8% |
| 2015 | $4,706 | $320,833 +1.8% |
| 2014 | $4,706 | $315,167 +1.8% |
| 2013 | -- | $309,500 |
| 2012 | -- | $309,500 |
| 2011 | -- | $309,500 -37.8% |
| 2010 | -- | $497,260 +6.6% |
| 2009 | -- | $466,506 +7.1% |
| 2008 | -- | $435,753 +7.6% |
| 2007 | -- | $405,000 +11.7% |
| 2006 | -- | $362,520 +13.3% |
| 2005 | -- | $320,040 +15.3% |
| 2004 | -- | $277,560 |
| 2003 | -- | $277,560 +6.6% |
| 2002 | -- | $260,480 +2719% |
| 2001 | -- | $9,240 |
Find assessor info on the county website
Neighborhood: Marlton
Nearby homes
- $609,700-- bd2 ba3k sqft10305 Crystal Brook Ct, Upper Marlboro, MD 20772Off Market
- $627,9004 bd4 ba3.1k sqft10309 Crystal Brook Ct, Upper Marlboro, MD 20772Off Market
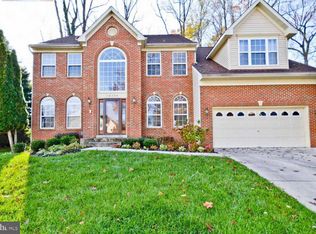
- $635,3004 bd3 ba3.1k sqft10308 Crystal Brook Ct, Upper Marlboro, MD 20772Off Market

- $568,4002 bd2 ba3.2k sqft10209 Brookhaven Ln, Upper Marlboro, MD 20772Off Market
- $601,900-- bd3 ba3k sqft10303 Crystal Brook Ct, Upper Marlboro, MD 20772Off Market
- $610,100-- bd2 ba3.2k sqft10301 Brookhaven Ln, Upper Marlboro, MD 20772Off Market
- $590,800-- bd2 ba2.9k sqft10207 Brookhaven Ln, Upper Marlboro, MD 20772Off Market
- $572,200-- bd2 ba2.7k sqft10306 Crystal Brook Ct, Upper Marlboro, MD 20772Off Market
Nearby schools
GreatSchools rating
- 4/10Mattaponi Elementary SchoolGrades: K-5Distance: 0.8 mi
- 3/10Gwynn Park Middle SchoolGrades: 6-8Distance: 5.1 mi
- 5/10Frederick Douglass High SchoolGrades: 9-12Distance: 2.3 mi
Schools provided by the listing agent
- District: Prince George's County Public Schools
Source: Bright MLS. This data may not be complete. We recommend contacting the local school district to confirm school assignments for this home.
Get a cash offer in 3 minutes
Find out how much your home could sell for in as little as 3 minutes with a no-obligation cash offer.
Estimated market value
$710,300
Get a cash offer in 3 minutes
Find out how much your home could sell for in as little as 3 minutes with a no-obligation cash offer.
Estimated market value
$710,300
- Maryland
- Prince Georges County
- Upper Marlboro
- 20772
- Marlton
- 10307 Crystal Brook Ct
Nearby cities
Nearby neighborhoods
Nearby zip codes
Other Upper Marlboro Topics
