You will LOVE this one owner 6 bedroom, 4 full bathroom colonial built with over $56,000 in upgrades in 2003*With over 4300 square feet finished on 3 levels, this home is sure to please. Location: The house is situated in the popular Lee's Crossing community, known for its desirability. It offers a private and premium lot backing to woods, providing a serene and natural backdrop. Additionally, the property adjoins a quiet green area , which is flat and won't be built on for added privacy. Main Level: Upon entering the home, you're greeted by a beautiful 2-story foyer, creating an inviting and spacious atmosphere. The main level includes separate living and dining rooms, an eat-in kitchen with corian counter tops and a large family room with a 4-foot bump-out, which provides extra space for relaxation and entertainment. Notably, there is also a convenient first-floor bedroom and a full bath, offering flexibility and accessibility. The main level of the house boasts 9-foot ceilings, which enhance the feeling of spaciousness and openness throughout the living areas. Upstairs: The upper level features four well-appointed bedrooms and 2 full bathrooms, including a spacious primary suite measuring 19 x 16. The primary suite boasts two walk-in closets, a soaking tub, a separate shower, and offers a comfortable retreat within the home. Finished Walkout Basement: The fully finished basement is a significant asset of this property. It offers a tremendous amount of space, including a large recreation room, a sixth bedroom, a full bath, and two storage areas. This additional living space adds versatility to the home and can be utilized for various purposes. Front Porch: The property features a full-length front porch, providing a charming and welcoming entry point to the home. It can serve as a relaxing spot to enjoy the outdoors. Upgrades: The property has undergone significant upgrades over the years. The roof was replaced in 2018, ensuring a newer and well-maintained roof system. The gas furnace and central air conditioning (CAC) were replaced in 2014, the heat pump was replaced in 2012 and the water heater was replaced in 2020. These upgrades contribute to the overall efficiency and comfort of the home. All appliances have been updated within the last few years as well.
Sold for $569,900
$569,900
10307 Lees Crossing Ln, Fredericksburg, VA 22408
6beds
4,302sqft
Single Family Residence
Built in 2003
8,974 Square Feet Lot
$612,200 Zestimate®
$132/sqft
$3,511 Estimated rent
Home value
$612,200
$582,000 - $643,000
$3,511/mo
Zestimate® history
Owner options
List your home for rent
$3,511/mo
Rent Zestimate®
Find your next renter with Zillow Rental Manager. Plus, with online applications, you can quickly screen prospective tenants – for free.
$3,511/mo
Rent Zestimate®
Refinance and save
$3,478/mo
Est. payment
Refinancing to a lower rate could help reduce your monthly payments and save thousands over the life of the loan.
$3,478/mo
Est. payment
Explore your selling options
Work with a Zillow partner agent
Leverage their expertise and Zillow's premium Showcase listings to get your home seen by more buyers.
Get startedList with your own agent
Get your home in front of millions of buyers by listing it on Zillow.
Learn how to do itSell it yourself
Take full control of how buyers see your home on Zillow by listing For Sale by Owner (FSBO).
List your homeWhat's special
Quiet green areaFinished walkout basementFully finished basementLarge recreation roomSeparate livingLarge family roomCorian counter tops
Zillow last checked:
Listing updated:
Listed by:
Anna H Lee 540-847-8679,
Long & Foster Real Estate, Inc.,
Listing Team: Brooke Miller Real Estate, LLC
Bought with:
Sean Lando, 0225202632
Lando Massey Real Estate
Source: Bright MLS,MLS#: VASP2018320
Facts & features
Interior
Bedrooms & bathrooms
- Bedrooms: 6
- Bathrooms: 4
- Full bathrooms: 4
- Main level bathrooms: 1
- Main level bedrooms: 1
Rooms
- Room types: Living Room, Dining Room, Primary Bedroom, Bedroom 2, Bedroom 3, Bedroom 4, Bedroom 5, Kitchen, Family Room, Recreation Room, Bedroom 6
Basement
- Area: 1526
Heating
- Forced Air, Heat Pump, Natural Gas, Electric
Cooling
- Central Air, Electric
Appliances
- Included: Cooktop, Refrigerator, Dishwasher, Disposal, Microwave, Gas Water Heater
- Laundry: Main Level
Features
- Ceiling Fan(s), Entry Level Bedroom, Family Room Off Kitchen, Formal/Separate Dining Room, Eat-in Kitchen, Kitchen - Table Space, Pantry, Soaking Tub, Walk-In Closet(s)
- Flooring: Wood
- Windows: Window Treatments
- Basement: Full,Finished,Exterior Entry,Rear Entrance,Walk-Out Access
- Number of fireplaces: 1
Interior area
- Total structure area: 4,566
- Total interior livable area: 4,302 sqft
- Finished area above ground: 3,040
- Finished area below ground: 1,262
Property
Parking
- Total spaces: 4
- Parking features: Garage Door Opener, Driveway, Attached
- Attached garage spaces: 2
- Uncovered spaces: 2
Accessibility
- Accessibility features: None
Features
- Levels: Three
- Stories: 3
- Exterior features: Sidewalks
- Pool features: None
Lot
- Size: 8,974 Square Feet
- Features: Adjoins - Open Space, Backs to Trees
Details
- Additional structures: Above Grade, Below Grade
- Parcel number: 37K111
- Zoning: R1
- Special conditions: Standard
Construction
Type & style
- Home type: SingleFamily
- Architectural style: Colonial
- Property subtype: Single Family Residence
Materials
- Vinyl Siding
- Foundation: Permanent
Condition
- Excellent
- New construction: No
- Year built: 2003
Details
- Builder model: The Radford II
- Builder name: Atlantic Builders
Utilities & green energy
- Sewer: Public Sewer
- Water: Public
Community & HOA
Community
- Subdivision: Lee's Crossing
HOA
- Has HOA: Yes
- Amenities included: None
- Services included: Common Area Maintenance, Management
- HOA fee: $137 quarterly
- HOA name: LEE'S CROSSING HOA
Location
- Region: Fredericksburg
Financial & listing details
- Price per square foot: $132/sqft
- Tax assessed value: $436,100
- Annual tax amount: $3,217
- Date on market: 6/26/2023
- Listing agreement: Exclusive Right To Sell
- Ownership: Fee Simple
Price history
| Date | Event | Price |
|---|---|---|
| 8/3/2023 | Sold | $569,900$132/sqft |
Source:  Bright MLS #VASP2018320 Report a problem Bright MLS #VASP2018320 Report a problem | ||
| 6/28/2023 | Pending sale | $569,900$132/sqft |
Source: Bright MLS #VASP2018320 Report a problem | ||
| 6/26/2023 | Listed for sale | $569,900+70.8%$132/sqft |
Source: Bright MLS #VASP2018320 Report a problem | ||
| 11/17/2003 | Sold | $333,568$78/sqft |
Source: Public Record Report a problem | ||
Public tax history
| Year | Property taxes | Tax assessment |
|---|---|---|
| 2025 | $3,786 | $515,600 |
| 2024 | $3,786 +12.5% | $515,600 +18.2% |
| 2023 | $3,365 +4.6% | $436,100 |
| 2022 | $3,217 +3% | $436,100 +13% |
| 2021 | $3,123 | $385,800 |
| 2020 | $3,123 +8.5% | $385,800 +13.6% |
| 2019 | $2,879 +1.7% | $339,700 |
| 2018 | $2,830 -1.1% | $339,700 +0.9% |
| 2017 | $2,861 | $336,600 |
| 2016 | -- | $336,600 +5.3% |
| 2015 | -- | $319,700 |
| 2014 | -- | $319,700 +9.7% |
| 2013 | -- | $291,300 |
| 2012 | -- | $291,300 |
Find assessor info on the county website
Neighborhood: 22408
Nearby homes
- $585,3005 bd5 ba3.3k sqft10305 Lees Crossing Ln, Fredericksburg, VA 22408Off Market
- $565,0005 bd4 ba3.1k sqft10301 Lees Crossing Ln, Fredericksburg, VA 22408Sold
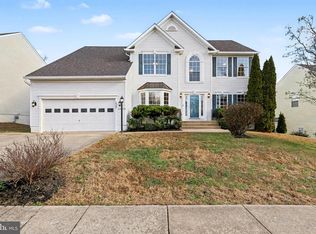
- $589,5005 bd4 ba4.2k sqft10311 Lees Crossing Ln, Fredericksburg, VA 22408Off Market
- $676,5005 bd4 ba4.6k sqft10400 N McClellan Dr, Fredericksburg, VA 22408Off Market
- $575,0005 bd3 ba3.2k sqft10310 Lees Crossing Ln, Fredericksburg, VA 22408Sold
- $543,0005 bd4 ba2.6k sqft10313 Lees Crossing Ln, Fredericksburg, VA 22408Off Market
- $535,2004 bd3 ba2.6k sqft10221 Lees Crossing Ln, Fredericksburg, VA 22408Off Market
- $635,4004 bd3 ba3.3k sqft10304 Lees Crossing Ln, Fredericksburg, VA 22408Off Market
Nearby schools
GreatSchools rating
- 5/10Spotswood Elementary SchoolGrades: PK-5Distance: 1.9 mi
- 4/10Battlefield Middle SchoolGrades: 6-8Distance: 6.8 mi
- 3/10Massaponax High SchoolGrades: 9-12Distance: 5.2 mi
Schools provided by the listing agent
- Elementary: Lee Hill
- Middle: Battlefield
- High: Massaponax
- District: Spotsylvania County Public Schools
Source: Bright MLS. This data may not be complete. We recommend contacting the local school district to confirm school assignments for this home.
Get a cash offer in 3 minutes
Find out how much your home could sell for in as little as 3 minutes with a no-obligation cash offer.
Estimated market value
$612,200
Get a cash offer in 3 minutes
Find out how much your home could sell for in as little as 3 minutes with a no-obligation cash offer.
Estimated market value
$612,200
- Virginia
- Spotsylvania County
- Fredericksburg
- 22408
- 10307 Lees Crossing Ln
Nearby cities
Nearby neighborhoods
Nearby zip codes
Other Fredericksburg Topics
