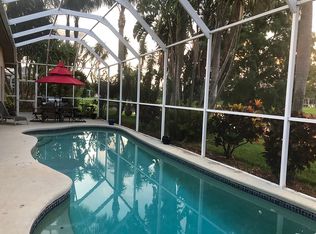
Welcome to your dream home in the Fords of Westchase. This stunning, fully updated 4-bedroom, plus den/office, 3-bathroom, pool home offers the perfect blend of modern elegance and comfort. Step inside to discover the numerous and beautiful updates featuring a gorgeous kitchen (2021) with new cabinets, counter tops, and backsplash sure to delight the family chef. The updates continue with 3 luxuriously renovated bathrooms (2021), including a jacuzzi tub with lights in the primary en suite. This bright and spacious home also features new luxury vinyl flooring throughout (2021), fresh interior paint (2021), new front door with smart entry lock (2022), new smart thermostat (2022), gas water heater (2019), water softener (2019), new baseboards (2021), 2 new sliding glass doors with mechanical blinds (2022) and new ceiling fans inside and out. The updates and upgrades continue outside. Enjoy outdoor living at its finest with your sparkling pool with sun shelf (resurfaced 2022) surrounded by new pool pavers (2022) on the covered lanai perfect for relaxing or entertaining guests. The new 3 panel sliding glass doors lead seamlessly from the living areas to the pool area, enhancing the indoor-outdoor flow. Additional pool updates include all new pool equipment, new salt water cell (2022) new electric pump with app (2022) and new heater (2020). Situated on a beautifully landscaped and spacious corner lot in the Stamford neighborhood of Westchase, this home is the perfect location to walk or bike to all of the resort style amenities of Westchase including two community pools, tennis, basketball and pickleball courts, playgrounds, parks and top rated schools. This home is minutes to Publix, shopping, golf and restaurants and convenient to the Veterans Expressway, Tampa International Airport and beaches.
Sold for $845,000
$845,000
10307 MILLPORT DRIVE, TAMPA, FL 33626
4beds
2,415sqft
Single Family Residence
Built in 1998
9,240 Square Feet Lot
$844,400 Zestimate®
$350/sqft
$5,057 Estimated rent
Home value
$844,400
$802,000 - $887,000
$5,057/mo
Zestimate® history
Owner options
List your home for rent
$5,057/mo
Rent Zestimate®
Find your next renter with Zillow Rental Manager. Plus, with online applications, you can quickly screen prospective tenants – for free.
$5,057/mo
Rent Zestimate®
Refinance and save
$5,881/mo
Est. payment
Refinancing to a lower rate could help reduce your monthly payments and save thousands over the life of the loan.
$5,881/mo
Est. payment
Explore your selling options
Work with a Zillow partner agent
Leverage their expertise and Zillow's premium Showcase listings to get your home seen by more buyers.
Get startedList with your own agent
Get your home in front of millions of buyers by listing it on Zillow.
Learn how to do itSell it yourself
Take full control of how buyers see your home on Zillow by listing For Sale by Owner (FSBO).
List your homeWhat's special
Zillow last checked:
Listing updated:
Listed by:
Lauren Haseman 813-240-4407,
PEOPLE'S CHOICE REALTY SVC LLC 813-933-0677
Bought with:
Jeffrey Stuben, PA, 3180446
CHARLES RUTENBERG REALTY INC
Source: Stellar MLS,MLS#: T3532997 Originating MLS: Tampa
Originating MLS: Tampa
Facts & features
Interior
Bedrooms & bathrooms
- Bedrooms: 4
- Bathrooms: 3
- Full bathrooms: 3
Rooms
- Room types: Den/Library/Office, Dining Room
Primary bedroom
- Features: Ceiling Fan(s), Dual Sinks, En Suite Bathroom, Exhaust Fan, Makeup/Vanity Space, Tub with Separate Shower Stall, Water Closet/Priv Toilet, Walk-In Closet(s)
- Level: First
- Dimensions: 17x12
Dining room
- Level: First
- Dimensions: 14x12
Kitchen
- Features: Breakfast Bar, Pantry
- Level: First
- Dimensions: 13x13
Living room
- Level: First
- Dimensions: 21x16
Heating
- Central, Electric
Cooling
- Central Air
Appliances
- Included: Dishwasher, Disposal, Dryer, Freezer, Gas Water Heater, Microwave, Range, Refrigerator, Washer, Water Softener
- Laundry: Gas Dryer Hookup, Laundry Room
Features
- Ceiling Fan(s), Eating Space In Kitchen, High Ceilings, Split Bedroom
- Flooring: Luxury Vinyl
- Doors: Sliding Doors
- Windows: Window Treatments
- Has fireplace: No
Interior area
- Total structure area: 3,269
- Total interior livable area: 2,415 sqft
Property
Parking
- Total spaces: 3
- Parking features: Garage Door Opener
- Attached garage spaces: 3
Features
- Levels: One
- Stories: 1
- Exterior features: Lighting, Sidewalk
- Has private pool: Yes
- Pool features: Heated, In Ground, Salt Water, Screen Enclosure
- Fencing: Wood
Lot
- Size: 9,240 Square Feet
- Dimensions: 84 x 110
- Features: Corner Lot, Landscaped, Sidewalk
Details
- Parcel number: U16281705K00000400001.0
- Zoning: PD
- Special conditions: None
Construction
Type & style
- Home type: SingleFamily
- Architectural style: Ranch
- Property subtype: Single Family Residence
Materials
- Block
- Foundation: Slab
- Roof: Shingle
Condition
- New construction: No
- Year built: 1998
Utilities & green energy
- Sewer: Public Sewer
- Water: Public
- Utilities for property: Cable Connected, Natural Gas Connected, Sewer Connected, Water Connected
Community & HOA
Community
- Features: Clubhouse, Deed Restrictions, Golf, Irrigation-Reclaimed Water, Park, Playground, Pool, Sidewalks
- Pet fee: $0 monthly
- Subdivision: WESTCHASE SEC 371
HOA
- Has HOA: Yes
- Services included: Community Pool
- HOA fee: $30 monthly
- HOA name: Debbie Sainz
- HOA phone: 813-926-6404
Location
- Region: Tampa
Financial & listing details
- Price per square foot: $350/sqft
- Tax assessed value: $598,176
- Annual tax amount: $10,934
- Date on market: 6/20/2024
- Cumulative days on market: 4 days
- Listing terms: Cash,Conventional,FHA,VA Loan
- Ownership: Fee Simple
- Total actual rent: 0
- Road surface type: Asphalt
Price history
| Date | Event | Price |
|---|---|---|
| 7/18/2024 | Sold | $845,000+1.2%$350/sqft |
Source:  Stellar MLS #T3532997 Report a problem Stellar MLS #T3532997 Report a problem | ||
| 6/25/2024 | Pending sale | $835,000$346/sqft |
Source: Stellar MLS #T3532997 Report a problem | ||
| 6/20/2024 | Listed for sale | $835,000+28.5%$346/sqft |
Source: Stellar MLS #T3532997 Report a problem | ||
| 9/22/2023 | Listing removed | -- |
Source: Stellar MLS #U8134299 Report a problem | ||
| 9/21/2021 | Sold | $650,000+3.2%$269/sqft |
Source: Public Record Report a problem | ||
| 8/24/2021 | Pending sale | $630,000$261/sqft |
Source: Stellar MLS #U8134299 Report a problem | ||
| 8/20/2021 | Listed for sale | $630,000+36.4%$261/sqft |
Source: Stellar MLS #U8134299 Report a problem | ||
| 10/19/2018 | Sold | $462,000-1.5%$191/sqft |
Source: Public Record Report a problem | ||
| 7/2/2018 | Price change | $469,000-2.3%$194/sqft |
Source: FLORIDA EXECUTIVE REALTY #T3108273 Report a problem | ||
| 6/11/2018 | Price change | $479,900-1.9%$199/sqft |
Source: FLORIDA EXECUTIVE REALTY #T3108273 Report a problem | ||
| 5/19/2018 | Listed for sale | $489,000+4.3%$202/sqft |
Source: FLORIDA EXECUTIVE REALTY #T3108273 Report a problem | ||
| 8/14/2016 | Listing removed | $469,000$194/sqft |
Source: NEXTHOME DISCOVERY #T2819836 Report a problem | ||
| 8/14/2016 | Listed for sale | $469,000+6.1%$194/sqft |
Source: NEXTHOME DISCOVERY #T2819836 Report a problem | ||
| 8/8/2016 | Sold | $442,000-5.8%$183/sqft |
Source: Stellar MLS #T2819836 Report a problem | ||
| 6/22/2016 | Pending sale | $469,000$194/sqft |
Source: NextHome Discovery #T2819836 Report a problem | ||
| 5/14/2016 | Listed for sale | $469,000+53.8%$194/sqft |
Source: NextHome Discovery Report a problem | ||
| 7/2/2004 | Sold | $305,000+33.8%$126/sqft |
Source: Public Record Report a problem | ||
| 5/16/2001 | Sold | $228,000+4.3%$94/sqft |
Source: Public Record Report a problem | ||
| 4/10/2000 | Sold | $218,500+19.3%$90/sqft |
Source: Public Record Report a problem | ||
| 3/9/1998 | Sold | $183,200$76/sqft |
Source: Public Record Report a problem | ||
Public tax history
| Year | Property taxes | Tax assessment |
|---|---|---|
| 2025 | $11,778 +4.3% | $598,176 -0.5% |
| 2024 | $11,293 +3.3% | $601,201 +3% |
| 2023 | $10,935 +2.4% | $583,690 +0.6% |
| 2022 | $10,679 +21.6% | $580,012 +37% |
| 2021 | $8,783 +1.3% | $423,240 +1.5% |
| 2020 | $8,668 +6.1% | $417,157 +7.4% |
| 2019 | $8,167 | $388,485 +5.5% |
| 2018 | $8,167 +15.6% | $368,146 -1.5% |
| 2017 | $7,064 -2.4% | $373,856 +31.5% |
| 2016 | $7,238 +17.8% | $284,319 +0.7% |
| 2015 | $6,147 -2% | $282,343 +0.8% |
| 2014 | $6,272 | $280,102 +1.5% |
| 2013 | $6,272 +2.2% | $275,963 +1.7% |
| 2012 | $6,136 +2% | $271,350 +3% |
| 2011 | $6,014 -5.4% | $263,447 -7% |
| 2010 | $6,357 -10.7% | $283,297 -10.9% |
| 2009 | $7,116 -7.3% | $318,016 -6.3% |
| 2008 | $7,680 -1.8% | $339,440 +1.9% |
| 2007 | $7,820 -6.4% | $333,257 +2.5% |
| 2006 | $8,351 +0.1% | $325,129 +3% |
| 2005 | $8,347 | $315,659 +29.1% |
| 2004 | -- | $244,563 +13% |
| 2003 | -- | $216,463 +2.4% |
| 2002 | -- | $211,390 +10.3% |
| 2001 | -- | $191,728 +3.6% |
| 2000 | $4,886 | $184,977 |
Find assessor info on the county website
Neighborhood: The Fords
Nearby homes
- $789,5004 bd3 ba2.6k sqft10305 Millport Dr, Tampa, FL 33626Off Market
- $823,1004 bd3 ba2.6k sqft10321 Millport Dr, Tampa, FL 33626Off Market
- $885,3004 bd3 ba2.6k sqft10314 Millport Dr, Tampa, FL 33626Off Market
- $746,0004 bd3 ba2.3k sqft10301 Millport Dr, Tampa, FL 33626Off Market
- $809,9004 bd3 ba2.6k sqft10306 Millport Dr, Tampa, FL 33626Off Market
- $778,7004 bd3 ba3.1k sqft10308 Millport Dr, Tampa, FL 33626Off Market
- $811,3004 bd3 ba2.4k sqft10312 Millport Dr, Tampa, FL 33626Off Market
- $762,3004 bd3 ba2.7k sqft10323 Millport Dr, Tampa, FL 33626Off Market
Nearby schools
GreatSchools rating
- 9/10Westchase Elementary SchoolGrades: PK-5Distance: 0.6 mi
- 3/10Davidsen Middle SchoolGrades: 6-8Distance: 0.5 mi
- 6/10Alonso High SchoolGrades: 9-12Distance: 1.8 mi
Get a cash offer in 3 minutes
Find out how much your home could sell for in as little as 3 minutes with a no-obligation cash offer.
Estimated market value
$844,400
Get a cash offer in 3 minutes
Find out how much your home could sell for in as little as 3 minutes with a no-obligation cash offer.
Estimated market value
$844,400
- Florida
- Hillsborough County
- Westchase
- 33626
- The Fords
- 10307 MILLPORT DRIVE
Nearby cities
Nearby neighborhoods
Nearby zip codes
Other Westchase Topics
