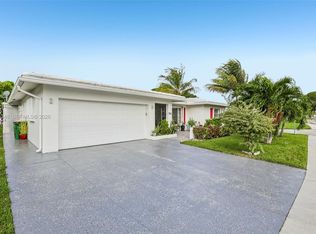
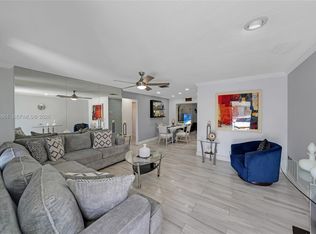
Welcome to this charming and well-maintained single-family home nestled in a quiet, established 55+ community. Featuring 2 spacious bedrooms and 2 full bathrooms, this home offers a desirable split-bedroom floor plan that provides privacy and comfort for both residents and guests. The bright, open living and dining areas create an inviting atmosphere with plenty of room for relaxing or entertaining. The updated kitchen features barely used appliances, offering a fresh and functional space for everyday cooking. Both bedrooms are generously sized, providing comfortable living spaces with flexibility for guests or a home office. Step outside to the large, fully screened patio, perfect for enjoying Florida's beautiful weather, morning coffee, or peaceful evenings outdoors. For added peace of mind, the home is equipped with full hurricane protection. Designed with accessibility and convenience in mind, this handicap-accessible home includes a primary bathroom featuring a brand-new walk-in hydro-jet whirlpool tub, offering a relaxing bathing experience with easier access, along with a 22-inch-high comfort-height toilet. These thoughtful features provide additional comfort and convenience while allowing residents to enjoy the benefits of independent living.
For sale
Price cut: $15K (11/9)
$435,000
10307 NW 70th St, Fort Lauderdale, FL 33321
2beds
1,706sqft
Single Family Residence
Built in 1980
6,000 Square Feet Lot
$-- Zestimate®
$255/sqft
$40/mo HOA
What's special
Inviting atmosphereDesirable split-bedroom floor planFull hurricane protectionLarge fully screened patioUpdated kitchenBarely used appliances
- 27 days
- 280
- 17
Likely to sell faster than
Zillow last checked:
Listing updated:
Listed by:
Julie Goldstein 954-895-1605,
Beachfront Realty Inc
Source: MIAMI,MLS#: A12108241 Originating MLS: A-Miami Association of REALTORS
Facts & features
Interior
Bedrooms & bathrooms
- Bedrooms: 2
- Bathrooms: 2
- Full bathrooms: 2
Rooms
- Room types: Florida Room
Other
- Area: 216 Square Feet
- Dimensions: 24' x 9'
Other
- Area: 112.5 Square Feet
- Dimensions: 12.5' x 9'
Other
- Area: 225 Square Feet
- Dimensions: 15' x 15'
Other
- Length: 26 Feet
Other
- Area: 124 Square Feet
- Dimensions: 15.5' x 8'
Other
- Area: 148.5 Square Feet
- Dimensions: 13.5' x 11'
Other
- Area: 210 Square Feet
- Dimensions: 14' x 15'
Heating
- Central
Cooling
- Ceiling Fan(s), Central Air, Electric
Appliances
- Included: Disposal, Dryer, Electric Range, Electric Water Heater, Microwave, Refrigerator, Washer
- Laundry: In Garage
Features
- Built-in Features, Split Bedroom
- Flooring: Tile
- Doors: High Impact Doors
- Windows: Clear Impact Glass, Partial Other Protection, Hurricane Shutters
Interior area
- Total structure area: 2,128
- Total interior livable area: 1,706 sqft
Video & virtual tour
Property
Parking
- Total spaces: 2
- Parking features: Covered, Driveway, Paver Block, Garage Door Opener
- Garage spaces: 2
- Has uncovered spaces: Yes
Accessibility
- Accessibility features: Accessible, Wheelchair Designed
Features
- Stories: 1
- Entry location: First Floor Entry
- Pool features: R30-No Pool/No Water, Community
- Has view: Yes
- View description: Garden
Lot
- Size: 6,000 Square Feet
- Features: Less Than 1/4 Acre Lot
Details
- Parcel number: 494106011510
- Zoning: RE
Construction
Type & style
- Home type: SingleFamily
- Property subtype: Single Family Residence
Materials
- Concrete Block Construction
- Roof: Curved/S-Tile Roof
Condition
- Year built: 1980
Utilities & green energy
- Sewer: Public Sewer
- Water: Municipal Water
Community & HOA
Community
- Features: Additional Amenities, Clubhouse, HOA, Pool
- Senior community: Yes
- Subdivision: Westwood Community 7,Isles Of Tamarac
HOA
- Has HOA: Yes
- HOA fee: $120 quarterly
Location
- Region: Fort Lauderdale
Financial & listing details
- Price per square foot: $255/sqft
- Tax assessed value: $398,680
- Annual tax amount: $2,875
- Date on market: 10/16/2026
- Listing terms: All Cash,Conventional,FHA,VA Loan
Estimated market value
Not available
Estimated sales range
Not available
Not available
Price history
| Date | Event | Price |
|---|---|---|
| 11/9/2026 | Price change | $435,000-3.3%$255/sqft |
Source:  MIAMI #A12108241 Report a problem | ||
| 10/17/2026 | Listed for sale | $449,999-6.1%$264/sqft |
Source: MIAMI #A12108241 Report a problem | ||
| 10/15/2026 | Listing removed | $479,000$281/sqft |
Source: MIAMI #A12098651 Report a problem | ||
| 10/2/2026 | Listed for sale | $479,000+388.8%$281/sqft |
Source: MIAMI #A12098651 Report a problem | ||
| 8/16/1996 | Sold | $98,000+6.5%$57/sqft |
Source: Public Record Report a problem | ||
| 9/1/1992 | Sold | $92,000$54/sqft |
Source: Public Record Report a problem | ||
Public tax history
| Year | Property taxes | Tax assessment |
|---|---|---|
| 2025 | $2,875 +3.8% | $146,440 +2.9% |
| 2024 | $2,769 +3.1% | $142,320 +3.5% |
| 2023 | $2,685 +0.2% | $137,500 +3% |
| 2022 | $2,679 +2.6% | $133,500 +3% |
| 2021 | $2,612 +1.6% | $129,620 +1.4% |
| 2020 | $2,571 +2.8% | $127,840 +3.1% |
| 2019 | $2,501 | $124,000 +1.9% |
| 2018 | $2,501 +3.3% | $121,690 +2.1% |
| 2017 | $2,420 +1.5% | $119,190 +2.1% |
| 2016 | $2,383 +0.4% | $116,740 +0.7% |
| 2015 | $2,372 +263.6% | $115,930 +0.8% |
| 2014 | $652 | $115,010 -10.1% |
| 2013 | $652 -69.5% | $127,880 +10.4% |
| 2012 | $2,140 +22.1% | $115,880 -1.9% |
| 2011 | $1,753 +5.5% | $118,180 +10.9% |
| 2010 | $1,662 +5.9% | $106,600 +1.1% |
| 2009 | $1,569 +3.1% | $105,390 +0.1% |
| 2008 | $1,522 -12% | $105,290 +3% |
| 2007 | $1,728 -7.5% | $102,230 +2.5% |
| 2006 | $1,868 | $99,740 +3% |
| 2005 | -- | $96,840 +3% |
| 2004 | $1,861 +1.8% | $94,020 +1.9% |
| 2003 | $1,828 +4% | $92,270 +2.4% |
| 2002 | $1,758 +2.4% | $90,110 +1.6% |
| 2001 | $1,717 +3.9% | $88,700 |
| 2000 | $1,653 | -- |
Find assessor info on the county website
Monthly payment
Est. payment
Payment breakdown
Explore the cost of this home by adjusting the details. Changes won't be saved.Climate risks
Neighborhood: 33321
Nearby schools
Schools provided by the listing agent
- Elementary: Challenger
- Middle: Millenium
Source: MIAMI. This data may not be complete. We recommend contacting the local school district to confirm school assignments for this home.

Similar homes
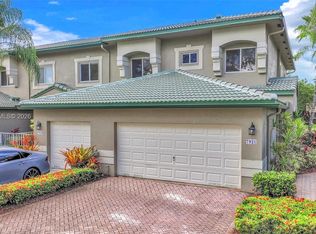
- $459,0002 bd2 ba1.8k sqftMainlands Of Tamarac Lake, Tamarac, FL 33321For Sale
 MLS ID #A12115348, Melissa Miller, EXP Realty, LLC.. MIAMI
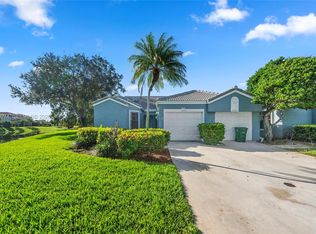
- $409,5003 bd2 ba2k sqftExeter Grandville, Tamarac, FL 33321For Sale
 MLS ID #A12111438, Mildred Toribio, The Keyes Company. MIAMI
- $348,0002 bd2 ba1.2k sqftWaterford, Tamarac, FL 33321For Sale
 MLS ID #A12119974, Edwin Aquino, EXP Realty LLC. MIAMI
- $399,0003 bd2 ba1.2k sqftMainlands Of Tamarac Lake, Tamarac, FL 33321For Sale
 MLS ID #A12058861, Janeth Silva PA, United Realty Group Inc. MIAMI
- $530,0003 bd2 ba1.9k sqftWestwood Community 5, Tamarac, FL 33321For SaleMLS ID #A11980295, Yanith Martinez PA, RE/MAX Concierge. MIAMI
- $335,0002 bd1 ba1.1k sqftMainlands Of Tamarac Lake, Tamarac, FL 33321For SaleMLS ID #A12072472, Howard Montesdeoca, Majestic International Realty. MIAMI
- $395,0002 bd2 ba1.4k sqftLauderdale West 2 Sec, Plantation, FL 33322For SaleMLS ID #A12087906, Claudia Quiroz, LPT Realty, LLC. MIAMI
- $319,9003 bd2 ba1.7k sqftAzalea Court At Woodmont, Tamarac, FL 33321For SaleMLS ID #A12088622, Thamar Manuel, Lifestyle International Realty. MIAMI
- $520,0003 bd2 ba1.4k sqftWelleby Nw Quadrant, Sunrise, FL 33351For SaleMLS ID #A12104601, Nicole Alvarez, Real Broker, LLC. MIAMI
- $417,5003 bd2 ba1.3k sqftLauderdale West 3 Sec, Plantation, FL 33322For SaleMLS ID #A11869930, Jimmy Morales, LPT Realty, LLC. MIAMI
- $355,0002 bd2 ba1.4k sqftMainlands Of Tamarac Lake, Tamarac, FL 33319For SaleMLS ID #A12098527, Alexandra Michel, The Keyes Company. MIAMI
- $425,0004 bd2 ba1.1k sqftCresthaven No 6, Pompano Beach, FL 33064For SaleMLS ID #A12119886, Francesco Fassioli, Kariza Capital Realty, LLC. MIAMI
- $519,9003 bd3 ba1.6k sqftWelleby Nw Quadrant, Sunrise, FL 33351For SaleMLS ID #A12098235, Jorge Safont, United Realty Group Inc. MIAMI
- $610,0003 bd2 ba1.7k sqftJacaranda Parcel 252a, Fort Lauderdale, FL 33322For SaleMLS ID #A12117878, Laurie Reader, Keller Williams Dedicated Professionals. MIAMI
- $305,0003 bd3 ba1.3k sqftBonaire Village Woodmont, Tamarac, FL 33321For SaleMLS ID #A12062009, Melissa Lynn Aptakin, Luxe Properties. MIAMI
- $489,0003 bd2 ba1.7k sqftOakland Hills 1st Sec, Margate, FL 33068For SaleMLS ID #A12048776, Justin Robertson, LoKation. MIAMI
- $549,0003 bd2 ba1.4k sqftWoodstock Addition Number, Sunrise, FL 33322For SaleMLS ID #A12047894, Cheriyan Chacko, Josh Realty, Inc.. MIAMI
- $555,0003 bd2 ba1.2k sqftWoodstock Add 1, Sunrise, FL 33322For SaleMLS ID #A12088510, Marcelo daSilva, MDS Real Estate Services, LLC. MIAMI
- $450,0003 bd2 ba1.3k sqftKendall Lake Addition, Pompano Beach, FL 33060For SaleMLS ID #A12100297, Jayson Benjamin, JME Lee Realty. MIAMI
- $575,0003 bd2 ba1.4k sqftSunrise Golf Village Sec, Sunrise, FL 33323For SaleMLS ID #A12092002, Gary Finkelstein, Finkelstein Real Estate. MIAMI
