Move-in ready! Step into this stylishly designed 3 BR, 2 BA villa situated on a generously sized lot with a deep garden view that extends far into the distance, offering a peaceful and private setting. The open-concept floor plan features a spacious great room w/12' sliding glass doors, dining area, and chef-worthy kitchen with gorgeous cabinetry, quartz countertops, a stunning waterfall island, floating shelves and walk-in pantry. Wood-look tile flooring flows throughout the home. The bright primary suite features three windows for abundant natural light, while two additional bedrooms offer flexibility for guests, hobbies, or a home office. Enjoy the added convenience of a screened lanai, window treatments, ceiling fans, Nest doorbell camera and an EV charger in the garage. Four Seasons at Wylder is an Active Adult (55+) community within Wylder. Four Seasons offers resort-style amenities including a Clubhouse (The Audubon Club), Fitness center, Pool and spa, 12 Pickleball courts, Tennis, Social clubs, and On-Site Lifestyle Director. Four Seasons at Wylder is also gated for an extra level of security.
For sale
$369,000
10307 NW Dreamweaver Road, Port St Lucie, FL 34987
3beds
1,593sqft
Villa
Built in 2025
5,280 Square Feet Lot
$364,200 Zestimate®
$232/sqft
$407/mo HOA
What's special
Screened lanaiDeep garden viewStunning waterfall islandQuartz countertopsPeaceful and private settingOpen-concept floor planCeiling fans
- 46 days |
- 214 |
- 14 |
Likely to sell faster than
Zillow last checked:
Listing updated:
Listed by:
AnnMarie L Napolitano 954-675-2804,
Keller Williams Realty of PSL,
Alexander Marini 772-708-8395,
Keller Williams Realty of PSL
Source: BeachesMLS,MLS#: B26051790 Originating MLS: BeachesMLS
Originating MLS: BeachesMLSFacts & features
Interior
Bedrooms & bathrooms
- Bedrooms: 3
- Bathrooms: 2
- Full bathrooms: 2
- Main level bathrooms: 2
- Main level bedrooms: 3
Primary bedroom
- Level: Main
- Area: 195
- Dimensions: 13 X 15
Bedroom 2
- Level: Main
- Area: 100
- Dimensions: 10 X 10
Bedroom 3
- Level: Main
- Area: 99
- Dimensions: 9 X 11
Dining room
- Level: Main
- Area: 160
- Dimensions: 10 X 16
Kitchen
- Level: Main
- Area: 180
- Dimensions: 20 X 9
Living room
- Level: Main
- Area: 180
- Dimensions: 15 X 12
Heating
- Central, Electric
Cooling
- Central Air, Ceiling Fan(s), Electric
Appliances
- Included: Dryer, Dishwasher, Disposal, Gas Range, Microwave, Oven, Refrigerator, Tankless Water Heater, Water Heater, Washer
- Laundry: Laundry Room
Features
- Breakfast Bar, Bedroom on Main Level, Dual Sinks, Kitchen Island, Living/Dining Room, Main Level Primary, Pantry, Split Bedrooms, Separate Shower, Walk-In Closet(s)
- Flooring: Tile
- Has fireplace: No
Interior area
- Total structure area: 2,170
- Total interior livable area: 1,593 sqft
Video & virtual tour
Property
Parking
- Total spaces: 4
- Parking features: Attached, Driveway, Garage, Garage Door Opener
- Attached garage spaces: 2
- Uncovered spaces: 2
Accessibility
- Accessibility features: None
Features
- Levels: One
- Stories: 1
- Patio & porch: Patio, Screened
- Exterior features: Outdoor Living Area
- Pool features: Association
- Has view: Yes
- View description: Garden
Lot
- Size: 5,280 Square Feet
- Features: Sprinklers Automatic, < 1/4 Acre
Details
- Parcel number: 330350000410003
- Zoning: Residential
- Special conditions: Standard,Listed As-Is
Construction
Type & style
- Home type: SingleFamily
- Architectural style: Ranch
- Property subtype: Villa
Materials
- Block
- Roof: Shingle
Condition
- Resale
- New construction: No
- Year built: 2025
Details
- Builder model: Spring Lake IV
- Builder name: K. Hovnanian Homes
Utilities & green energy
- Sewer: Public Sewer
- Water: Public
- Utilities for property: Cable Available, Natural Gas Available, Sewer Connected, Water Connected
Community & HOA
Community
- Features: Home Owners Association, Gated
- Security: Gated Community, Smoke Detector(s)
- Senior community: Yes
- Subdivision: LTC RANCH WEST POD 6A PHASE 1
HOA
- Has HOA: Yes
- Amenities included: Cabana, Clubhouse, Community Kitchen, Fitness Center, Gated, Maintenance, Pickleball, Park, Pool, Putting Green(s), Recreation Facilities, Spa/Hot Tub, Sidewalks, Tennis Court(s), Trail(s)
- Services included: Common Areas, Maintenance Grounds
- HOA fee: $407 monthly
- HOA name: Four Seasons at Wylder
Location
- Region: Port Saint Lucie
Financial & listing details
- Price per square foot: $232/sqft
- Tax assessed value: $33,300
- Annual tax amount: $2,645
- Date on market: 7/13/2026
- Cumulative days on market: 46 days
- Listing terms: Cash,Conventional
- Road surface type: Paved
Estimated market value
$364,200
$346,000 - $382,000
$2,869/mo
Price history
| Date | Event | Price |
|---|---|---|
| 7/13/2026 | Listed for sale | $369,000+9.5%$232/sqft |
Source:  BeachesMLS #B26051790 Report a problem BeachesMLS #B26051790 Report a problem | ||
| 4/4/2025 | Sold | $336,900+0%$211/sqft |
Source: Public Record Report a problem | ||
| 2/4/2025 | Price change | $336,801-15.8%$211/sqft |
Source:  K. Hovnanian Companies, LLC Report a problem K. Hovnanian Companies, LLC Report a problem | ||
| 12/10/2024 | Price change | $399,995-5.9%$251/sqft |
Source: K. Hovnanian Companies, LLC Report a problem | ||
| 11/8/2024 | Price change | $424,995+0.1%$267/sqft |
Source: K. Hovnanian Companies, LLC Report a problem | ||
| 10/18/2024 | Price change | $424,417-6.6%$266/sqft |
Source: K. Hovnanian Companies, LLC Report a problem | ||
| 9/11/2024 | Price change | $454,417+3.9%$285/sqft |
Source: K. Hovnanian Companies, LLC Report a problem | ||
| 9/4/2024 | Listed for sale | $437,417$275/sqft |
Source: K. Hovnanian Companies, LLC Report a problem | ||
Public tax history
| Year | Property taxes | Tax assessment |
|---|---|---|
| 2025 | $2,646 +17.2% | $33,300 +84% |
| 2024 | $2,258 | $18,100 |
Find assessor info on the county website
Monthly payment
Est. payment
Payment breakdown
Explore the cost of this home by adjusting the details. Changes won't be saved.Climate risks
Neighborhood: Wylder
Nearby schools
GreatSchools rating
- 7/10Allapattah Flats K-8Grades: PK-8Distance: 2 mi
- 4/10Fort Pierce Central High SchoolGrades: 9-12Distance: 5.4 mi
- 8/10West Gate K-8 SchoolGrades: PK-8Distance: 3.7 mi
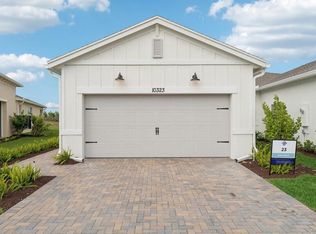
- $314,9952 bd2 ba1.5k sqft10323 Dreamweaver Rd #23, Port Saint Lucie, FL 34987Sold
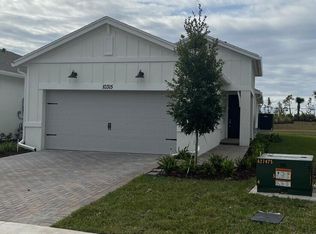
- $329,7222 bd2 ba1.5k sqft10315 Dreamweaver Rd #24, Port Saint Lucie, FL 34987Sold
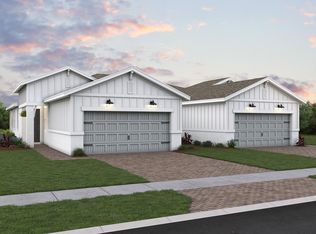
- $330,9952 bd2 ba1.5k sqft10275 Dreamweaver Rd #29, Port Saint Lucie, FL 34987Sold
- $336,8012 bd2 ba1.5k sqft10307 Dreamweaver Rd #25, Port Saint Lucie, FL 34987Sold

- $345,0452 bd2 ba1.5k sqft10299 Dreamweaver Rd #26, Port Saint Lucie, FL 34987Sold
- $330,9952 bd2 ba1.5k sqft10331 Dreamweaver Rd #22, Port Saint Lucie, FL 34987Sold
- $349,9952 bd2 ba1.5k sqft10339 Dreamweaver Rd #21, Port Saint Lucie, FL 34987Sold
- $352,9952 bd2 ba1.5k sqft10283 Dreamweaver Rd #28, Port Saint Lucie, FL 34987Sold
A local agent can set up tours, give advice and negotiate with sellers.
Similar homes
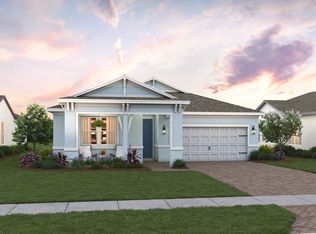
- from $391,9953 bd2 ba1.9k sqftBogart Plan, K. Hovnanian's® Four Seasons at Wylder, Port Saint Lucie, FL 34987New Construction
 K. Hovnanian Companies, LLC
 - $354,9952 bd2 ba1.5k sqft6165 NW Tuckaway Ave, Port Saint Lucie, FL 34987New Construction
 K. Hovnanian Companies, LLC
 - from $411,9952 bd2 ba2.1k sqftKelly Plan, K. Hovnanian's® Four Seasons at Wylder, Port Saint Lucie, FL 34987New Construction
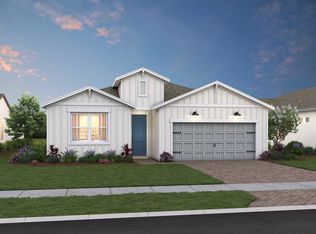 K. Hovnanian Companies, LLC
 - from $316,9952 bd2 ba1.5k sqftSpring Lake IV Plan, K. Hovnanian's® Four Seasons at Wylder, Port Saint Lucie, FL 34987New Construction
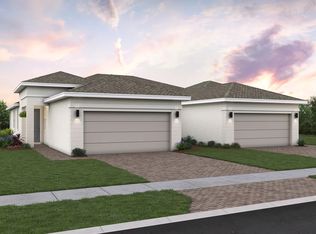 K. Hovnanian Companies, LLC
 - from $372,9902 bd2 ba1.4k sqftAllison Plan, PGA Village Verano, Port Saint Lucie, FL 34987New ConstructionKolter Homes
- from $387,9902 bd2 ba1.5k sqftBeverly Plan, PGA Village Verano, Lucie, FL 34987New ConstructionKolter Homes
- $379,9003 bd3 ba1.8k sqft10099 SW Duccio Lane, Port St Lucie, FL 34986For Sale
 MLS ID #B26040071, Debora Mashaw, RE/MAX Masterpiece Realty. BeachesMLS
 - $463,2832 bd2 ba1.8k sqft10064 NW Field Flower Trail, Port St Lucie, FL 34987New ConstructionBeachesMLS
- from $428,9903 bd3 ba2k sqftVictoria Plan, Glynlea Country Club : The Augusta Collection, Port Saint Lucie, FL 34987New ConstructionLennar Homes
- from $491,9952 bd3 ba2.3k sqftMorse Plan, K. Hovnanian's® Four Seasons at Wylder, Port Saint Lucie, FL 34987New ConstructionK. Hovnanian Companies, LLC
- $360,3263 bd2 ba1.7k sqft10635 NW Wilgrove Ln, Port Saint Lucie, FL 34987New ConstructionLennar Homes
- $360,3263 bd2 ba1.7k sqft10707 NW Wilgrove Ln, Port Saint Lucie, FL 34987New ConstructionLennar Homes
- from $374,4993 bd3 ba1.8k sqftMatera Plan, Esplanade at Tradition, Port Saint Lucie, FL 34987New ConstructionTaylor Morrison
- from $329,9903 bd2 ba1.7k sqftAzalea Plan, Glynlea Country Club : The Twin Homes Collection, Port Saint Lucie, FL 34987New ConstructionLennar Homes
- from $429,4903 bd2 ba1.8k sqftLucida Jem Plan, Lake Park at Tradition, Lucie, FL 34987New ConstructionGHO Homes
- from $452,9904 bd3 ba2.2k sqftDaisy Plan, Glynlea Country Club : The Pinehurst Collection, Port Saint Lucie, FL 34987New ConstructionLennar Homes
- from $371,9992 bd2 ba1.7k sqftBergamo Plan, Esplanade at Tradition, Port Saint Lucie, FL 34987New ConstructionTaylor Morrison
- from $439,9903 bd2 ba2k sqftLucida Plan, Lake Park at Tradition, Lucie, FL 34987New ConstructionGHO Homes
- $469,6832 bd2 ba1.8k sqft10040 NW Field Flower Trl, Port Saint Lucie, FL 34987New ConstructionK. Hovnanian Companies, LLC
- from $506,9903 bd3 ba2.1k sqftLila Plan, PGA Village Verano, Lucie, FL 34987New ConstructionKolter Homes
