Welcome to this light-filled move in ready, single-story home in the established Lakes of Valley Ranch, offering 3 bed, 2.5 bath and 2,190 square feet. Two spacious living areas, elegant architectural details and a comfortable, functional layout create an inviting setting for everyday living and entertaining. Thoughtful updates include beautiful granite countertops throughout the kitchen and bathrooms, replacement windows, a replaced roof with a 2026 refresh, a replaced HVAC unit, water heater and wall oven, as well as recently painted trim and professionally cleaned air ducts. Additional improvements include a concrete-and-brick front walkway, cedar fencing, a replaced main sewer line and a whole-house surge protector.
Located within the master-planned Valley Ranch community, the home offers convenient access to Campion Trail—a popular paved, multiuse trail along the Elm Fork of the Trinity River for walking, running and biking. Shopping, dining and major thoroughfares are also nearby. Served by Carrollton-Farmers Branch ISD.
Sold
Price Unknown
10307 Perkins Dr, Irving, TX 75063
3beds
2,190sqft
Single Family Residence
Built in 1994
6,621 Square Feet Lot
$509,100 Zestimate®
$--/sqft
$2,718 Estimated rent
Home value
$509,100
$484,000 - $535,000
$2,718/mo
Zestimate® history
Owner options
List your home for rent
$2,718/mo
Rent Zestimate®
Find your next renter with Zillow Rental Manager. Plus, with online applications, you can quickly screen prospective tenants – for free.
$2,718/mo
Rent Zestimate®
Refinance and save
$842/mo
Est. payment
Refinancing to a lower rate could help reduce your monthly payments and save thousands over the life of the loan.
$842/mo
Est. payment
Explore your selling options
Work with a Zillow partner agent
Leverage their expertise and Zillow's premium Showcase listings to get your home seen by more buyers.
Get startedList with your own agent
Get your home in front of millions of buyers by listing it on Zillow.
Learn how to do itSell it yourself
Take full control of how buyers see your home on Zillow by listing For Sale by Owner (FSBO).
List your homeWhat's special
Cedar fencingReplacement windowsElegant architectural detailsComfortable functional layout
Zillow last checked:
Listing updated:
Listed by:
Michelle Everill 0522282 214-762-0475,
OnDemand Realty 214-766-5833
Bought with:
Ryan Williams, 0668894
Monument Realty
Source: NTREIS,MLS#: 21361259
Facts & features
Interior
Bedrooms & bathrooms
- Bedrooms: 3
- Bathrooms: 3
- Full bathrooms: 2
- 1/2 bathrooms: 1
Primary bedroom
- Features: Ceiling Fan(s), En Suite Bathroom
- Level: First
- Dimensions: 14 x 12
Bedroom
- Features: Ceiling Fan(s), Walk-In Closet(s)
- Level: First
- Dimensions: 10 x 10
Bedroom
- Features: Ceiling Fan(s), Walk-In Closet(s)
- Level: First
- Dimensions: 11 x 10
Primary bathroom
- Features: Built-in Features, Dual Sinks, En Suite Bathroom, Garden Tub/Roman Tub, Linen Closet, Stone Counters, Walk-In Shower
- Level: First
- Dimensions: 10 x 10
Den
- Features: Built-in Features, Ceiling Fan(s), Fireplace
- Level: First
- Dimensions: 7 x 16
Dining room
- Level: First
- Dimensions: 10 x 12
Other
- Features: Built-in Features, Dual Sinks, Jack and Jill Bath, Stone Counters
- Level: First
- Dimensions: 10 x 4
Kitchen
- Features: Breakfast Bar, Built-in Features, Eat-in Kitchen, Kitchen Island, Pantry, Stone Counters, Walk-In Pantry
- Level: First
- Dimensions: 18 x 11
Laundry
- Level: First
- Dimensions: 6 x 5
Living room
- Level: First
- Dimensions: 12 x 15
Heating
- Central, ENERGY STAR Qualified Equipment, Fireplace(s), Natural Gas
Cooling
- Central Air, Ceiling Fan(s), Electric, ENERGY STAR Qualified Equipment
Appliances
- Included: Dishwasher, Disposal, Gas Water Heater, Microwave, Vented Exhaust Fan
- Laundry: Electric Dryer Hookup, Laundry in Utility Room
Features
- Dry Bar, Decorative/Designer Lighting Fixtures, Double Vanity, Eat-in Kitchen, Granite Counters, High Speed Internet, Open Floorplan, Pantry, Cable TV, Vaulted Ceiling(s), Natural Woodwork, Walk-In Closet(s), Wired for Sound
- Flooring: Ceramic Tile, Luxury Vinyl Plank
- Windows: Window Coverings
- Has basement: No
- Number of fireplaces: 1
- Fireplace features: Den, Gas, Gas Log, Gas Starter
Interior area
- Total interior livable area: 2,190 sqft
Property
Parking
- Total spaces: 2
- Parking features: Alley Access, Door-Single, Driveway, Garage, Garage Door Opener
- Attached garage spaces: 2
Features
- Levels: One
- Stories: 1
- Patio & porch: Covered
- Exterior features: Private Yard, Rain Gutters
- Pool features: None, Community
- Fencing: High Fence,Wood
Lot
- Size: 6,621 Square Feet
- Dimensions: 119 x 57
- Features: Interior Lot, Landscaped, Subdivision
- Residential vegetation: Grassed
Details
- Parcel number: 322553100B0330000
- Other equipment: Irrigation Equipment
Construction
Type & style
- Home type: SingleFamily
- Architectural style: Traditional,Detached
- Property subtype: Single Family Residence
Materials
- Brick
- Foundation: Slab
- Roof: Composition
Condition
- Resale
- Year built: 1994
Utilities & green energy
- Sewer: Public Sewer
- Water: Public
- Utilities for property: Electricity Available, Electricity Connected, Natural Gas Available, Phone Available, Sewer Available, Separate Meters, Underground Utilities, Water Available, Cable Available
Green energy
- Energy efficient items: Appliances, HVAC, Insulation, Rain/Freeze Sensors
Community & HOA
Community
- Features: Fitness Center, Playground, Park, Pool, Trails/Paths, Curbs, Sidewalks
- Security: Prewired, Security System, Carbon Monoxide Detector(s), Fire Alarm, Smoke Detector(s), Wireless
- Subdivision: Lakes Of Valley Ranch Ph 02 Amd
HOA
- Has HOA: Yes
- Services included: Maintenance Grounds
- HOA fee: $842 annually
- HOA name: Valley Ranch Asso.
- HOA phone: 972-869-1430
Location
- Region: Irving
Financial & listing details
- Tax assessed value: $506,850
- Annual tax amount: $10,954
- Date on market: 9/2/2026
- Cumulative days on market: 15 days
- Listing terms: Cash,Conventional
- Road surface type: Asphalt
Price history
| Date | Event | Price |
|---|---|---|
| 10/9/2026 | Sold | -- |
Source: NTREIS #21361259 Report a problem | ||
| 9/30/2026 | Pending sale | $525,000$240/sqft |
Source: NTREIS #21361259 Report a problem | ||
| 9/12/2026 | Contingent | $525,000$240/sqft |
Source: NTREIS #21361259 Report a problem | ||
| 9/2/2026 | Listed for sale | $525,000$240/sqft |
Source: NTREIS #21361259 Report a problem | ||
Public tax history
| Year | Property taxes | Tax assessment |
|---|---|---|
| 2025 | $3,844 +7.6% | $506,850 |
| 2024 | $3,572 +7.5% | $506,850 +19.2% |
| 2023 | $3,324 -0.1% | $425,330 |
| 2022 | $3,327 +5.5% | $425,330 +16.3% |
| 2021 | $3,155 +9.4% | $365,690 +10.3% |
| 2020 | $2,884 -0.6% | $331,500 |
| 2019 | $2,901 -14.7% | $331,500 +7.3% |
| 2018 | $3,401 -53% | $309,070 |
| 2017 | $7,242 +10.1% | $309,070 +11.2% |
| 2016 | $6,575 +13.3% | $277,940 +4% |
| 2015 | $5,804 | $267,180 +8% |
| 2014 | $5,804 | $247,420 |
| 2013 | -- | -- |
| 2012 | -- | -- |
| 2011 | -- | -- |
| 2010 | -- | -- |
| 2009 | -- | -- |
| 2008 | -- | -- |
| 2007 | -- | -- |
| 2005 | -- | -- |
| 2004 | -- | -- |
| 2003 | -- | -- |
| 2002 | -- | -- |
| 2001 | -- | -- |
Find assessor info on the county website
Neighborhood: Valley Ranch
Nearby homes
- $440,1003 bd2 ba1.7k sqft10305 Perkins Dr, Irving, TX 75063Off Market

- $493,6003 bd2 ba2.1k sqft10309 Perkins Dr, Irving, TX 75063Off Market
- $470,9003 bd2 ba1.7k sqft10303 Perkins Dr, Irving, TX 75063Off Market
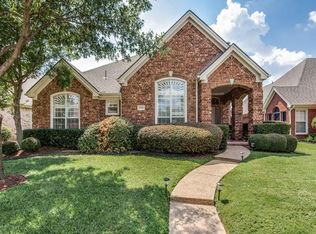
- $568,1004 bd3 ba2.6k sqft10311 Perkins Dr, Irving, TX 75063Off Market
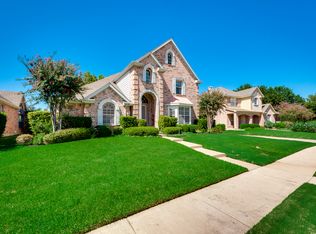
- $453,6003 bd2 ba1.7k sqft10306 Donley Dr, Irving, TX 75063Off Market
- $476,7003 bd3 ba2.1k sqft10304 Donley Dr, Irving, TX 75063Off Market
- $536,9004 bd3 ba2.5k sqft322 Andre Dr, Irving, TX 75063Off Market
- $479,3003 bd2 ba1.9k sqft10308 Donley Dr, Irving, TX 75063Off Market
Nearby schools
GreatSchools rating
- 6/10Landry Elementary SchoolGrades: PK-5Distance: 1 mi
- 5/10Bush Middle SchoolGrades: 6-8Distance: 0.4 mi
- 5/10Ranchview High SchoolGrades: 9-12Distance: 1.9 mi
Schools provided by the listing agent
- Elementary: Landry
- Middle: Bush
- High: Ranchview
- District: Carrollton-Farmers Branch ISD
Source: NTREIS. This data may not be complete. We recommend contacting the local school district to confirm school assignments for this home.
Get a cash offer in 3 minutes
Find out how much your home could sell for in as little as 3 minutes with a no-obligation cash offer.
Estimated market value
$509,100
Get a cash offer in 3 minutes
Find out how much your home could sell for in as little as 3 minutes with a no-obligation cash offer.
Estimated market value
$509,100
- Texas
- Dallas County
- Irving
- 75063
- Valley Ranch
- 10307 Perkins Dr
