Beautifully Maintained St. Ann Ranch bungalow– Move-In Ready!
This meticulously maintained and move-in ready all-brick ranch bungalow in the heart of St. Ann combines modern updates with timeless charm. Nestled on a quiet, tree-lined street close to shopping, restaurants, and parks, this home truly has it all!
Step inside to find a bright and welcoming living room filled with natural light and beautiful wood floors throughout much of the home. The updated kitchen and full dining area create the perfect space for cooking and entertaining. Tasteful décor and thoughtful finishes make this home warm and inviting from the moment you enter.
The partially finished lower level expands your living space with a large family room—ideal for relaxing, entertaining, or play—as well as laundry and bonus room for added flexibility.
Enjoy the outdoors in the private, fenced backyard—perfect for pets, barbecues, and gatherings. A detached one-car garage, plenty of off-street parking, and updates such as 3 month old roof/siding/gutters, sealed driveway, and a permitted new electrical panel/electric service add convenience and peace of mind.
Appliances including refrigerator, washer, and dryer stay!
Don’t miss this exceptional opportunity to own a beautifully cared-for home offering the perfect blend of comfort, location, and value.
Closed
Listed by: Berkshire Hathaway HomeServices Select Properties • Matt Muren • Contact: 314-853-6050
Bought with: Keller Williams Realty St. Louis
Price Unknown
10307 Saint Arthur Ln, Saint Ann, MO 63074
2beds
1,342sqft
Single Family Residence
Built in 1947
6,159 Square Feet Lot
$183,900 Zestimate®
$--/sqft
$1,343 Estimated rent
Home value
$183,900
$173,000 - $197,000
$1,343/mo
Zestimate® history
Owner options
List your home for rent
$1,343/mo
Rent Zestimate®
Find your next renter with Zillow Rental Manager. Plus, with online applications, you can quickly screen prospective tenants – for free.
$1,343/mo
Rent Zestimate®
Refinance and save
Refinancing to a lower rate could help reduce your monthly payments and save thousands over the life of the loan.
Explore your selling options
Work with a Zillow partner agent
Leverage their expertise and Zillow's premium Showcase listings to get your home seen by more buyers.
Get startedList with your own agent
Get your home in front of millions of buyers by listing it on Zillow.
Learn how to do itSell it yourself
Take full control of how buyers see your home on Zillow by listing For Sale by Owner (FSBO).
List your homeWhat's special
Partially finished lower levelPrivate fenced backyardAll-brick ranch bungalowTimeless charmOff-street parkingThoughtful finishesModern updates
Zillow last checked:
Listing updated:
Listed by:
Matt Muren 314-853-6050,
Berkshire Hathaway HomeServices Select Properties
Bought with:
Ali Gomez Sanchez, 2023041455
Keller Williams Realty St. Louis
Source: MARIS,MLS#: 25069387 Originating MLS: St. Louis Association of REALTORS
Originating MLS: St. Louis Association of REALTORSFacts & features
Interior
Bedrooms & bathrooms
- Bedrooms: 2
- Bathrooms: 1
- Full bathrooms: 1
- Main level bathrooms: 1
- Main level bedrooms: 2
Bedroom
- Features: Floor Covering: Wood
- Level: Main
- Area: 90
- Dimensions: 10x9
Bedroom
- Features: Floor Covering: Wood
- Level: Main
- Area: 143
- Dimensions: 13x11
Bonus room
- Features: Floor Covering: Concrete
- Level: Lower
- Area: 132
- Dimensions: 12x11
Dining room
- Features: Floor Covering: Wood
- Level: Main
- Area: 99
- Dimensions: 11x9
Family room
- Features: Floor Covering: Concrete
- Level: Lower
- Area: 322
- Dimensions: 23x14
Kitchen
- Features: Floor Covering: Wood
- Level: Main
- Area: 143
- Dimensions: 13x11
Living room
- Features: Floor Covering: Wood
- Level: Main
- Area: 165
- Dimensions: 15x11
Heating
- Forced Air, Natural Gas
Cooling
- Ceiling Fan(s), Central Air, Electric
Appliances
- Included: Dryer, Free-Standing Electric Range, Refrigerator, Washer, Washer/Dryer, Gas Water Heater
- Laundry: In Basement, Electric Dryer Hookup
Features
- Ceiling Fan(s), Pantry, Separate Dining, Storage, Workshop/Hobby Area
- Flooring: Wood
- Doors: Storm Door(s)
- Basement: Partially Finished,Full,Sleeping Area,Storage Space
- Has fireplace: No
- Fireplace features: None
Interior area
- Total structure area: 1,342
- Total interior livable area: 1,342 sqft
- Finished area above ground: 888
- Finished area below ground: 454
Property
Parking
- Total spaces: 1
- Parking features: Covered, Detached, Driveway, Garage, Garage Faces Front
- Garage spaces: 1
- Has uncovered spaces: Yes
Features
- Levels: One
- Patio & porch: Deck
- Exterior features: Entry Steps/Stairs, Rain Gutters
- Fencing: Back Yard,Chain Link,Fenced
- Has view: Yes
- View description: Neighborhood
Lot
- Size: 6,159 Square Feet
- Dimensions: 57' x 110' x 50'110'
- Features: Back Yard, Front Yard, Level, Some Trees
Details
- Additional structures: Garage(s)
- Parcel number: 13L411146
- Special conditions: Standard
Construction
Type & style
- Home type: SingleFamily
- Architectural style: Bungalow,Ranch
- Property subtype: Single Family Residence
Materials
- Brick, Brick Veneer, Vinyl Siding
- Roof: Architectural Shingle
Condition
- Year built: 1947
Utilities & green energy
- Electric: Ameren
- Sewer: Public Sewer
- Water: Public
- Utilities for property: Cable Connected, Electricity Connected, Natural Gas Connected, Phone Connected, Sewer Connected, Water Connected
Community & HOA
Community
- Subdivision: St Joseph Hills 2
HOA
- Has HOA: No
Location
- Region: Saint Ann
Financial & listing details
- Tax assessed value: $145,000
- Annual tax amount: $2,346
- Date on market: 10/13/2025
- Cumulative days on market: 12 days
- Listing terms: Cash,Conventional,FHA,VA Loan
- Ownership: Private
- Electric utility on property: Yes
Price history
| Date | Event | Price |
|---|---|---|
| 11/20/2025 | Sold | -- |
Source:  MARIS #25069387 Report a problem MARIS #25069387 Report a problem | ||
| 10/25/2025 | Pending sale | $159,900$119/sqft |
Source: MARIS #25069387 Report a problem | ||
| 10/23/2025 | Price change | $159,900-5.9%$119/sqft |
Source: MARIS #25069387 Report a problem | ||
| 10/13/2025 | Listed for sale | $169,900+89.8%$127/sqft |
Source: MARIS #25069387 Report a problem | ||
| 8/31/2018 | Sold | -- |
Source: MARIS #18059332 Report a problem | ||
| 7/28/2018 | Pending sale | $89,500$67/sqft |
Source: Berkshire Hathaway HomeServices Select Properties #18059332 Report a problem | ||
| 7/22/2018 | Listed for sale | $89,500-5.8%$67/sqft |
Source: Berkshire Hathaway Select #18059332 Report a problem | ||
| 10/23/2009 | Listing removed | $94,999$71/sqft |
Source: NRT StLouis #90039536 Report a problem | ||
| 10/5/2009 | Price change | $94,999-5%$71/sqft |
Source: NRT StLouis #90039536 Report a problem | ||
| 9/20/2009 | Price change | $99,999-4.7%$75/sqft |
Source: NRT StLouis #90039536 Report a problem | ||
| 7/31/2009 | Listed for sale | $104,900$78/sqft |
Source: NRT StLouis #90039536 Report a problem | ||
| 12/7/1999 | Sold | -- |
Source: Public Record Report a problem | ||
Public tax history
Tax history is unavailable.
Find assessor info on the county website
Neighborhood: 63074
Nearby homes
- $124,9003 bd1 ba888 sqft10311 Saint Arthur Ln, Saint Ann, MO 63074Off Market
- $179,6002 bd1 ba1k sqft3601 San Jose Ln, Saint Ann, MO 63074Off Market

- $--3 bd1 ba1.1k sqft3609 San Jose Ln, Saint Ann, MO 63074Sold
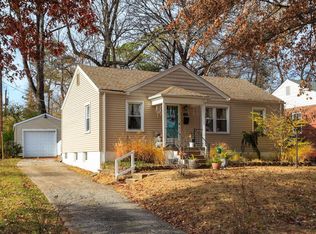
- $--3 bd1 ba1k sqft10315 Saint Arthur Ln, Saint Ann, MO 63074Sold
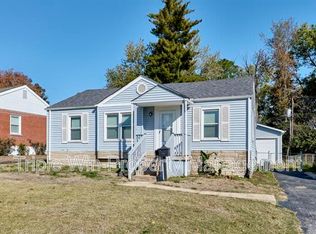
- $140,1002 bd1 ba888 sqft10306 Saint Arthur Ln, Saint Ann, MO 63074Off Market
- $168,2002 bd1 ba888 sqft3615 San Jose Ln, Saint Ann, MO 63074Off Market
- $142,2003 bd1 ba897 sqft10310 Saint Arthur Ln, Saint Ann, MO 63074Off Market
- $170,6002 bd1 ba1k sqft3587 San Jose Ln, Saint Ann, MO 63074Off Market
Nearby schools
GreatSchools rating
- 4/10Buder Elementary SchoolGrades: K-5Distance: 1 mi
- 4/10Hoech Middle SchoolGrades: 6-8Distance: 0.6 mi
- 2/10Ritenour Sr. High SchoolGrades: 9-12Distance: 1.8 mi
Schools provided by the listing agent
- Elementary: Buder Elem.
- Middle: Hoech Middle
- High: Ritenour Sr. High
Source: MARIS. This data may not be complete. We recommend contacting the local school district to confirm school assignments for this home.
Get a cash offer in 3 minutes
Find out how much your home could sell for in as little as 3 minutes with a no-obligation cash offer.
Estimated market value
$183,900
Get a cash offer in 3 minutes
Find out how much your home could sell for in as little as 3 minutes with a no-obligation cash offer.
Estimated market value
$183,900
- Missouri
- Saint Louis County
- Saint Ann
- 63074
- 10307 Saint Arthur Ln
Nearby cities
Nearby zip codes
Other Saint Ann Topics
