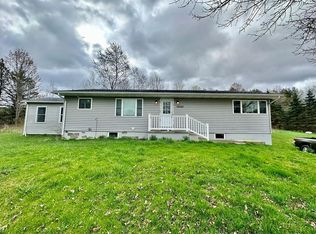
Set on over an acre of land, this immaculate home offers the perfect blend of space, comfort, and functionality! Built in 2000 and boasting 1,976 square feet on one level, this 4-bedroom, 2.5-bath property welcomes you with a bright, open floor plan designed for modern living.
The main level features spacious living areas that flow effortlessly, creating an ideal setting for both everyday life and entertaining. Upstairs, you’ll find generously sized bedrooms, including a comfortable primary suite, along with well-appointed baths.
The walkout basement is truly a standout—offering incredible additional living space complete with a half bath, a dedicated gym area, summer kitchen area and sink, and a coal stove furnace for efficient heating. Whether you’re looking for a home gym, hobby space, or extra entertaining area, this lower level delivers.
Step outside and enjoy the privacy and possibilities of over an acre—perfect for relaxing, gardening, or hosting gatherings.
This move-in-ready home has been meticulously maintained and offers the space and features you’ve been searching for—don’t miss your chance to make it yours!
Closed
Zillow last checked:
Listing updated:
Bought with:
Bobby Jo Burdick, 10401380052
Howard Hanna At Home Realty
Source: NYSAMLSs,MLS#: R1675017 Originating MLS: Elmira Corning Regional Association Of REALTORS
Originating MLS: Elmira Corning Regional Association Of REALTORSPrice history
| Date | Event | Price |
|---|---|---|
| 8/27/2026 | Sold | $215,000-2.2%$109/sqft |
Source:  NYSAMLSs #R1675017 Report a problem NYSAMLSs #R1675017 Report a problem | ||
| 6/23/2026 | Pending sale | $219,900$111/sqft |
Source: NYSAMLSs #R1675017 Report a problem | ||
| 6/8/2026 | Price change | $219,900-12%$111/sqft |
Source: NYSAMLSs #R1675017 Report a problem | ||
| 5/5/2026 | Pending sale | $250,000$127/sqft |
Source: NYSAMLSs #R1675017 Report a problem | ||
| 4/20/2026 | Listed for sale | $250,000+47.1%$127/sqft |
Source: NYSAMLSs #R1675017 Report a problem | ||
| 10/10/2023 | Sold | $170,000-5.5%$86/sqft |
Source: NYSAMLSs #EC270076 Report a problem | ||
| 7/12/2023 | Listed for sale | $179,900+56.4%$91/sqft |
Source:  ECMLS #270076 Report a problem ECMLS #270076 Report a problem | ||
| 7/11/2019 | Sold | $115,000-14.8%$58/sqft |
Source: Public Record Report a problem | ||
| 5/24/2019 | Listed for sale | $134,900+770.3%$68/sqft |
Source: Howard Hanna Corning Denison #255520 Report a problem | ||
| 3/27/2015 | Sold | $15,500+30.2%$8/sqft |
Source: Public Record Report a problem | ||
| 10/4/2013 | Sold | $11,907$6/sqft |
Source: Public Record Report a problem | ||