Discover the perfect blend of style and convenience in this freestanding single-family home nestled within the Villas at Macintosh Farms. Designed for low-maintenance living, the HOA takes care of lawn care, mulch, snow plowing, and leaf pickup—leaving you free to enjoy everything this stunning property has to offer. The heart of the home is the show-stopping kitchen, completely remodeled in 2023 with sleek quartz countertops, stainless steel appliances, and 12 ft ceilings that create a dramatic and inviting space. Step outside to relax or entertain on the Trex deck (2021) or the charming paver patio. Inside, a two-story foyer welcomes you into home and leads you back to the warm and inviting family room, complete with a cozy stone fireplace. The first floor also features a dining room with soaring ceilings, convenient laundry, and modern LVP flooring (2020). Upstairs, the primary suite is your private retreat, accompanied by two additional bedrooms offering flexibility for guests or home offices. The partially finished basement adds valuable living space with built-in shelving and abundant storage. Other recent updates including the roof (2022) and carpet (2017) make this home move-in ready. This home combines modern updates, thoughtful details, and a worry-free lifestyle in an unbeatable location. Don’t miss your chance to make it yours—schedule a showing today!
Closed
$405,000
10307 Wildflower Way, Broadview Heights, OH 44147
3beds
1,724sqft
Multi Family, Single Family Residence
Built in 2003
5,100 Square Feet Lot
$428,700 Zestimate®
$235/sqft
$2,488 Estimated rent
Home value
$428,700
$407,000 - $450,000
$2,488/mo
Zestimate® history
Owner options
List your home for rent
$2,488/mo
Rent Zestimate®
Find your next renter with Zillow Rental Manager. Plus, with online applications, you can quickly screen prospective tenants – for free.
$2,488/mo
Rent Zestimate®
Refinance and save
$3,541/mo
Est. payment
Refinancing to a lower rate could help reduce your monthly payments and save thousands over the life of the loan.
$3,541/mo
Est. payment
Explore your selling options
Work with a Zillow partner agent
Leverage their expertise and Zillow's premium Showcase listings to get your home seen by more buyers.
Get startedList with your own agent
Get your home in front of millions of buyers by listing it on Zillow.
Learn how to do itSell it yourself
Take full control of how buyers see your home on Zillow by listing For Sale by Owner (FSBO).
List your homeWhat's special
Sleek quartz countertopsPartially finished basementPrimary suiteSoaring ceilingsStainless steel appliancesShow-stopping kitchenDramatic and inviting space
Zillow last checked:
Listing updated:
Listed by:
Jessica A Chodaczek 330-220-4780sold@samlofaso.com,
LoFaso Real Estate Services
Bought with:
Debra Moore, 445493
Howard Hanna
Source: MLS Now,MLS#: 5084637 Originating MLS: Medina County Board of REALTORS
Originating MLS: Medina County Board of REALTORSFacts & features
Interior
Bedrooms & bathrooms
- Bedrooms: 3
- Bathrooms: 3
- Full bathrooms: 2
- 1/2 bathrooms: 1
- Main level bathrooms: 1
Heating
- Forced Air, Gas
Cooling
- Central Air
Appliances
- Included: Dishwasher, Microwave, Range, Refrigerator
Features
- Basement: Full,Partially Finished
- Number of fireplaces: 1
Interior area
- Total structure area: 1,724
- Total interior livable area: 1,724 sqft
- Finished area above ground: 1,724
Property
Parking
- Total spaces: 2
- Parking features: Attached, Drain, Electricity, Garage, Garage Door Opener, Paved, Water Available
- Attached garage spaces: 2
Features
- Levels: Two
- Stories: 2
- Patio & porch: Deck, Patio
- Pool features: Community
- Has view: Yes
- View description: Trees/Woods
Lot
- Size: 5,100 Square Feet
- Dimensions: 60 x 85
- Features: Wooded
Details
- Parcel number: 58510097
Construction
Type & style
- Home type: SingleFamily
- Architectural style: Cluster Home,Colonial
- Property subtype: Multi Family, Single Family Residence
Materials
- Vinyl Siding
- Roof: Asphalt,Fiberglass
Condition
- Year built: 2003
Utilities & green energy
- Sewer: Public Sewer
- Water: Public
Community & HOA
Community
- Features: Common Grounds/Area, Playground, Park, Pool, Tennis Court(s)
- Subdivision: Villas At Macintosh Farms
HOA
- Has HOA: Yes
- Services included: Common Area Maintenance, Insurance, Maintenance Grounds, Recreation Facilities, Snow Removal
- HOA fee: $660 annually
- HOA name: Macintosh Farms
- Second HOA fee: $130 monthly
Location
- Region: Broadview Heights
Financial & listing details
- Price per square foot: $235/sqft
- Tax assessed value: $329,000
- Annual tax amount: $5,940
- Date on market: 1/6/2025
- Cumulative days on market: 9 days
- Listing terms: Cash,Conventional,FHA,VA Loan
Price history
| Date | Event | Price |
|---|---|---|
| 3/14/2025 | Sold | $405,000+1.3%$235/sqft |
Source:  MLS Now #5084637 Report a problem MLS Now #5084637 Report a problem | ||
| 1/15/2025 | Pending sale | $399,900$232/sqft |
Source: MLS Now #5084637 Report a problem | ||
| 1/6/2025 | Listed for sale | $399,900+61.6%$232/sqft |
Source: MLS Now #5084637 Report a problem | ||
| 2/2/2017 | Sold | $247,500-1%$144/sqft |
Source: MLS Now #3864524 Report a problem | ||
| 12/9/2016 | Listed for sale | $250,000+13.6%$145/sqft |
Source: Howard Hanna - Brecksville #3864524 Report a problem | ||
| 8/17/2007 | Sold | $220,000-2.2%$128/sqft |
Source: Public Record Report a problem | ||
| 4/30/2003 | Sold | $224,900+7.1%$130/sqft |
Source: Public Record Report a problem | ||
| 12/22/2000 | Sold | $210,000$122/sqft |
Source: Public Record Report a problem | ||
Public tax history
| Year | Property taxes | Tax assessment |
|---|---|---|
| 2025 | $6,693 -5.6% | $115,150 |
| 2024 | $7,089 +19.4% | $115,150 +28.7% |
| 2023 | $5,940 +0.6% | $89,460 |
| 2022 | $5,901 -1.5% | $89,460 |
| 2021 | $5,991 +3.3% | $89,460 +8% |
| 2020 | $5,802 +0.6% | $82,850 +0% |
| 2019 | $5,769 +1.3% | $82,840 0% |
| 2018 | $5,697 +2.5% | $82,850 +5.7% |
| 2017 | $5,559 +5% | $78,400 |
| 2016 | $5,292 | $78,400 |
| 2015 | $5,292 +3.4% | $78,400 +2% |
| 2014 | $5,119 +0.7% | $76,870 |
| 2013 | $5,082 +3.3% | $76,870 |
| 2012 | $4,918 +921.4% | $76,870 -0.2% |
| 2011 | $481 -90% | $77,010 |
| 2010 | $4,823 +1.1% | $77,010 |
| 2009 | $4,771 +11% | $77,010 -2.2% |
| 2008 | $4,299 +1.1% | $78,720 |
| 2007 | $4,252 -0.3% | $78,720 |
| 2006 | $4,266 +4.5% | $78,720 +7.1% |
| 2005 | $4,081 +0.1% | $73,510 |
| 2004 | $4,078 +3.7% | $73,510 |
| 2003 | $3,931 -1.1% | $73,510 +0% |
| 2002 | $3,974 -38% | $73,500 |
| 2001 | $6,409 +471.8% | $73,500 +475.1% |
| 2000 | $1,121 | $12,780 |
Find assessor info on the county website
Neighborhood: 44147
Nearby homes
- $398,8003 bd4 ba2.1k sqft10311 Wildflower Way, Broadview Heights, OH 44147Off Market
- $407,1003 bd3 ba2.1k sqft10301 Wildflower Way, Broadview Heights, OH 44147Off Market
- $433,2003 bd3 ba2k sqft10317 Wildflower Way, Broadview Heights, OH 44147Off Market
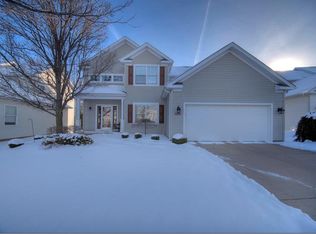
- $421,8003 bd2 ba2k sqft10297 Wildflower Way, Broadview Heights, OH 44147Off Market
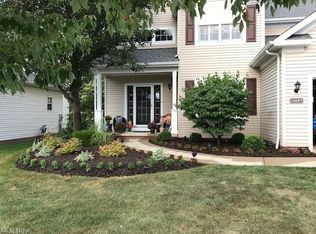
- $409,6003 bd2 ba3k sqft10302 Wildflower Way, Broadview Heights, OH 44147Off Market
- $388,1003 bd2 ba2.1k sqft10306 Wildflower Way, Broadview Heights, OH 44147Off Market
- $398,9003 bd2 ba2.1k sqft10291 Wildflower Way, Broadview Heights, OH 44147Off Market
- $415,1003 bd3 ba2.1k sqft10327 Wildflower Way, Broadview Heights, OH 44147Off Market
Nearby schools
GreatSchools rating
- 9/10North Royalton Elementary SchoolGrades: PK-4Distance: 2.4 mi
- 8/10North Royalton Middle SchoolGrades: 5-8Distance: 3.1 mi
- 8/10North Royalton High SchoolGrades: 9-12Distance: 3 mi
Schools provided by the listing agent
- District: North Royalton CSD - 1821
Source: MLS Now. This data may not be complete. We recommend contacting the local school district to confirm school assignments for this home.
Get a cash offer in 3 minutes
Find out how much your home could sell for in as little as 3 minutes with a no-obligation cash offer.
Estimated market value
$428,700
Get a cash offer in 3 minutes
Find out how much your home could sell for in as little as 3 minutes with a no-obligation cash offer.
Estimated market value
$428,700
- Ohio
- Cuyahoga County
- Broadview Heights
- 44147
- 10307 Wildflower Way
Nearby cities
Nearby zip codes
Other Broadview Heights Topics
- Apartments for Rent in 44147
- Houses for Sale in 44147
- Houses for Rent in 44147
- 44147 Real Estate
- Broadview Heights Condos
- Houses for Sale in Broadview Heights
- Newest Listings in Broadview Heights
- Broadview Heights Home Values
- Broadview Heights Real Estate Agents
- Broadview Heights Refinance
- Broadview Heights Mortgage Rates
