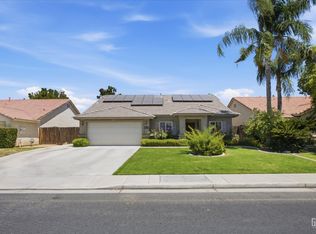
Step inside this beautifully designed great room floor plan, where natural light floods the open living spaces. The heart of the home is a chef-inspired kitchen boasting elegant granite countertops, premium stainless steel appliances, and a walk-in pantry with endless storage. Every bedroom offers abundant space, complete with ceiling fans and window blinds for ultimate comfort. The private primary suite serves as your personal retreat, featuring a grand walk-in closet and an en-suite bathroom with a separate soaking tub and a walk-in shower.Situated on a peaceful cul-de-sac near the highly desirable Madison Grove area, the exterior features a durable tile roof and a 3-car garage. Walk out back to your large covered patio, offering the perfect spot for outdoor dining, entertaining, or simply enjoying your private backyard oasis.
Pending
Price cut: $5.1K (6/30)
$439,900
10307 Yesterdays Dr, Bakersfield, CA 93312
3beds
1,812sqft
:
Get pre-qualified$2,994/mo
Single Family Residence
Built in 2005
7,840 Square Feet Lot
$438,700 Zestimate®
$243/sqft
$-- HOA
What's special
- 48 days |
- 845 |
- 20 |
Zillow last checked:
Listing updated:
Listed by:
Marvin Bush DRE #01729105 661-974-2700 marvin@marvinlbush.com,
Miramar International Calloway
Source: Bakersfield AOR,MLS#: 202606181
Facts & features
Interior
Bedrooms & bathrooms
- Bedrooms: 3
- Bathrooms: 2
- Full bathrooms: 2
Heating
- Central
Cooling
- Central Air
Features
- Number of fireplaces: 1
Interior area
- Total structure area: 1,812
- Total interior livable area: 1,812 sqft
Property
Parking
- Total spaces: 3
- Parking features: 3 Car Garage
- Garage spaces: 3
Features
- Levels: One
- Stories: 1
- Pool features: None
Lot
- Size: 7,840 Square Feet
- Features: Cul-De-Sac
Details
- Parcel number: 52542006
- Zoning: R1
- Zoning description: R1
- Special conditions: Standard
Construction
Type & style
- Home type: SingleFamily
- Property subtype: Single Family Residence
Condition
- Year built: 2005
Community & HOA
Community
- Subdivision: 5993 Ph 07
Location
- Region: Bakersfield
Financial & listing details
- Price per square foot: $243/sqft
- Tax assessed value: $355,429
- Annual tax amount: $5,238
- Date on market: 6/9/2026
- Cumulative days on market: 37 days
Estimated market value
$438,700
$417,000 - $461,000
$2,350/mo
Price history
| Date | Event | Price |
|---|---|---|
| 7/22/2026 | Pending sale | $439,900$243/sqft |
Source:  Bakersfield AOR #202606181 Report a problem Bakersfield AOR #202606181 Report a problem | ||
| 6/30/2026 | Price change | $439,900-1.1%$243/sqft |
Source: Bakersfield AOR #202606181 Report a problem | ||
| 6/18/2026 | Pending sale | $445,000+1.2%$246/sqft |
Source: Bakersfield AOR #202606181 Report a problem | ||
| 6/9/2026 | Listed for sale | $439,900+35.4%$243/sqft |
Source: Bakersfield AOR #202606181 Report a problem | ||
| 5/29/2020 | Sold | $325,000-3%$179/sqft |
Source: Bakersfield AOR #202004490 Report a problem | ||
| 5/8/2020 | Listed for sale | $334,900+4.7%$185/sqft |
Source: Open Door Real Estate #202004490 Report a problem | ||
| 5/29/2010 | Sold | $320,000+7.7%$177/sqft |
Source: Agent Provided Report a problem | ||
| 2/3/2005 | Sold | $297,000$164/sqft |
Source: Public Record Report a problem | ||
Public tax history
| Year | Property taxes | Tax assessment |
|---|---|---|
| 2025 | $5,238 +1.1% | $355,429 +2% |
| 2024 | $5,180 +1.9% | $348,461 +2% |
| 2023 | $5,082 +1.3% | $341,630 +2% |
| 2022 | $5,018 | $334,933 +2% |
| 2021 | -- | $328,367 +15.2% |
| 2020 | $4,728 +4.8% | $285,000 +1.1% |
| 2019 | $4,511 +3.3% | $282,000 +6.4% |
| 2018 | $4,366 -2.5% | $265,000 -0.4% |
| 2017 | $4,476 +6.1% | $266,000 +3.1% |
| 2016 | $4,219 +4.1% | $258,000 +5.3% |
| 2015 | $4,051 +1.2% | $245,000 +0.8% |
| 2014 | $4,002 | $243,000 +41.3% |
| 2013 | -- | $172,000 -1.1% |
| 2012 | $3,256 +1.5% | $174,000 |
| 2011 | $3,207 -7.5% | $174,000 -12.6% |
| 2010 | $3,468 +9.2% | $199,113 +10.4% |
| 2009 | $3,175 -14.7% | $180,350 -23.8% |
| 2008 | $3,723 -16.4% | $236,700 -23.1% |
| 2007 | $4,452 +2.9% | $307,958 +2% |
| 2006 | $4,328 +94.5% | $301,920 +189.2% |
| 2005 | $2,225 | $104,399 |
Find assessor info on the county website
Monthly payment
Est. payment
Payment breakdown
Explore the cost of this home by adjusting the details. Changes won't be saved.Climate risks
Neighborhood: Hampton Woods
Nearby schools
GreatSchools rating
- 7/10Norris Elementary SchoolGrades: K-6Distance: 1 mi
- 5/10Norris Middle SchoolGrades: 7-8Distance: 0.4 mi
- 8/10Centennial High SchoolGrades: 9-12Distance: 1.9 mi
Schools provided by the listing agent
- Elementary: Norris
- Middle: Norris
- High: Centennial
Source: Bakersfield AOR. This data may not be complete. We recommend contacting the local school district to confirm school assignments for this home.
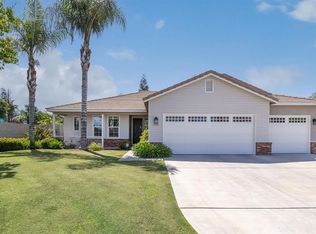
- $446,0003 bd2 ba2k sqft10303 Yesterdays Dr, Bakersfield, CA 93312Off Market

- $527,5004 bd3 ba2.3k sqft10311 Yesterdays Dr, Bakersfield, CA 93312Off Market
- $459,3003 bd2 ba2k sqft6700 Memory Ct, Bakersfield, CA 93312Off Market
- $540,1003 bd2 ba2k sqft6701 Memory Ct, Bakersfield, CA 93312Off Market
- $467,0003 bd2 ba2k sqft6705 Memory Ct, Bakersfield, CA 93312Off Market
- $462,6003 bd2 ba2k sqft6708 Memory Ct, Bakersfield, CA 93312Off Market
- $442,3004 bd2 ba1.9k sqft6811 Pompadour Ct, Bakersfield, CA 93312Off Market
- $489,4004 bd2 ba2.1k sqft6807 Pompadour Ct, Bakersfield, CA 93312Off Market
A local agent can set up tours, give advice and negotiate with sellers.
Similar homes
- $430,0003 bd2 ba1.2k sqft4402 Polo Sky Way, Bakersfield, CA 93312For Sale
 MLS ID #202607783, Estie A. Ronk. Bakersfield AOR
 - $449,9004 bd2 ba2.2k sqft10912 Cypress Falls Ave, Bakersfield, CA 93312For Sale
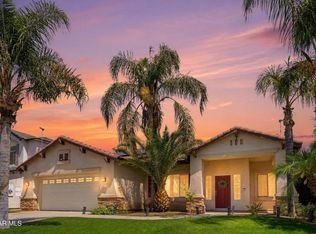 MLS ID #26004440, Lorena Semerenko. GAVAR
 - $471,0004 bd2 ba1.9k sqft6327 Ristow Ct, Bakersfield, CA 93312For Sale
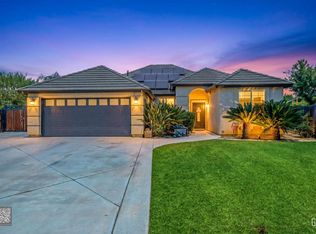 MLS ID #202606600, Terri Bender. Bakersfield AOR
 - $464,0005 bd2 ba2k sqft11816 Cedar Bluff Ave, Bakersfield, CA 93312For Sale
 MLS ID #202607401, Suzanne M. Rodriguez. Bakersfield AOR
 - $440,0003 bd2 ba1.7k sqft11001 Mohican Dr, Bakersfield, CA 93312For SaleMLS ID #202511933, Carrie E Williams. Bakersfield AOR
- $434,0003 bd2 ba1.6k sqft11601 Jenlee Ave, Bakersfield, CA 93312For SaleMLS ID #202605410, Talia C. Heaton. Bakersfield AOR
- $465,0003 bd2 ba1.6k sqft12515 Valentano Ave, Bakersfield, CA 93312For SaleMLS ID #202602774, Darlene L. Tobias. Bakersfield AOR
- $465,0004 bd2 ba1.6k sqft12730 Marradi Ave, Bakersfield, CA 93312For SaleMLS ID #202605395, Suzanne M. Rodriguez. Bakersfield AOR
- $445,0004 bd3 ba2.2k sqft3106 Campfire Dr, Bakersfield, CA 93312For SaleMLS ID #202606775, Monica Cendejas-Setser. Bakersfield AOR
- $485,0003 bd2 ba2.2k sqft12403 Childress St, Bakersfield, CA 93312For SaleMLS ID #202606061, Anna M Hernandez. Bakersfield AOR
- $515,0003 bd2 ba2k sqft12209 Tule River Way, Bakersfield, CA 93312For SaleMLS ID #202607900, Jeff Robert Jackson. Bakersfield AOR
- $444,9003 bd2 ba1.8k sqft13504 Ashton Wood Ct, Bakersfield, CA 93314For SaleMLS ID #202607393, Brian Franz. Bakersfield AOR
- $449,0003 bd2 ba1.6k sqft13512 Deerlodge Ct, Bakersfield, CA 93314For SaleMLS ID #202605082, Crystal Garza. Bakersfield AOR
- $495,8884 bd3 ba2.2k sqft11618 Jimrik Ave, Bakersfield, CA 93312For SaleMLS ID #202607686, Dolores Stevenson. Bakersfield AOR
- $493,0004 bd2 ba1.9k sqft8112 Falls Ct, Bakersfield, CA 93312For SaleMLS ID #202607019, Penny Boeman. Bakersfield AOR
- $560,0005 bd2 ba1.9k sqft1620 Dimare Ct, Bakersfield, CA 93312For SaleMLS ID #202607939, Rebecca Guardado. Bakersfield AOR
- $430,0004 bd2 ba1.6k sqft13402 Boyd Lake Dr, Bakersfield, CA 93314For SaleMLS ID #202605302, Santoshree Dasgupta. Bakersfield AOR
- $425,0003 bd2 ba1.6k sqft7809 Carol Sue Ct, Bakersfield, CA 93308For SaleMLS ID #202606028, Jared Duane Cope. Bakersfield AOR
- $530,0003 bd3 ba2.4k sqft5110 Boulder Creek Pl, Bakersfield, CA 93312For SaleMLS ID #202605889, Omar L. Ortiz. Bakersfield AOR
- $489,9003 bd3 ba2.2k sqft7009 Etter St, Bakersfield, CA 93308For SaleMLS ID #202605298, Casie S. Cortez. Bakersfield AOR
Local buyer's agents are ready to help
