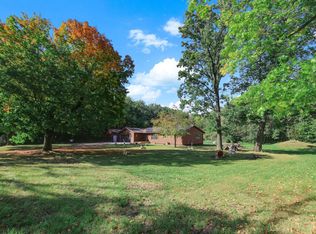
Don’t miss this beautiful rustic 2-story cabin-style home featuring 3+ bedrooms and 3-baths situated on 2 picturesque acres just past the airport on the east side of Milaca. Offering the perfect blend of country privacy and convenient access to town, this property features a 3-car attached garage plus a 2-car detached garage, providing plenty of room for vehicles, hobbies, storage, and more.
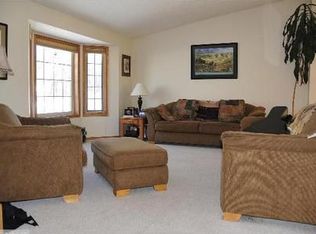
Step across the welcoming covered front porch and enter the spacious foyer area featuring a partially open staircase leading to the homes upper level. The main floor offers a comfortable and functional layout with a large office that could easily serve as a 4th bedroom, a formal living room and an inviting open kitchen and dining space.
The kitchen features modern stainless steel appliances and a convenient 3-stool breakfast bar that opens to the dining space. A large bay window fills the dining area with natural light also providing a panoramic view of the very private back yard.
Conveniently located between the kitchen and attached garage is a large mudroom/laundry room and half bath, creating the perfect drop zone when coming in from the garage before entering the main living areas.
Upstairs, you’ll find 3 bedrooms and a full bathroom, including a spacious primary bedroom with its own 3/4 bathroom and large walk-in closet. Two of the three bedrooms feature dormers, adding character and extra usable space.
The finished basement offers even more room to spread out, with a large family/game room, additional office space, and a generous amount of unfinished square footage, currently being used for gym and storage space.
Outside, enjoy the peace and privacy of 2 beautiful acres with mature trees, all while remaining just minutes from Milaca. You’ll have easy access to parks, schools, trails, shopping, dining, entertainment, and other community amenities, while still enjoying the quiet, rural feel of a country-road setting.
A spacious home, abundant garage space, beautiful acreage, and a convenient location make this property a must-see!
Active with contingency
$380,000
10308 150th St, Milaca, MN 56353
3beds
2,420sqft
Single Family
Built in 1987
2 Acres Lot
$382,500 Zestimate®
$157/sqft
$-- HOA
What's special
- 41 days
- 1,150
- 78
Zillow last checked:
Listing updated:
Listed by:
Paul J. Jackson 612-490-4271,
Hewitt Jackson Real Estate
Source: NorthstarMLS as distributed by MLS GRID,MLS#: 7133723
Facts & features
Interior
Bedrooms & bathrooms
- Bedrooms: 3
- Bathrooms: 3
- Full bathrooms: 1
- 3/4 bathrooms: 1
- 1/2 bathrooms: 1
Bedroom
- Level: Upper
- Area: 195 Square Feet
- Dimensions: 13 x 15
Bedroom 2
- Level: Upper
- Area: 156 Square Feet
- Dimensions: 12 x 13
Bedroom 3
- Level: Upper
- Area: 174 Square Feet
- Dimensions: 12 x 14.5
Bathroom
- Level: Main
- Area: 56 Square Feet
- Dimensions: 7 x 8
Bathroom
- Level: Upper
- Area: 67.5 Square Feet
- Dimensions: 7.5 x 9
Bathroom
- Level: Upper
- Area: 42.5 Square Feet
- Dimensions: 5 x 8.5
Deck
- Level: Main
- Area: 162 Square Feet
- Dimensions: 9 x 18
Dining room
- Level: Main
- Area: 203 Square Feet
- Dimensions: 14 x 14.5
Exercise room
- Level: Basement
- Area: 338 Square Feet
- Dimensions: 13 x 26
Family room
- Level: Basement
- Area: 252 Square Feet
- Dimensions: 14 x 18
Foyer
- Level: Main
- Area: 63 Square Feet
- Dimensions: 7 x 9
Garage
- Level: Main
- Area: 768 Square Feet
- Dimensions: 24 X 32
Kitchen
- Level: Main
- Area: 138 Square Feet
- Dimensions: 12 x 11.5
Laundry
- Level: Main
Living room
- Level: Main
- Area: 195 Square Feet
- Dimensions: 13 x 15
Mud room
- Level: Main
- Area: 72 Square Feet
- Dimensions: 8 x 9
Office
- Level: Main
- Area: 174 Square Feet
- Dimensions: 12 x 14.5
Office
- Level: Basement
- Area: 187.5 Square Feet
- Dimensions: 12.5 x 15
Other
- Level: Main
- Area: 9 Square Feet
- Dimensions: 2 X 4.5
Porch
- Level: Main
- Area: 216 Square Feet
- Dimensions: 6 x 36
Storage
- Level: Upper
- Area: 65 Square Feet
- Dimensions: 6.5 X 10
Utility room
- Level: Basement
- Area: 104 Square Feet
- Dimensions: 8 X 13
Walk in closet
- Level: Main
- Area: 24 Square Feet
- Dimensions: 4 x 6
Heating
- Boiler, Hot Water
Cooling
- Ductless Mini-Split
Appliances
- Included: Dishwasher, Dryer, Microwave, Range, Refrigerator, Washer
- Laundry: Electric Dryer Hookup, Laundry Room, Main Level, Washer Hookup
Features
- Basement: Finished
- Has fireplace: No
Interior area
- Total structure area: 3,000
- Total interior livable area: 2,420 sqft
- Finished area above ground: 1,920
- Finished area below ground: 500
Property
Parking
- Total spaces: 5
- Parking features: Attached, Detached Garage
- Attached garage spaces: 5
- Details: Garage Dimensions (26 X 28)
Accessibility
- Accessibility features: None
Features
- Levels: Two
- Stories: 2
- Patio & porch: Covered, Deck, Porch
- Fencing: Invisible
Lot
- Size: 2 Acres
- Dimensions: 177 x 493
Details
- Additional structures: Garage(s)
- Foundation area: 1080
- Parcel number: 020191901
- Zoning description: Residential-Single Family
Construction
Type & style
- Home type: SingleFamily
- Property subtype: Single Family
Materials
- Roof: Age Over 8 Years,Asphalt,Pitched
Condition
- New construction: No
- Year built: 1987
Utilities & green energy
- Electric: Circuit Breakers, Power Company: East Central Energy
- Gas: Propane
- Sewer: Private Sewer, Septic System Compliant - No
- Water: Private, Well
Community & HOA
HOA
- Has HOA: No
Location
- Region: Milaca
Financial & listing details
- Price per square foot: $157/sqft
- Tax assessed value: $305,800
- Annual tax amount: $3,667
- Date on market: 8/27/2026
- Cumulative days on market: 35 days
- Road surface type: Unimproved
Estimated market value
$382,500
$363,000 - $402,000
$2,553/mo
Price history
| Date | Event | Price |
|---|---|---|
| 9/29/2026 | Listed for sale | $380,000$157/sqft |
Source:  NorthstarMLS as distributed by MLS GRID #7133723 Report a problem NorthstarMLS as distributed by MLS GRID #7133723 Report a problem | ||
| 9/28/2026 | Pending sale | $380,000$157/sqft |
Source: NorthstarMLS as distributed by MLS GRID #7133723 Report a problem | ||
| 9/2/2026 | Listed for sale | $380,000+46.7%$157/sqft |
Source: NorthstarMLS as distributed by MLS GRID #7133723 Report a problem | ||
| 7/1/2020 | Sold | $259,000$107/sqft |
Source: Public Record Report a problem | ||
Public tax history
| Year | Property taxes | Tax assessment |
|---|---|---|
| 2025 | $4,004 -3.9% | $305,800 -7.5% |
| 2024 | $4,168 -2.1% | $330,700 -4.8% |
| 2023 | $4,256 +17.4% | $347,200 -4% |
| 2022 | $3,624 +7.9% | $361,600 +38.9% |
| 2021 | $3,358 +5.7% | $260,400 +4.4% |
| 2020 | $3,176 +3.9% | $249,400 +12.4% |
| 2019 | $3,058 +5.5% | $221,900 -1.1% |
| 2018 | $2,898 +16.9% | $224,300 +8.4% |
| 2017 | $2,480 +18.8% | $206,900 |
| 2016 | $2,088 +13.7% | -- |
| 2015 | $1,836 | -- |
| 2014 | $1,836 | -- |
| 2013 | -- | -- |
| 2012 | -- | -- |
| 2011 | -- | -- |
| 2010 | -- | -- |
Find assessor info on the county website
Monthly payment
Est. payment
Payment breakdown
Explore the cost of this home by adjusting the details. Changes won't be saved.Climate risks
Neighborhood: 56353
Similar homes
- $419,0005 bd4 ba2.8k sqft10814 Pioneer Dr SE, Milaca, MN 56353For Sale

 MLS ID #7152934, Marty G Ringham, Countryside Realty. NorthstarMLS as distributed by MLS GRID
 - $409,9003 bd2 ba1.7k sqft5542 140th St, Milaca, MN 56353For Sale
 MLS ID #7143225, Matt Bodeman, On Point Realty, Inc.. NorthstarMLS as distributed by MLS GRID
 - $340,0005 bd2 ba2.4k sqft339 11th St NE, Milaca, MN 56353For Sale
 MLS ID #7071079, Barbara Ryan, Statement Realty. NorthstarMLS as distributed by MLS GRID
 - $529,9003 bd2 ba2.1k sqft12221 85th Ave, Milaca, MN 56353For Sale
 MLS ID #7149504, Lisa A Sarazin, Edina Realty, Inc.. NorthstarMLS as distributed by MLS GRID
 - $499,9003 bd3 ba2.6k sqft14496 Green Meadow Rd, Milaca, MN 56353For SaleMLS ID #7132890, Timothy L Possin, United Country Real Estate Minnesota Properties. NorthstarMLS as distributed by MLS GRID
- $295,0004 bd3 ba2.5k sqft1107 9th St NE, Milaca, MN 56353For SaleMLS ID #7020117, Colin Pampuch, Coldwell Banker Realty. NorthstarMLS as distributed by MLS GRID
- $459,9003 bd2 ba1.8k sqft14586 Lynx Rd, Milaca, MN 56353For SaleMLS ID #7137050, Lisa J. Meehl, Premier Real Estate Services. NorthstarMLS as distributed by MLS GRID
- $299,9004 bd2 ba1.9k sqft630 3rd Ave NE, Milaca, MN 56353For SaleMLS ID #7145228, Mandy Kruse Rosby, Keller Williams Integrity NW. NorthstarMLS as distributed by MLS GRID
- $392,5003 bd3 ba1.9k sqft116 Oak Ln, Foreston, MN 56330For SaleMLS ID #7146020, Emily Hanson, Milaca Realty. NorthstarMLS as distributed by MLS GRID
- $465,0002 bd2 ba1.5k sqft20692 Keystone Rd, Milaca, MN 56353For SaleMLS ID #7084595, Paul J. Jackson, Hewitt Jackson Real Estate. NorthstarMLS as distributed by MLS GRID
- $500,0004 bd4 ba3k sqft9932 230th St, Milaca, MN 56353For SaleMLS ID #7133862, Marty G Ringham, Countryside Realty. NorthstarMLS as distributed by MLS GRID
- $399,0004 bd4 ba2.5k sqft2827 62nd Ave, Princeton, MN 55371For SaleMLS ID #7125707, Shelly Botzek, Princeton Realty. NorthstarMLS as distributed by MLS GRID
- $235,0003 bd2 ba1.8k sqft555 2nd Ave NW, Milaca, MN 56353For SaleMLS ID #7134409, Jessica Gall, Century 21 Atwood. NorthstarMLS as distributed by MLS GRID
- $320,0005 bd2 ba2k sqft345 2nd Ave SW, Milaca, MN 56353For SaleMLS ID #7118423, Samantha Severson, RE/MAX Advantage Plus. NorthstarMLS as distributed by MLS GRID
- $419,9005 bd2 ba2.2k sqft13125 Jonquil Rd NE, Foley, MN 56329For SaleMLS ID #7135914, Jason C. Quade, Premier Real Estate Services. NorthstarMLS as distributed by MLS GRID
- $505,0005 bd3 ba2.3k sqft19323 90th Ave, Milaca, MN 56353New ConstructionMLS ID #7108574, Allyson Novak, Princeton Realty. NorthstarMLS as distributed by MLS GRID
- $299,9003 bd2 ba1.8k sqft1052 Grand St, Ogilvie, MN 56358For SaleMLS ID #7081940, Julie A Mulford, Keller Williams Realty Integrity Lakes. NorthstarMLS as distributed by MLS GRID
- $410,0006 bd3 ba3.6k sqft1955 Collin St, Mora, MN 55051For SaleMLS ID #7059342, Timothy Haley, Century 21 Moline Realty Inc. NorthstarMLS as distributed by MLS GRID
- $420,0004 bd3 ba2.4k sqft14320 314th Ave NW, Princeton, MN 55371For SaleMLS ID #7080770, Dustin Wiebold, Ashworth Real Estate. NorthstarMLS as distributed by MLS GRID
