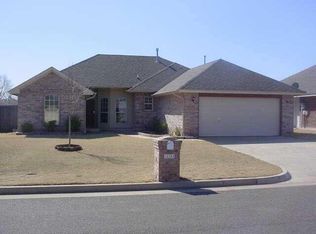
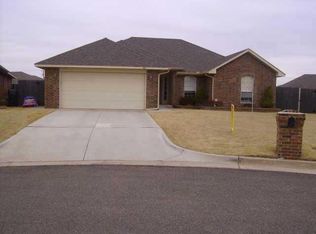
Welcome to this beautifully maintained 3-bedroom, 2-bathroom home located in the highly desirable Westbury neighborhood. Perfect for commuters, this property offers fast and easy access to I-40 and the turnpike. At the heart of the home enjoy the cozy living room with gas fireplace. The kitchen features upgraded granite counter tops paired with a walk-in pantry. Enjoy the primary suite retreat! This split floor plan has a generously sized master bedroom boasting double sinks, a dedicated soaker tub, a separate shower, and a huge walk-in closet. Located on the opposite side of the home are large secondary bedrooms with ample closet space. Need storage? You will love the substantial laundry room equipped for folding, hanging, and storing supplies. Outside buyers will appreciate a fully fenced yard boasting an over sized concrete patio perfectly set up for grilling and outdoor dining. Neighborhood amenities include access to the community pool and clubhouse. This home is located in the Mustang School District. Buyer to verify school district and all other information.
For sale
$238,000
10308 Aberdeen Dr, Yukon, OK 73099
3beds
1,594sqft
Single Family Residence
Built in 2003
6,930 Square Feet Lot
$-- Zestimate®
$149/sqft
$19/mo HOA
What's special
Huge walk-in closetFully fenced yardPrimary suite retreatGenerously sized master bedroomSeparate showerDedicated soaker tubUpgraded granite counter tops
- 11 days
- 354
- 35
Likely to sell faster than
Zillow last checked:
Listing updated:
Listed by:
Ashley Patten 405-314-1363,
Ken Carpenter Realty
Source: MLSOK/OKCMAR as distributed by MLS GRID,MLS#: 1240123
Facts & features
Interior
Bedrooms & bathrooms
- Bedrooms: 3
- Bathrooms: 2
- Full bathrooms: 2
Heating
- Has Heating (Unspecified Type)
Cooling
- Has cooling: Yes
Features
- Number of fireplaces: 1
- Fireplace features: Gas Log
Interior area
- Total structure area: 1,594
- Total interior livable area: 1,594 sqft
Property
Parking
- Total spaces: 2
- Parking features: Garage
- Garage spaces: 2
Features
- Levels: One
- Stories: 1
- Exterior features: Rain Gutters
- Fencing: Wood
Lot
- Size: 6,930 Square Feet
- Features: Interior Lot
Details
- Parcel number: 10308NONEAberdeen73099
- Special conditions: None
Construction
Type & style
- Home type: SingleFamily
- Architectural style: Dallas
- Property subtype: Single Family Residence
Materials
- Brick
- Foundation: Slab
- Roof: Composition
Condition
- Year built: 2003
Details
- Builder model: Yes
Community & HOA
HOA
- Has HOA: Yes
- Services included: Pool
- HOA fee: $230 annually
Location
- Region: Yukon
Financial & listing details
- Price per square foot: $149/sqft
- Tax assessed value: $193,544
- Annual tax amount: $2,112
- Date on market: 8/28/2026
Estimated market value
Not available
Estimated sales range
Not available
Not available
Price history
| Date | Event | Price |
|---|---|---|
| 8/28/2026 | Listed for sale | $238,000+98.5%$149/sqft |
Source: | ||
| 10/19/2005 | Sold | $119,900+2%$75/sqft |
Source: | ||
| 6/3/2003 | Sold | $117,500$74/sqft |
Source: | ||
Public tax history
| Year | Property taxes | Tax assessment |
|---|---|---|
| 2025 | $2,112 +4.5% | $19,052 +3% |
| 2024 | $2,022 +5.3% | $18,497 +3% |
| 2023 | $1,920 +1.6% | $17,959 +3% |
| 2022 | $1,889 -1.7% | $17,436 -1.9% |
| 2021 | $1,922 -2% | $17,782 -1% |
| 2020 | $1,961 +1.4% | $17,956 +1.3% |
| 2019 | $1,933 +1.3% | $17,726 +3% |
| 2018 | $1,908 +4.3% | $17,210 +2.7% |
| 2017 | $1,830 +3.4% | $16,750 |
| 2016 | $1,769 | $16,750 +6.1% |
| 2015 | $1,769 +5.7% | $15,789 +3% |
| 2014 | $1,673 | $15,329 +0.7% |
| 2013 | -- | $15,220 +3% |
| 2011 | -- | $14,777 +0.7% |
| 2010 | -- | $14,674 |
| 2009 | -- | $14,674 |
| 2008 | -- | $14,674 |
| 2007 | $1,565 | -- |
| 2006 | -- | -- |
| 2005 | $1,447 | -- |
| 2004 | $1,447 +545.1% | $117,117 +609.8% |
| 2003 | $224 | $16,500 |
Find assessor info on the county website
Monthly payment
Est. payment
Payment breakdown
Explore the cost of this home by adjusting the details. Changes won't be saved.Climate risks
Neighborhood: 73099
Nearby schools
Schools provided by the listing agent
- Elementary: Mustang Creek ES
- Middle: Mustang North MS
- High: Mustang HS
Source: MLSOK/OKCMAR as distributed by MLS GRID. This data may not be complete. We recommend contacting the local school district to confirm school assignments for this home.