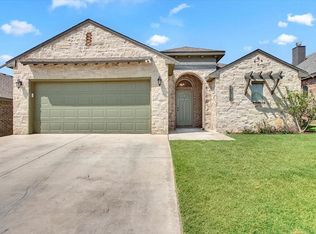
The Sonora floor plan has 3 bedrooms, 2 bathrooms, a 2 car garage, a bonus room, and a built-in office space in the mud room. A covered porch leads into a tall, welcoming entry. The living area features a focal point fireplace, & access to the kitchen, the mud room & office space. The dining space is open to the kitchen but separate from the living room perfect for entertaining. The dining room has access to the bonus room, which leads to a back patio. The kitchen features custom built cabinets, cabinet hardware, decorative back splash tile, and island pendant lights. The master bedroom has a vaulted ceiling and large windows to the backyard for natural light. The master bathroom has double vanities, a large tub, and a tiled shower. The bathroom also features a private toilet space, additional linen storage, and a spacious walk-in close. The two additional bedrooms share a large bathroom in their own guest wing of the home. Each bedroom has a spacious closet with double hanging rods.
This property is off market, which means it's not currently listed for sale or rent on Zillow. This may be different from what's available on other websites or public sources.